Save
Ask
Tour
Hide
Share
$395,000
1 Day On Site

4738 WOODS LANDING LANE
TAMPA, FL 33619

For Sale|Single Family Residence|Active
3
Beds
2
Total Baths
2
Full Baths
2,094
SqFt
$189
/SqFt
2014
Built
Subdivision:
CAMDEN WOODS PH 2
County:
Hillsborough

Due to the health concerns created by Coronavirus we are offering personal 1-1 online video walkthough tours where possible.
Call Now: (407) 803-4049
Is this the listing for you? We can help make it yours.
(407) 803-4049
4738 WOODS LANDING LANE4738 WOODS LANDING LANE4738 WOODS LANDING LANE4738 WOODS LANDING LANE
Save
Ask
Tour
Hide
Share

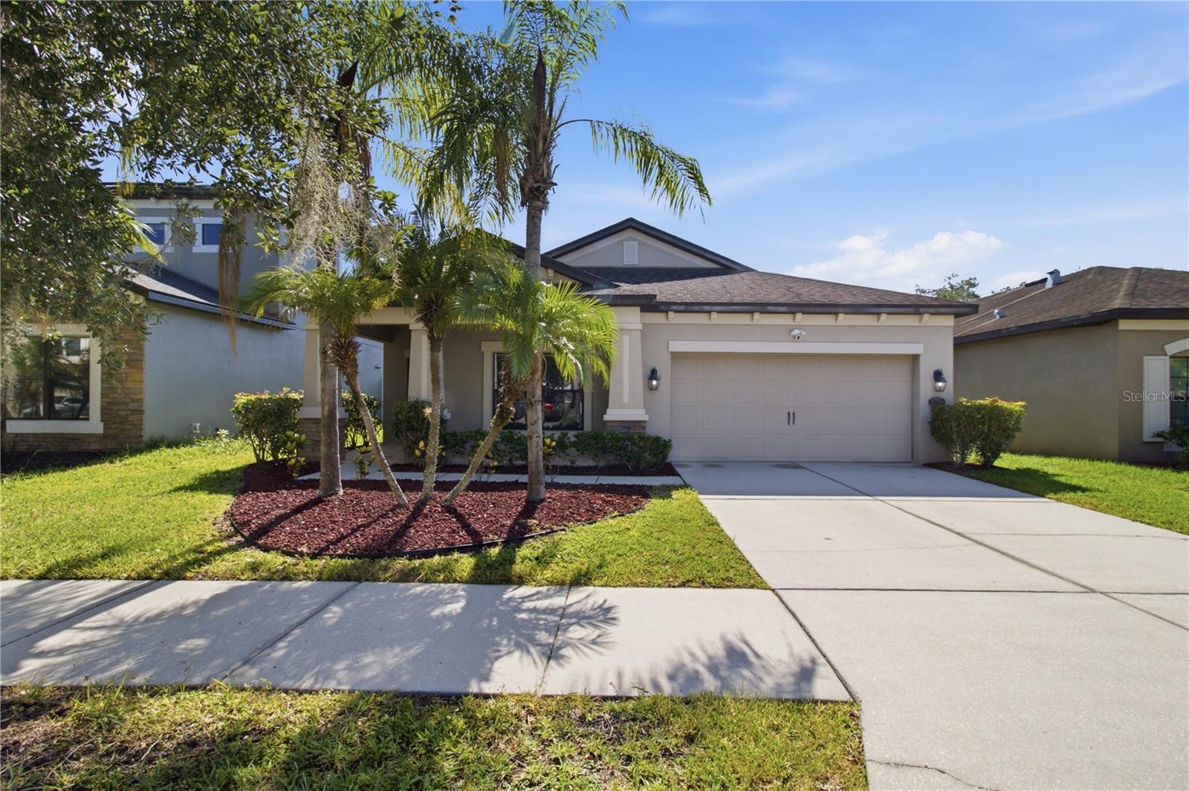
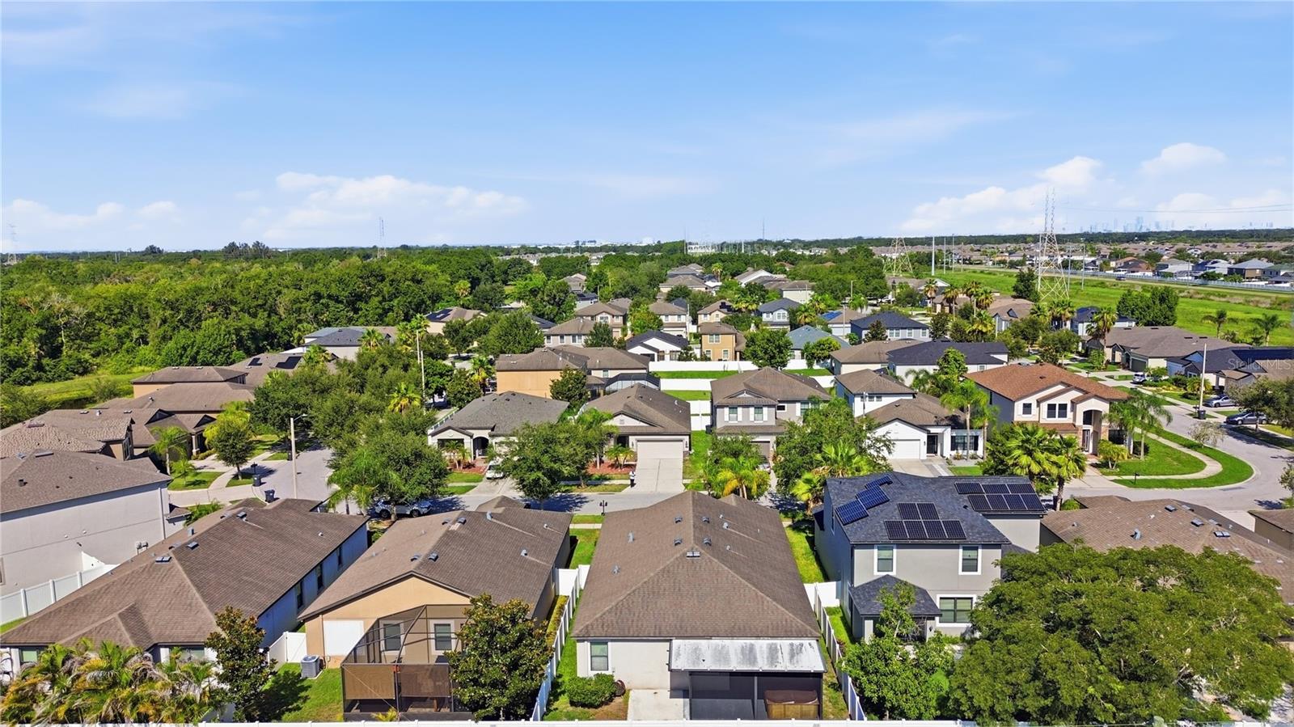
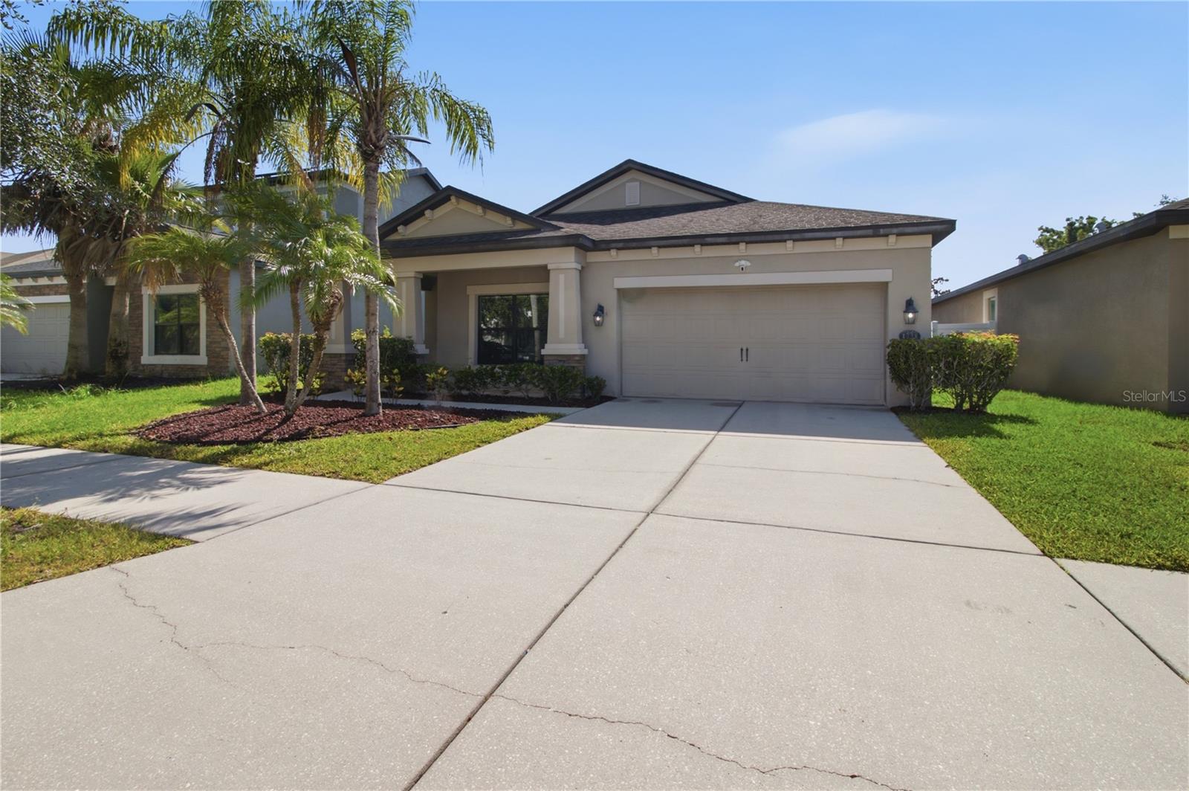
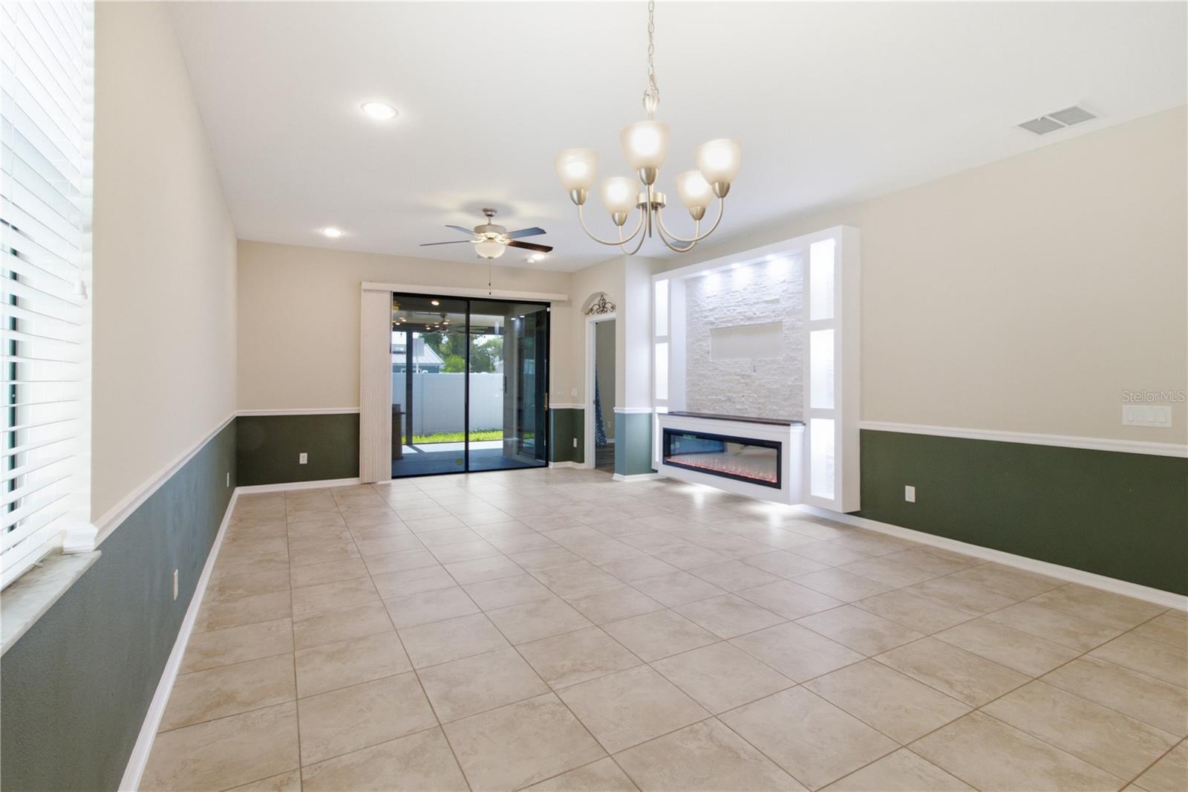
Welcome to 4738 Woods Landing Lane, a spacious single-story home offering 3 bedrooms, 2 full bathrooms, a private den/office, and 2,094 square feet of thoughtfully designed living space. Located in the intimate Camden Woods community, this popular M/I Homes Newport II floor plan features an open, split-bedroom layout ideal for both everyday living and entertaining. The kitchen serves as the heart of the home with granite countertops, a large center island, 42-inch wood cabinetry, stainless-steel appliances, and a generous pantry, all overlooking the main living and dining areas. The spacious primary suite offers a private retreat with an en-suite bathroom, while two additional bedrooms provide plenty of room for guests. Enjoy Florida living in the fully fenced backyard, or relax on the charming covered front porch. Additional highlights include high ceilings, an attached garage, low HOA fees, and no CDD. Conveniently located near Brandon with easy access to I-75 and the Selmon Expressway, providing a direct connection to Downtown Tampa, shopping, dining, and entertainment. Schedule your private showing today!

Save
Ask
Tour
Hide
Share
Listing Snapshot
Price 
$395,000
Days On Site 
1 Day
Bedrooms 
3
Inside Area (SqFt) 
2,094 sqft
Total Baths 
2
Full Baths 
2
Partial Baths 
N/A
Lot Size 
0.13 Acres
Year Built 
2014
MLS® Number 
A4701127
Status 
Active
Property Tax 
$4,546
HOA/Condo/Coop Fees 
$55 monthly
Sq Ft Source 
Public Records
Friends & Family
Recent Activity
52 minutes agoListing updated with changes from the MLS®
7 hours agoStatus changed to Active
yesterdayListing first seen on site
General Features
Acres 
0.13
Attached Garage 
Yes
Direction Faces 
East
Foundation 
Slab
Garage 
Yes
Garage Spaces 
2
Levels 
One
Parking 
Attached
Pets 
Cats OKDogs OKYes
Property Sub Type 
Single Family Residence
Sewer 
Public Sewer
SqFt Total 
2760
Utilities 
Cable AvailableCable ConnectedElectricity ConnectedSewer ConnectedWater Available
Water Source 
Public
Zoning 
RSC-9
Interior Features
Appliances 
DishwasherDisposalDryerElectric Water HeaterMicrowaveRangeRefrigeratorWasher
Cooling 
Central Air
Flooring 
CarpetCeramic Tile
Furnished 
Unfurnished
Heating 
CentralElectric
Interior 
High CeilingsStone Counters
Laundry Features 
Electric Dryer HookupGas Dryer HookupLaundry Room
Bedroom 2 
Dimensions - 11x11Level - First
Bedroom 3 
Dimensions - 11x11Level - First
Den 
Dimensions - 12x18Level - First
Great Room 
Dimensions - 16x16Level - First
Kitchen 
Dimensions - 18x13Level - First
Master Bathroom 
Dimensions - 12x14Level - FirstFeatures - Double Vanity, Granite Counters
Master Bedroom 
Dimensions - 24x14Level - First
Save
Ask
Tour
Hide
Share
Exterior Features
Construction Details 
BlockStucco
Fencing 
Fenced
Lot Features 
LevelPaved
Roof 
Shingle
Community Features
Association Dues 
55
Community Features 
Sidewalks
Financing Terms Available 
CashConventionalFHAUSDA LoanVA Loan
HOA Fee Frequency 
Monthly
MLS Area 
33619 - Tampa / Palm River / Progress Village
Roads 
Asphalt
Township 
30
Schools
School District
Unknown
Elementary School
Lamb Elementary
Middle School
McLane-HB
High School
Spoto High-HB
Listing courtesy of PREFERRED SHORE LLC (631) 335-5325


Listing information is provided by Participants of the Stellar MLS. IDX information is provided exclusively for personal, non-commercial use, and may not be used for any purpose other than to identify prospective properties consumers may be interested in purchasing. Information is deemed reliable but not guaranteed. Properties displayed may be listed or sold by various participants in the MLS Copyright 2026, Stellar MLS.
Last checked: 2026-07-27 04:54 AM EDT

Neighborhood & Commute
Source: Walkscore
Disclosure: Community information and market data powered by Constellation Data Labs. Information is deemed reliable but not guaranteed.
Save
Ask
Tour
Hide
Share