
7155 SPIKERUSH COURTBRADENTON, FL 34202
Due to the health concerns created by Coronavirus we are offering personal 1-1 online video walkthough tours where possible.
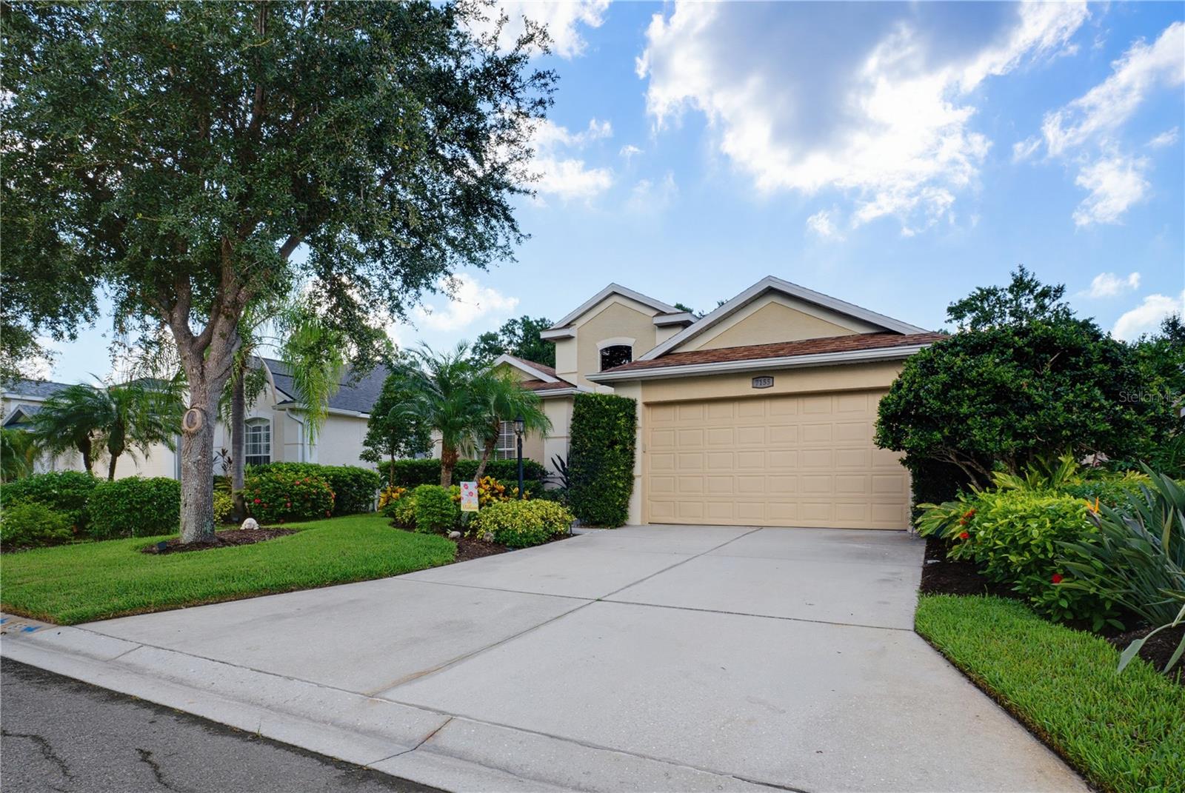
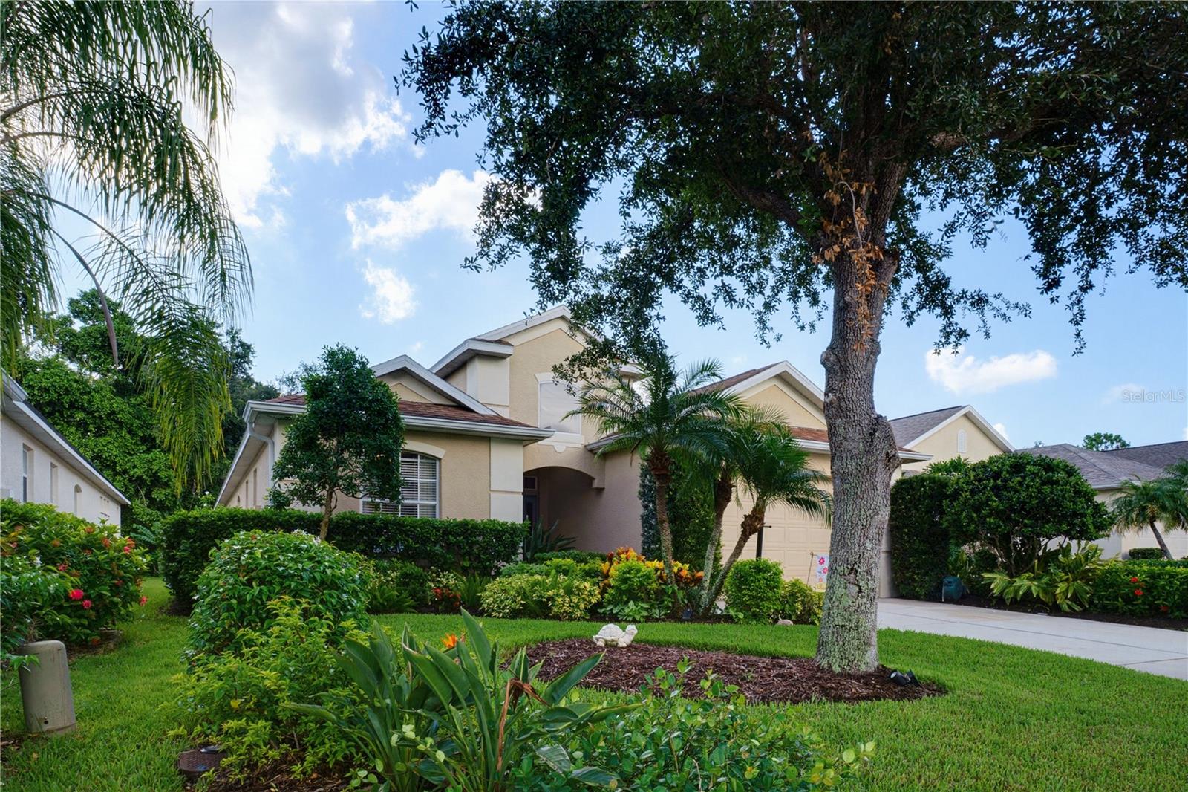
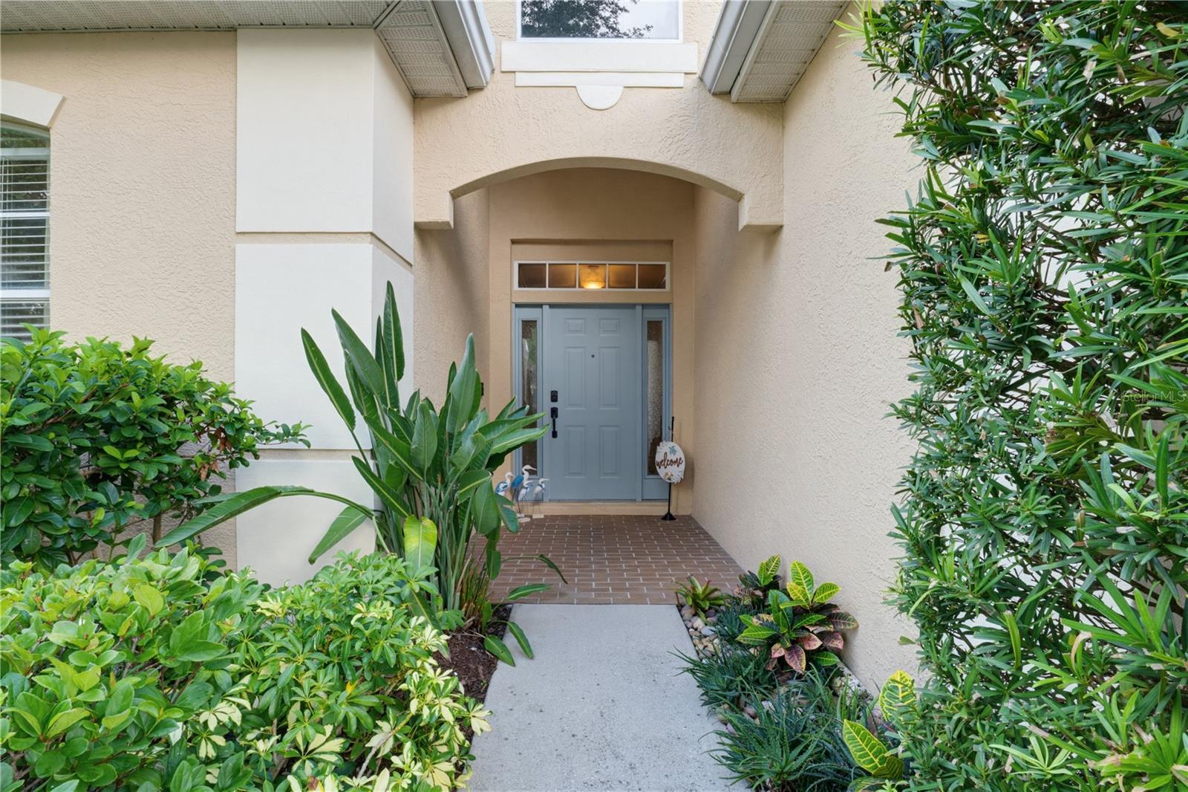
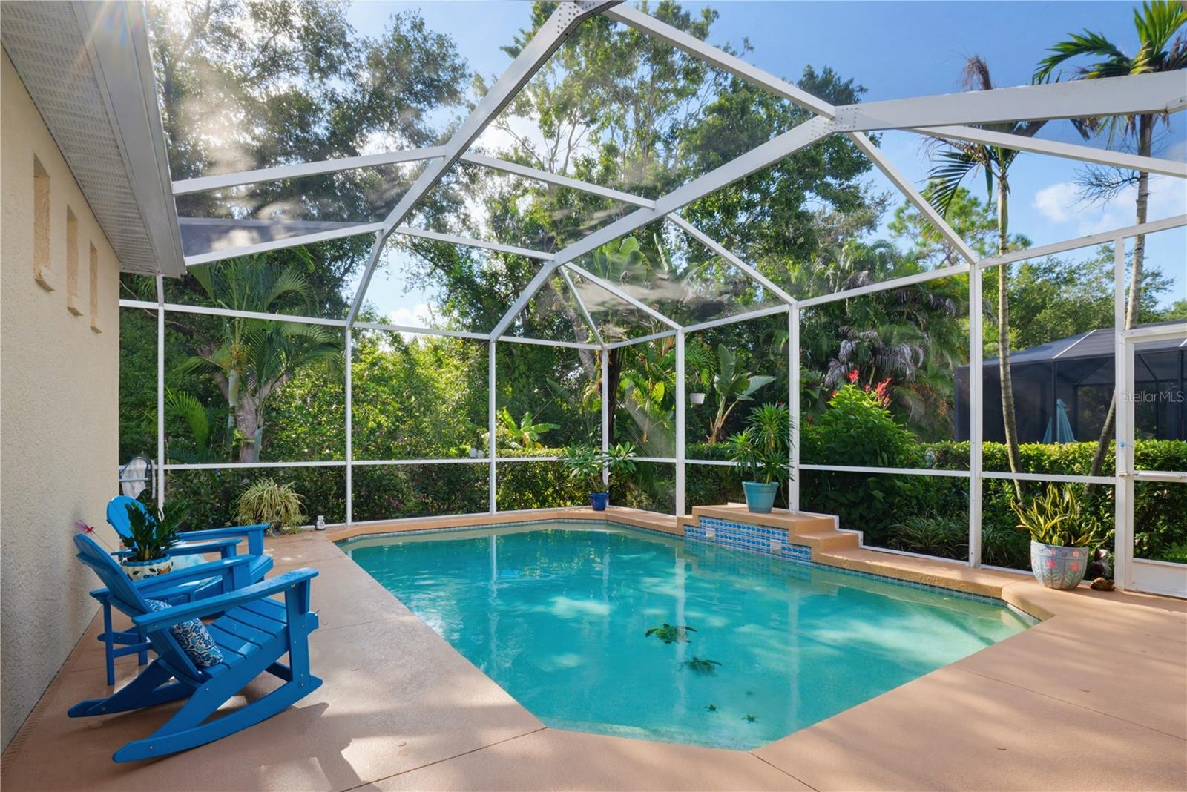
The Lakewood Ranch lifestyle begins right here! Located in one of Lakewood Ranch's most sought-after communities with access to A+ rated schools, this beautifully maintained home has been lovingly cared for by its original owners since it was built. From the moment you arrive, the pristine landscaping and exceptional curb appeal make it clear this home has been well cared for inside and out. Built by the highly respected Bruce Williams Homes in 2000, the popular Laurel Hill II floor plan offers a spacious split-bedroom layout designed for both everyday living and entertaining. Step through the welcoming foyer into an open, light-filled floor plan that immediately feels like home. The first guest bedroom is tucked away at the front of the home and is conveniently located next to a fully updated bathroom, giving family and guests their own private space. Just beyond, you'll find a dedicated office with custom built-in cabinetry, along with an indoor laundry room. The generous living and dining room combination provides plenty of space for holidays, dinner parties, or simply gathering with friends and family. At the heart of the home, the kitchen features new stainless steel appliances, granite countertops, abundant cabinet space, and opens seamlessly to the family room, making it easy to stay connected whether you're preparing dinner or entertaining guests. A second guest suite is privately situated at the back of the home and includes its own updated ensuite bathroom, walk-in closet, and peaceful views of the conservation area, creating the perfect retreat for overnight visitors. The primary suite is a relaxing escape you'll look forward to at the end of each day. Wake up to tranquil views of the pool and unwind in the beautifully updated ensuite bathroom. A spacious walk-in closet offers more than enough room for your entire wardrobe! Step outside and discover your own private Florida retreat. Cool off with a refreshing swim in the pool or simply relax on the lanai while butterflies and hummingbirds drift through the lush tropical landscaping. Over the years, the current owners have thoughtfully cultivated the backyard into a peaceful botanical oasis, creating the perfect place to unwind and enjoy nature. Some other notable updates include: a newer roof, newer hot water heater, additional roof insulation, newer appliances, crown molding throughout, updated bathrooms and a newer Air Conditioning system! Beyond the home itself, Riverwalk Grove offers one of Lakewood Ranch's most desirable locations. Just two miles from Main Street Lakewood Ranch, you'll enjoy easy access to year-round events, shopping, dining, and entertainment. University Town Center is only a 10 minute drive away, beautiful Gulf Coast beaches are within 30 minutes, and nearby I-75 makes commuting a breeze. Riverwalk Grove also offers exceptional value with low annual fees - an HOA of just $102/YEAR and a CDD of approximately $1,800/YEAR, making it more affordable than many newer communities. Families will also appreciate the highly regarded school district, including Robert E. Willis Elementary, Nolan Middle School, and Lakewood Ranch High School, all conveniently located nearby. From its impeccable care and thoughtfully designed floor plan to its peaceful backyard retreat and unbeatable Lakewood Ranch location, this is the kind of home buyers wait for. Schedule your private showing today and discover why you'll want to call Riverwalk Grove home!
| 23 minutes ago | Listing updated with changes from the MLS® | |
| 5 hours ago | Listing first seen on site |

Listing information is provided by Participants of the Stellar MLS. IDX information is provided exclusively for personal, non-commercial use, and may not be used for any purpose other than to identify prospective properties consumers may be interested in purchasing. Information is deemed reliable but not guaranteed. Properties displayed may be listed or sold by various participants in the MLS Copyright 2026, Stellar MLS.
Last checked: 2026-07-27 05:59 PM EDT

Did you know? You can invite friends and family to your search. They can join your search, rate and discuss listings with you.