Save
Ask
Tour
Hide
Share
$745,000
New Listing

12217 CRANSTON WAY
BRADENTON, FL 34211

For Sale|Single Family Residence|Active
4
Beds
3
Total Baths
3
Full Baths
2,765
SqFt
$269
/SqFt
2020
Built
Subdivision:
MALLORY PARK PH II SUBPH B
County:
Manatee

Due to the health concerns created by Coronavirus we are offering personal 1-1 online video walkthough tours where possible.
Call Now: (407) 803-4049
Is this the listing for you? We can help make it yours.
(407) 803-4049
12217 CRANSTON WAY12217 CRANSTON WAY12217 CRANSTON WAY12217 CRANSTON WAY
Save
Ask
Tour
Hide
Share

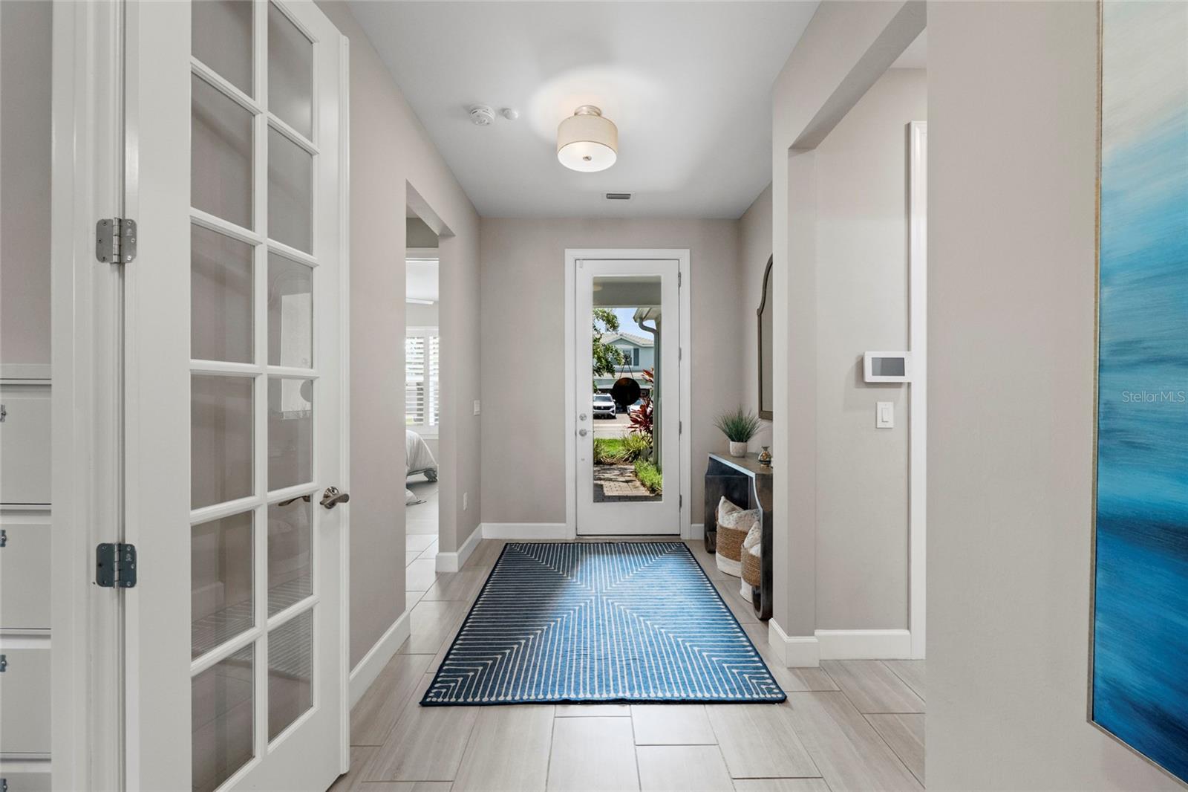
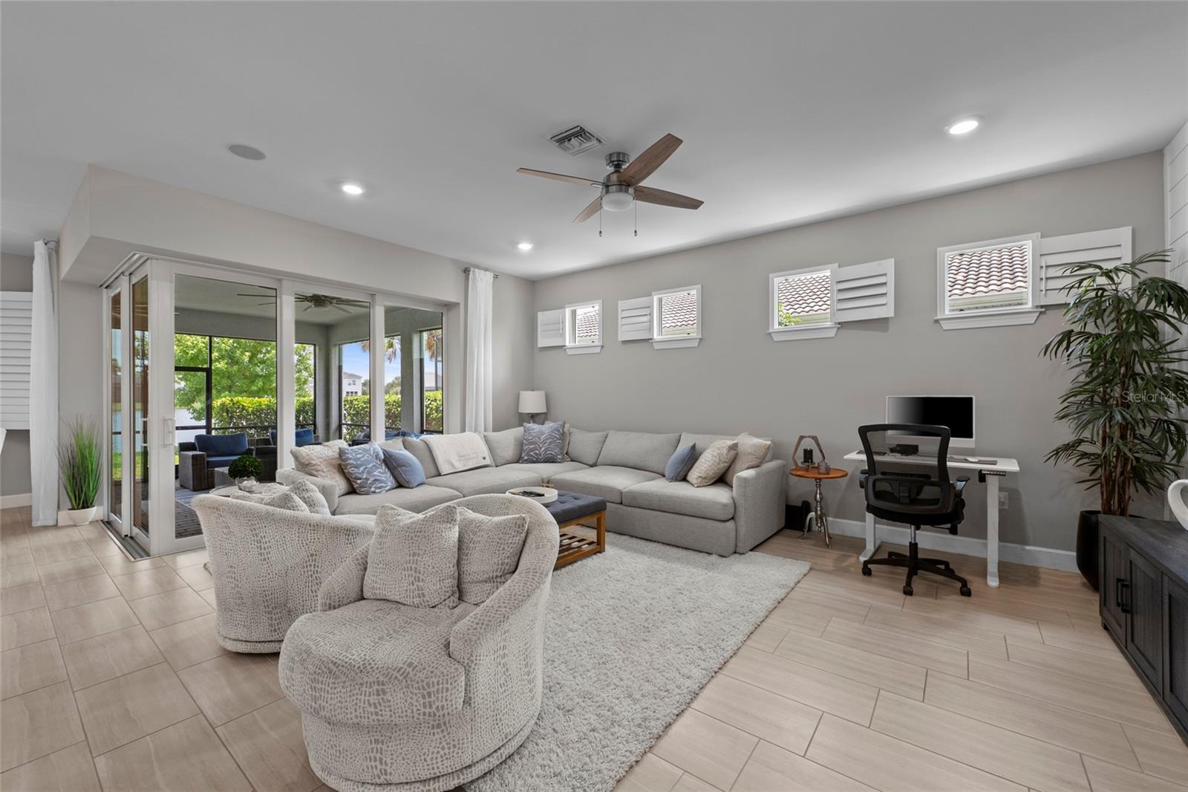
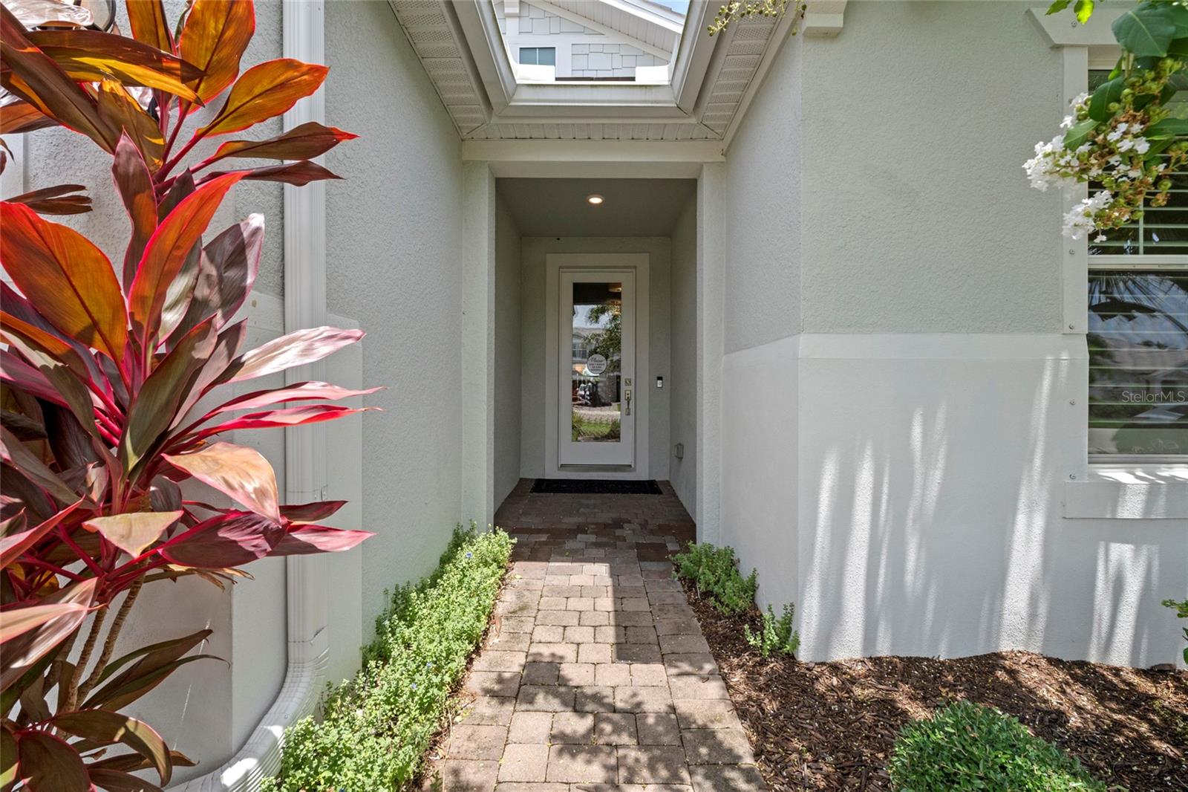
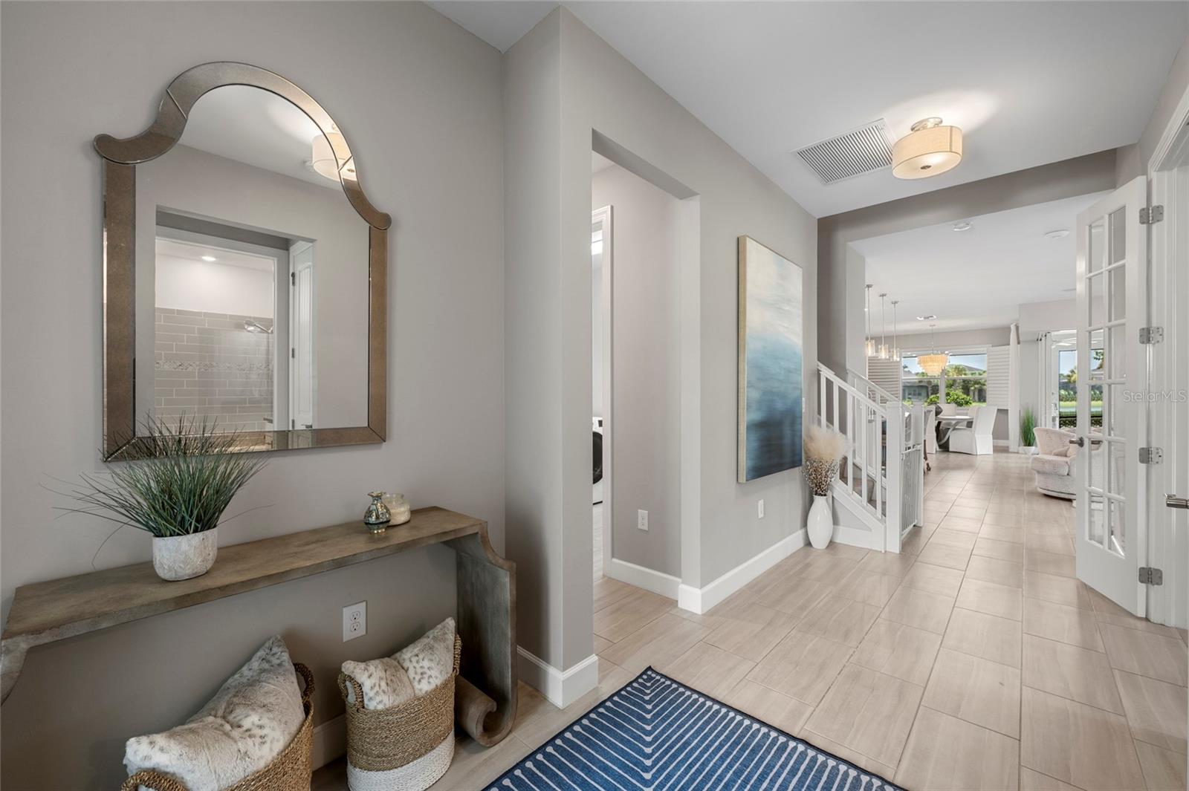
Welcome to Mallory Park, one of Lakewood Ranch's premier gated communities. This beautifully upgraded 4-bedroom, 3-bathroom home offers tranquil water views, an expansive upstairs loft, and a thoughtfully designed floor plan ideal for everyday living and entertaining. Inside, the bright, open-concept layout is filled with natural light and features a spacious great room with recessed lighting, sliding glass doors that open to the screened lanai, and a versatile office/flex room perfect for working from home, a playroom, or additional living space. The kitchen is the heart of the home, showcasing white cabinetry, quartz countertops, stainless steel appliances, a decorative tile backsplash, and a large center island with breakfast bar seating. It flows seamlessly into the dining and living areas, creating an inviting space for gathering with family and friends. The main level primary suite offers a spacious walk-in closet and a beautifully appointed ensuite with dual vanities, a large walk-in shower, and modern finishes. A guest bedroom and full bathroom are also located on the first floor, providing flexibility for visitors or multigenerational living. Upstairs, a generous bonus loft creates the perfect second living area, media room, game room, or playroom. Two additional bedrooms and a full bathroom complete the upper level. Step outside to the covered, screened lanai overlooking peaceful water views, with ample room to add a custom pool and create your own private backyard oasis. Additional highlights a dedicated laundry room with built-in cabinetry, designer lighting, neutral finishes, and abundant storage throughout. Residents of Mallory Park enjoy resort-style amenities including a clubhouse, zero-entry pool, fitness center, basketball and pickleball courts, playground, dog park, walking trails, and a full calendar of community events. Ideally located in the heart of Lakewood Ranch, you're just minutes from top-rated schools, Waterside Place, Main Street, UTC shopping and dining, I-75, Sarasota-Bradenton International Airport, and Florida's award-winning Gulf Coast beaches. Experience the perfect combination of comfort, style, and location in one of Lakewood Ranch's most desirable communities.

Save
Ask
Tour
Hide
Share
Listing Snapshot
Price 
$745,000
Days On Site 
0 Days
Bedrooms 
4
Inside Area (SqFt) 
2,765 sqft
Total Baths 
3
Full Baths 
3
Partial Baths 
N/A
Lot Size 
0.16 Acres
Year Built 
2020
MLS® Number 
A4701144
Status 
Active
Property Tax 
$10,291.32
HOA/Condo/Coop Fees 
$382.06 monthly
Sq Ft Source 
Public Records
Friends & Family
Recent Activity
3 hours agoListing updated with changes from the MLS®
4 hours agoListing first seen on site
General Features
Acres 
0.16
Attached Garage 
Yes
Direction Faces 
Southeast
Foundation 
Slab
Garage 
Yes
Garage Spaces 
3
Levels 
Two
Number Of Stories 
2
Parking 
CoveredDrivewayGarage Door OpenerAttached
Pets 
Cats OKDogs OK
Property Sub Type 
Single Family Residence
Security 
Security System
Sewer 
Public Sewer
SqFt Total 
3806
Utilities 
Electricity AvailableNatural Gas AvailableSewer AvailableUnderground UtilitiesWater Available
Water Source 
Public
Zoning 
RES
Interior Features
Appliances 
DishwasherDisposalDryerGas Water HeaterMicrowaveRangeRefrigeratorWasher
Cooling 
Central Air
Flooring 
CarpetTile
Furnished 
Unfurnished
Heating 
CentralElectric
Interior 
Open FloorplanWalk-In Closet(s)
Laundry Features 
Laundry Room
Bathroom 2 
Dimensions - 8x5Level - First
Bathroom 3 
Level - Second
Bedroom 2 
Dimensions - 12x11Level - FirstFeatures - Ceiling Fan(s)
Bedroom 3 
Dimensions - 12x13Level - SecondFeatures - Ceiling Fan(s)
Bedroom 4 
Level - SecondFeatures - Ceiling Fan(s)
Den 
Dimensions - 12x11Level - First
Dining Room 
Dimensions - 12x11Level - FirstFeatures - Ceiling Fan(s)
Kitchen 
Dimensions - 10x20Level - FirstFeatures - Breakfast Bar, Kitchen Island
Laundry 
Dimensions - 10x5Level - First
Living Room 
Dimensions - 18x20Level - FirstFeatures - Ceiling Fan(s)
Loft 
Dimensions - 19x19Level - SecondFeatures - Ceiling Fan(s)
Master Bathroom 
Dimensions - 9x13Level - FirstFeatures - Double Vanity
Master Bedroom 
Level - FirstFeatures - Ceiling Fan(s)
Save
Ask
Tour
Hide
Share
Exterior Features
Construction Details 
BlockStucco
Exterior 
LightingRain Gutters
Roof 
Tile
View 
LakeWater
Waterview 
LakeWater
Community Features
Association Amenities 
ClubhouseFitness CenterPlaygroundPoolTennis Court(s)
Association Dues 
1146.17
Community Features 
GatedClubhouseFitness CenterParkPlaygroundPoolSidewalksTennis Court(s)Street Lights
Financing Terms Available 
CashConventionalFHA
HOA Fee Frequency 
Quarterly
MLS Area 
34211 - Bradenton/Lakewood Ranch Area
Roads 
Paved
Township 
35S
Schools
School District
Unknown
Elementary School
Gullett Elementary
Middle School
Dr Mona Jain Middle
High School
Lakewood Ranch High
Listing courtesy of HOUSE MATCH (941) 400-4842


Listing information is provided by Participants of the Stellar MLS. IDX information is provided exclusively for personal, non-commercial use, and may not be used for any purpose other than to identify prospective properties consumers may be interested in purchasing. Information is deemed reliable but not guaranteed. Properties displayed may be listed or sold by various participants in the MLS Copyright 2026, Stellar MLS.
Last checked: 2026-07-27 06:04 PM EDT

Neighborhood & Commute
Source: Walkscore
Disclosure: Community information and market data powered by Constellation Data Labs. Information is deemed reliable but not guaranteed.
Save
Ask
Tour
Hide
Share