Save
Ask
Tour
Hide
Share
$725,000
New Listing

6521 SUNDEW COURT
BRADENTON, FL 34202

For Sale|Single Family Residence|Active
4
Beds
3
Total Baths
3
Full Baths
2,586
SqFt
$280
/SqFt
1999
Built
Subdivision:
SUMMERFIELD VILLAGE SUBPHASE D U3
County:
Manatee

Due to the health concerns created by Coronavirus we are offering personal 1-1 online video walkthough tours where possible.
Call Now: (407) 803-4049
Is this the listing for you? We can help make it yours.
(407) 803-4049
6521 SUNDEW COURT6521 SUNDEW COURT6521 SUNDEW COURT6521 SUNDEW COURT
Save
Ask
Tour
Hide
Share

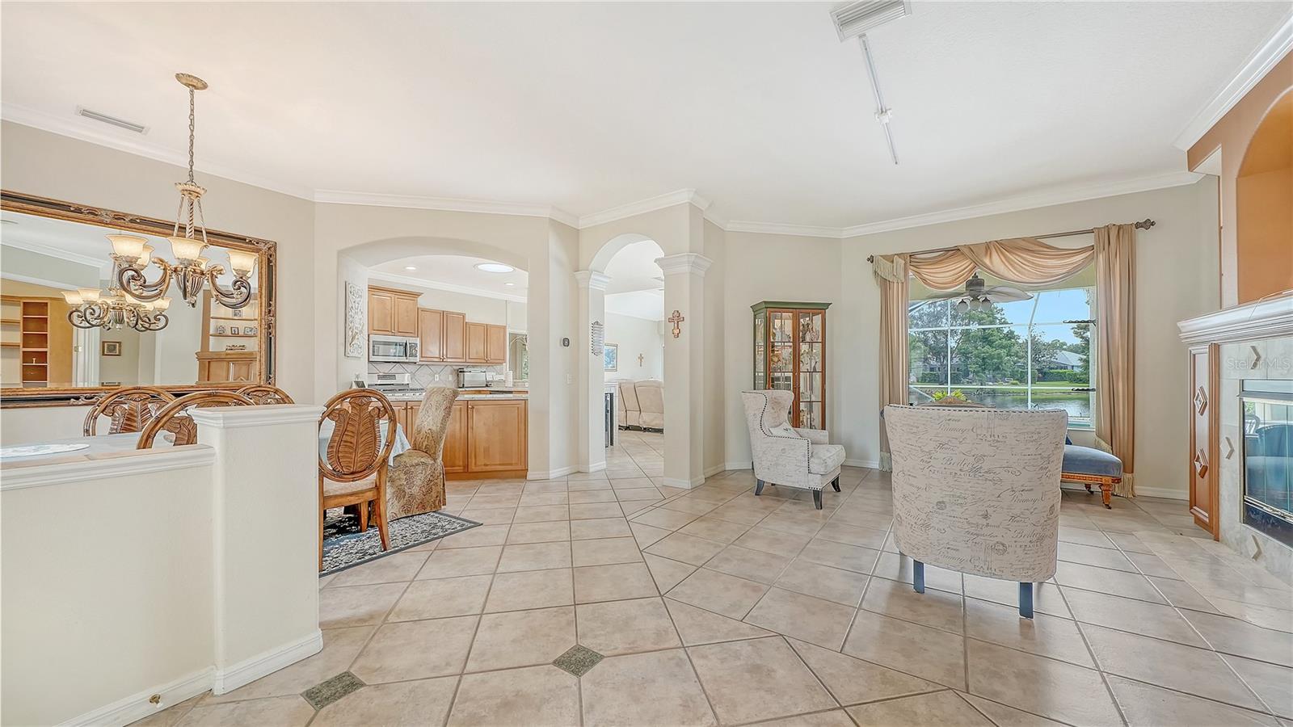
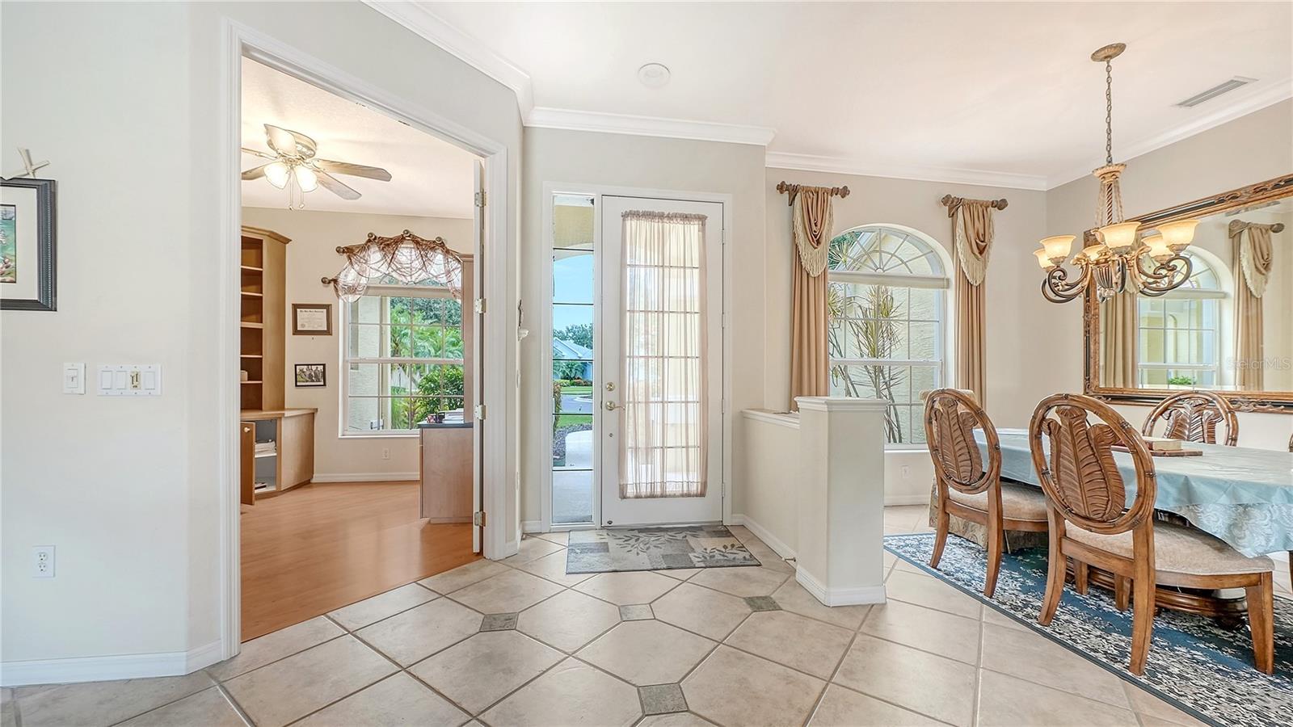
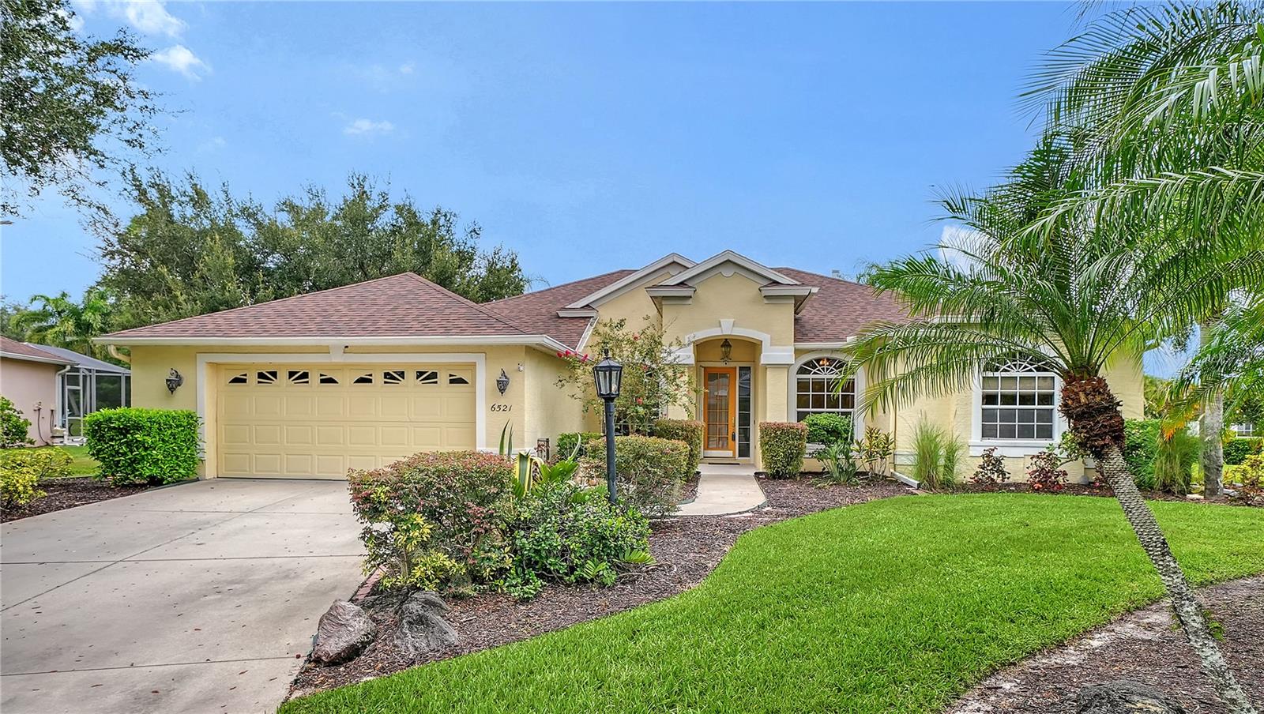
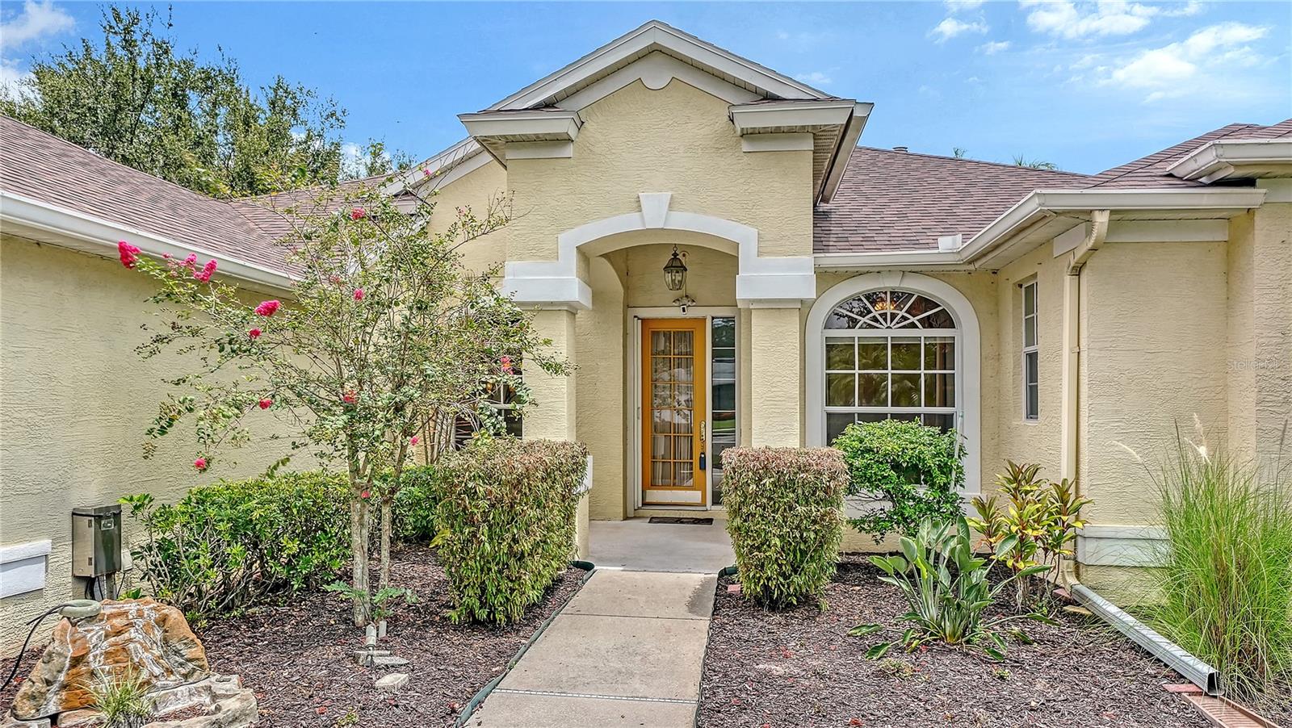
Positioned on a premier cul-de-sac homesite with an impressive 176 feet of lake frontage, this exceptional Lee Wetherington home offers breathtaking water views and elegant Florida living. Featuring 4 bedrooms, 3 baths, a private office (or potential 5th bedroom), formal living and dining rooms, and a spacious split floor plan, the home is designed for both comfortable everyday living and entertaining. The gourmet kitchen boasts stainless steel appliances, a gas cooktop, wine cooler, skylight, breakfast bar, and aquarium window overlooking the pool and lake. Pocketing sliders open to an expansive screened lanai with a heated pool, spa, and multiple covered gathering areas. The private owner's retreat features lake views, a fireplace, bay windows, lanai access, dual walk-in closets, and a spa-like bath. Additional highlights include 10-foot ceilings, crown molding, tray ceilings, hurricane protection, and built-in garage cabinetry. Ideally located in the heart of Lakewood Ranch near top-rated schools, shopping, dining, golf, parks, and Gulf Coast beaches. A rare opportunity to own one of the community's most desirable lakefront properties.

Save
Ask
Tour
Hide
Share
Listing Snapshot
Price 
$725,000
Days On Site 
0 Days
Bedrooms 
4
Inside Area (SqFt) 
2,586 sqft
Total Baths 
3
Full Baths 
3
Partial Baths 
N/A
Lot Size 
0.31 Acres
Year Built 
1999
MLS® Number 
A4701158
Status 
Active
Property Tax 
$10,984
HOA/Condo/Coop Fees 
$8.5 monthly
Sq Ft Source 
Public Records
Friends & Family
Recent Activity
7 hours agoListing updated with changes from the MLS®
12 hours agoListing first seen on site
General Features
Acres 
0.31
Attached Garage 
Yes
Direction Faces 
South
Foundation 
Slab
Garage 
Yes
Garage Spaces 
2
Levels 
One
Parking 
Attached
Pets 
Cats OKDogs OK
Property Sub Type 
Single Family Residence
Sewer 
Public Sewer
SqFt Total 
3477
Utilities 
Cable AvailableNatural Gas AvailableCable ConnectedElectricity ConnectedNatural Gas Connected
Water Source 
Public
Zoning 
PDR/WPE/
Interior Features
Appliances 
Convection OvenDishwasherDryerMicrowaveRangeWasher
Cooling 
Central Air
Fireplace 
Yes
Fireplace Features 
Living Room
Flooring 
Ceramic Tile
Furnished 
Partially
Heating 
Central
Interior 
High CeilingsOpen Floorplan
Laundry Features 
InsideLaundry Room
Spa 
Yes
Bathroom 1 
Dimensions - 12x13Level - FirstFeatures - Ceiling Fan(s)
Bathroom 2 
Dimensions - 11x12Level - FirstFeatures - Ceiling Fan(s)
Bathroom 3 
Dimensions - 11x12Level - FirstFeatures - Ceiling Fan(s)
Dining Room 
Dimensions - 14x10Level - FirstFeatures - Granite Counters
Family Room 
Dimensions - 13x15Level - First
Kitchen 
Dimensions - 15x12Level - FirstFeatures - Breakfast Bar, Granite Counters, Pantry
Laundry 
Dimensions - 7x7Level - First
Living Room 
Dimensions - 13x13Level - First
Master Bathroom 
Dimensions - 12x16Level - FirstFeatures - Ceiling Fan(s), Double Vanity
Master Bedroom 
Dimensions - 30x13Level - FirstFeatures - Ceiling Fan(s)
Office 
Dimensions - 12x12Level - First
Save
Ask
Tour
Hide
Share
Exterior Features
Construction Details 
BlockStucco
Pool Features 
In GroundPrivate
Private Pool 
Yes
Roof 
Shingle
Spa 
Yes
Spa Features 
In Ground
Community Features
Association Dues 
102
HOA Fee Frequency 
Annually
MLS Area 
34202 - Bradenton/Lakewood Ranch/Lakewood Rch
Roads 
Asphalt
Township 
35
Schools
School District
Unknown
Elementary School
McNeal Elementary
Middle School
Nolan Middle
High School
Lakewood Ranch High
Listing courtesy of COLDWELL BANKER REALTY (941) 350-4199


Listing information is provided by Participants of the Stellar MLS. IDX information is provided exclusively for personal, non-commercial use, and may not be used for any purpose other than to identify prospective properties consumers may be interested in purchasing. Information is deemed reliable but not guaranteed. Properties displayed may be listed or sold by various participants in the MLS Copyright 2026, Stellar MLS.
Last checked: 2026-08-19 02:12 AM EDT

Neighborhood & Commute
Source: Walkscore
Disclosure: Community information and market data powered by Constellation Data Labs. Information is deemed reliable but not guaranteed.
Save
Ask
Tour
Hide
Share