Save
Ask
Tour
Hide
Share
$475,000
New Listing

1034 LAKE DOE BOULEVARD
APOPKA, FL 32703

For Sale|Single Family Residence|Active
5
Beds
3
Total Baths
2
Full Baths
1
Partial Bath
2,925
SqFt
$162
/SqFt
2006
Built
Subdivision:
LAKE DOE COVE PH FOUR
County:
Orange

Due to the health concerns created by Coronavirus we are offering personal 1-1 online video walkthough tours where possible.
Call Now: (407) 803-4049
Is this the listing for you? We can help make it yours.
(407) 803-4049
1034 LAKE DOE BOULEVARD1034 LAKE DOE BOULEVARD1034 LAKE DOE BOULEVARD1034 LAKE DOE BOULEVARD
Save
Ask
Tour
Hide
Share

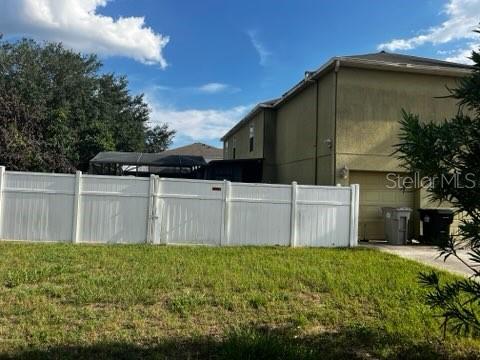
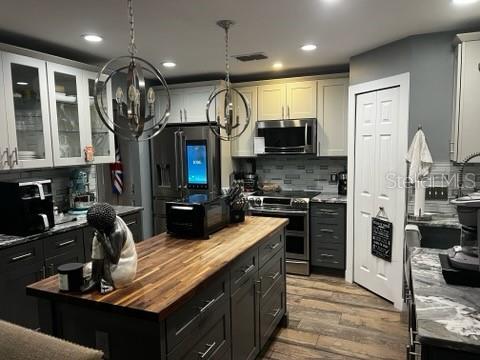
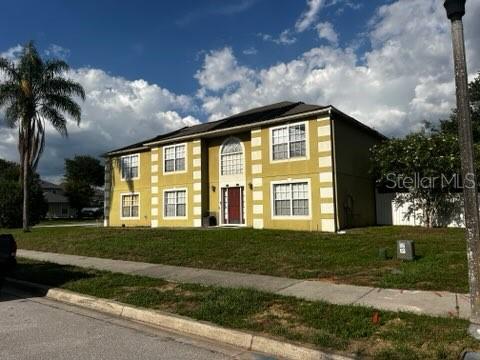
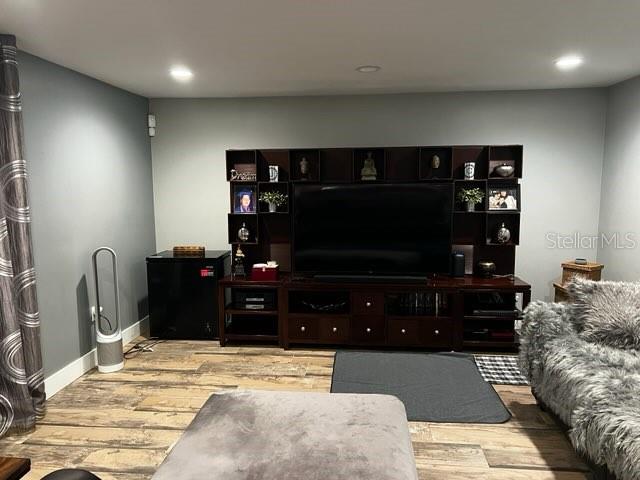
Troy Funk 9:30?AM (3 hours ago) to me Diamond in the Rough! This spacious home offers incredible potential and features upgrades typically only found only in luxury homes. The showpiece is the beautifully remodeled kitchen, completed with top-of-the-line cabinetry, solid stone countertops with striking gold accents, premium lighting, and durable solid-surface flooring that extends throughout the home. The floor plan has been reconfigured to maximize space, creating the potential for up to six bedrooms. One room has been outfitted with an abundance of closets, while another has been transformed into an oversized walk-in closet that can easily serve a variety of uses. The home does need some TLC, including a new roof and pool restoration. In many cases, a professional pool service and minor repairs can restore the pool to its original sparkling blue condition for less than a thousand dollars. If you're looking for a home with exceptional upgrades, abundant living space, and the opportunity to build instant equity, this is one you won't want to miss. Priced aggressively for a quick sale and being sold As Is. Sellers are licensed real estate agents.

Save
Ask
Tour
Hide
Share
Listing Snapshot
Price 
$475,000
Days On Site 
0 Days
Bedrooms 
5
Inside Area (SqFt) 
2,925 sqft
Total Baths 
3
Full Baths 
2
Partial Baths 
1
Lot Size 
0.33 Acres
Year Built 
2006
MLS® Number 
A4701173
Status 
Active
Property Tax 
$3,797
HOA/Condo/Coop Fees 
$25 monthly
Sq Ft Source 
Public Records
Friends & Family
Recent Activity
4 hours agoListing updated with changes from the MLS®
4 hours agoListing first seen on site
General Features
Acres 
0.33
Attached Garage 
Yes
Direction Faces 
West
Foundation 
Slab
Garage 
Yes
Garage Spaces 
3
Levels 
Two
Parking 
Attached
Pets 
Cats OKYes
Property Sub Type 
Single Family Residence
Security 
Security System OwnedSmoke Detector(s)
Sewer 
Public Sewer
SqFt Total 
3513
Style 
Contemporary
Utilities 
Cable AvailableElectricity Available
Water Source 
Public
Zoning 
R-1
Interior Features
Appliances 
Disposal
Cooling 
Central Air
Flooring 
CarpetCeramic TileLaminate
Furnished 
Unfurnished
Heating 
Central
Laundry Features 
Other
Kitchen 
Dimensions - 10x12Level - First
Living Room 
Dimensions - 16x18Level - First
Master Bathroom 
Level - Second
Master Bedroom 
Dimensions - 16x18Level - Second
Save
Ask
Tour
Hide
Share
Exterior Features
Construction Details 
BlockBrick
Exterior 
Rain Gutters
Lot Features 
Corner Lot
Patio And Porch 
DeckPatioPorchScreened
Pool Features 
IndoorScreen EnclosurePrivate
Private Pool 
Yes
Roof 
Shingle
Community Features
Association Amenities 
Playground
Association Dues 
25
Community Features 
Playground
Financing Terms Available 
CashConventionalFHAUSDA LoanVA Loan
HOA Fee Frequency 
Monthly
MLS Area 
32703 - Apopka
Roads 
Paved
Township 
21
Schools
School District
Unknown
Elementary School
Apopka Elem
Middle School
Apopka Middle
High School
Apopka High
Listing courtesy of REALTY ONE GROUP MVP (941) 241-3850


Listing information is provided by Participants of the Stellar MLS. IDX information is provided exclusively for personal, non-commercial use, and may not be used for any purpose other than to identify prospective properties consumers may be interested in purchasing. Information is deemed reliable but not guaranteed. Properties displayed may be listed or sold by various participants in the MLS Copyright 2026, Stellar MLS.
Last checked: 2026-07-27 05:59 PM EDT

Neighborhood & Commute
Source: Walkscore
Disclosure: Community information and market data powered by Constellation Data Labs. Information is deemed reliable but not guaranteed.
Save
Ask
Tour
Hide
Share