
Save
Ask
Tour
Hide
$73,900
New Listing
2223 SUNSET DRIVE E24BRADENTON, FL 34207
For Sale|Condominium|Active
2
Beds
1
Total Bath
1
Full Bath
733
SqFt
$101
/SqFt
1972
Built
Subdivision:
THE FOURTH BAYSHORE
County:
Manatee
Due to the health concerns created by Coronavirus we are offering personal 1-1 online video walkthough tours where possible.
Call Now: (407) 803-4049
Is this the listing for you? We can help make it yours.
(407) 803-4049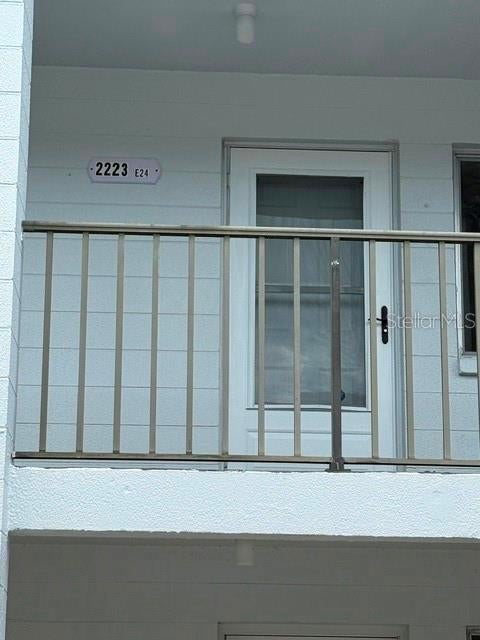
Save
Ask
Tour
Hide
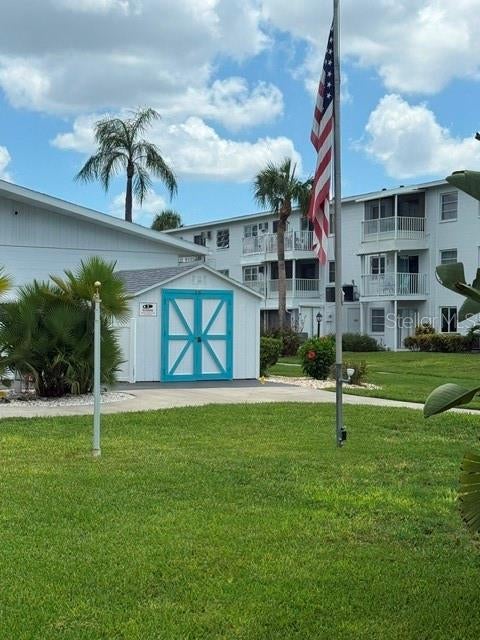
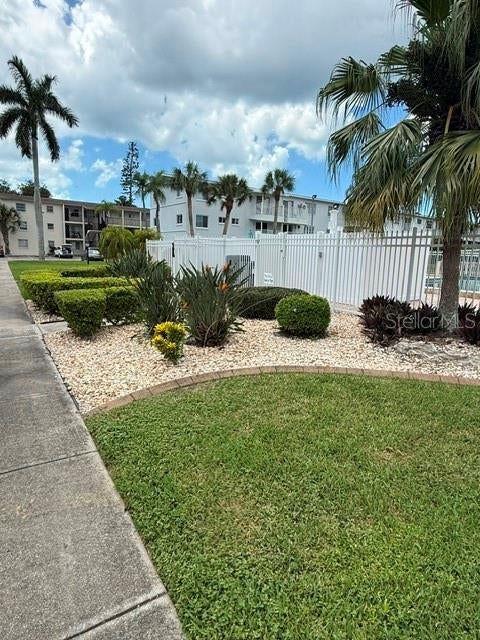
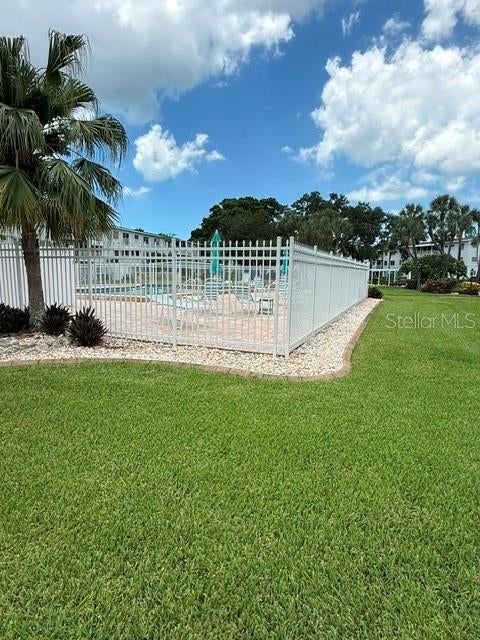
55+ Community. Second floor with assigned front parking by elevator. Close to shopping, airport, and beaches. Condo Fees include cable, pest control and internet. Move in Condition, new AC system 2026. Patio/lanai has been refurbished, screened and overlooks courtyard and pool. Fourth Bayshore has a heated pool , active clubhouse, grilling areas, shuffleboard and bocce. The interior has been freshly painted. Bathroom has only Shower for safety. Walk in closet in main bedroom. Outside private storage closet. Easy to access laundry facilities near pool. You can utilize the walk-in closet to have a washer and dryer.
Save
Ask
Tour
Hide
Listing Snapshot
Price
$73,900
Days On Site
0 Days
Bedrooms
2
Inside Area (SqFt)
733 sqft
Total Baths
1
Full Baths
1
Partial Baths
N/A
Lot Size
11.92 Acres
Year Built
1972
MLS® Number
A4701292
Status
Active
Property Tax
$1,400
HOA/Condo/Coop Fees
$410 Monthly
Sq Ft Source
Public Records
Friends & Family
Recent Activity
| 4 hours ago | Listing updated with changes from the MLS® | |
| 5 hours ago | Listing first seen on site |
General Features
Acres
11.92
Direction Faces
West
Foundation
Slab
Levels
One
Number Of Stories
3
Pets
No
Property Sub Type
Condominium
Sewer
Public Sewer
SqFt Total
793
Water Source
Public
Zoning
RMF9
Interior Features
Appliances
DisposalElectric Water HeaterRangeRange HoodRefrigerator
Cooling
Central Air
Flooring
Ceramic Tile
Furnished
Unfurnished
Heating
Central
Interior
ElevatorWalk-In Closet(s)
Laundry Features
Common AreaOutside
Balcony/Porch/Lanai
Dimensions - 10x5Level - First
Bathroom 1
Dimensions - 4x7Level - First
Bedroom 1
Dimensions - 9x13Level - First
Dining Room
Dimensions - 8x7Level - First
Kitchen
Dimensions - 9x7Level - First
Living Room
Dimensions - 10x16Level - First
Master Bedroom
Dimensions - 10x13Level - First
Save
Ask
Tour
Hide
Exterior Features
Construction Details
Stucco
Exterior
BalconyOutdoor GrillOutdoor ShowerStorage
Pool Features
In Ground
Roof
Shingle
View
GardenPool
Waterview
GardenPool
Community Features
Community Features
ClubhousePoolSidewalks
Financing Terms Available
CashConventional
HOA Fee Frequency
Monthly
MLS Area
34207 - Bradenton/Fifty Seventh Avenue
Roads
Paved
Senior Community
Yes
Township
35
Listing courtesy of AUTHORITY REALTY INC (941) 730-3723

Listing information is provided by Participants of the Stellar MLS. IDX information is provided exclusively for personal, non-commercial use, and may not be used for any purpose other than to identify prospective properties consumers may be interested in purchasing. Information is deemed reliable but not guaranteed. Properties displayed may be listed or sold by various participants in the MLS Copyright 2026, Stellar MLS.
Last checked: 2026-07-31 02:42 PM EDT
Listing information is provided by Participants of the Stellar MLS. IDX information is provided exclusively for personal, non-commercial use, and may not be used for any purpose other than to identify prospective properties consumers may be interested in purchasing. Information is deemed reliable but not guaranteed. Properties displayed may be listed or sold by various participants in the MLS Copyright 2026, Stellar MLS.
Last checked: 2026-07-31 02:42 PM EDT
Neighborhood & Commute
Source: Walkscore
Disclosure: Community information and market data powered by Constellation Data Labs. Information is deemed reliable but not guaranteed.
Save
Ask
Tour
Hide

Did you know? You can invite friends and family to your search. They can join your search, rate and discuss listings with you.