Save
Ask
Tour
Hide
Share
$1,090,000
New Listing

22209 DEER POINTE CROSSING
BRADENTON, FL 34202

For Sale|Single Family Residence|Active
3
Beds
3
Total Baths
3
Full Baths
2,964
SqFt
$368
/SqFt
2019
Built
Subdivision:
PRESERVE AT PANTHER RIDGE PH I
County:
Manatee

Due to the health concerns created by Coronavirus we are offering personal 1-1 online video walkthough tours where possible.
Call Now: (407) 803-4049
Is this the listing for you? We can help make it yours.
(407) 803-4049
22209 DEER POINTE CROSSING22209 DEER POINTE CROSSING22209 DEER POINTE CROSSING22209 DEER POINTE CROSSING
Save
Ask
Tour
Hide
Share

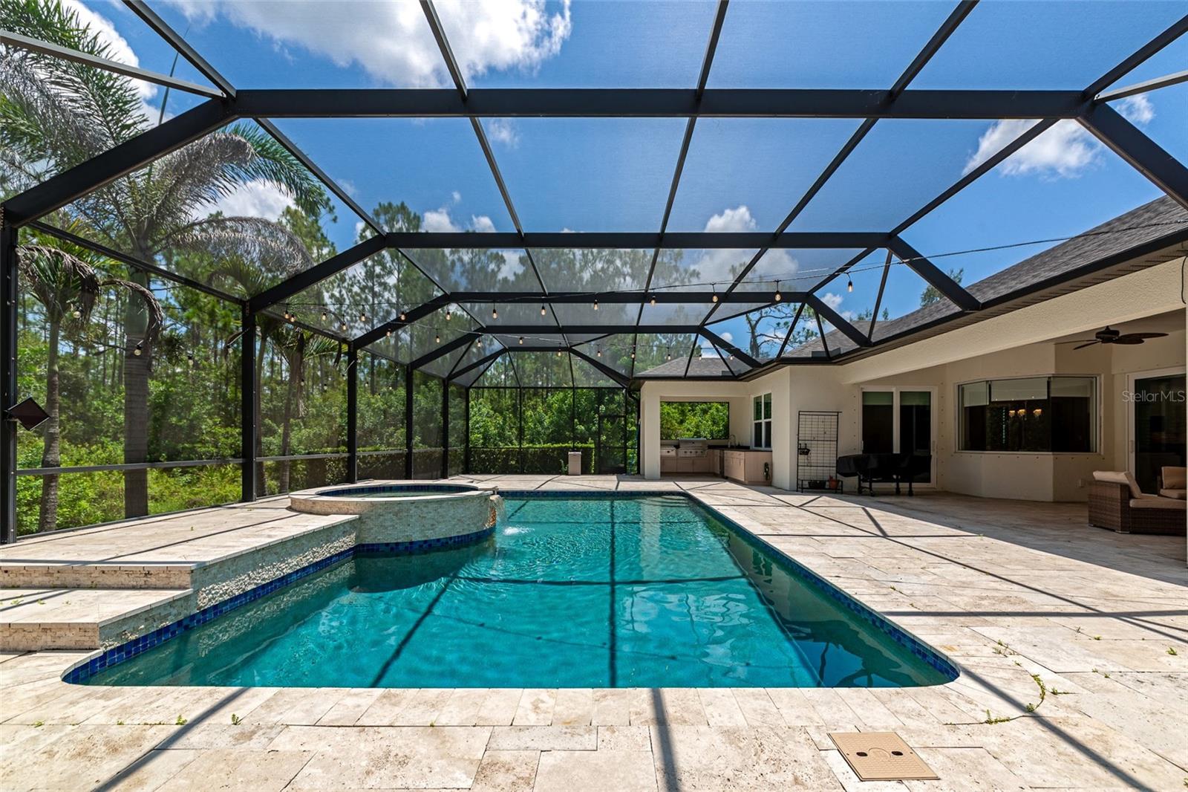
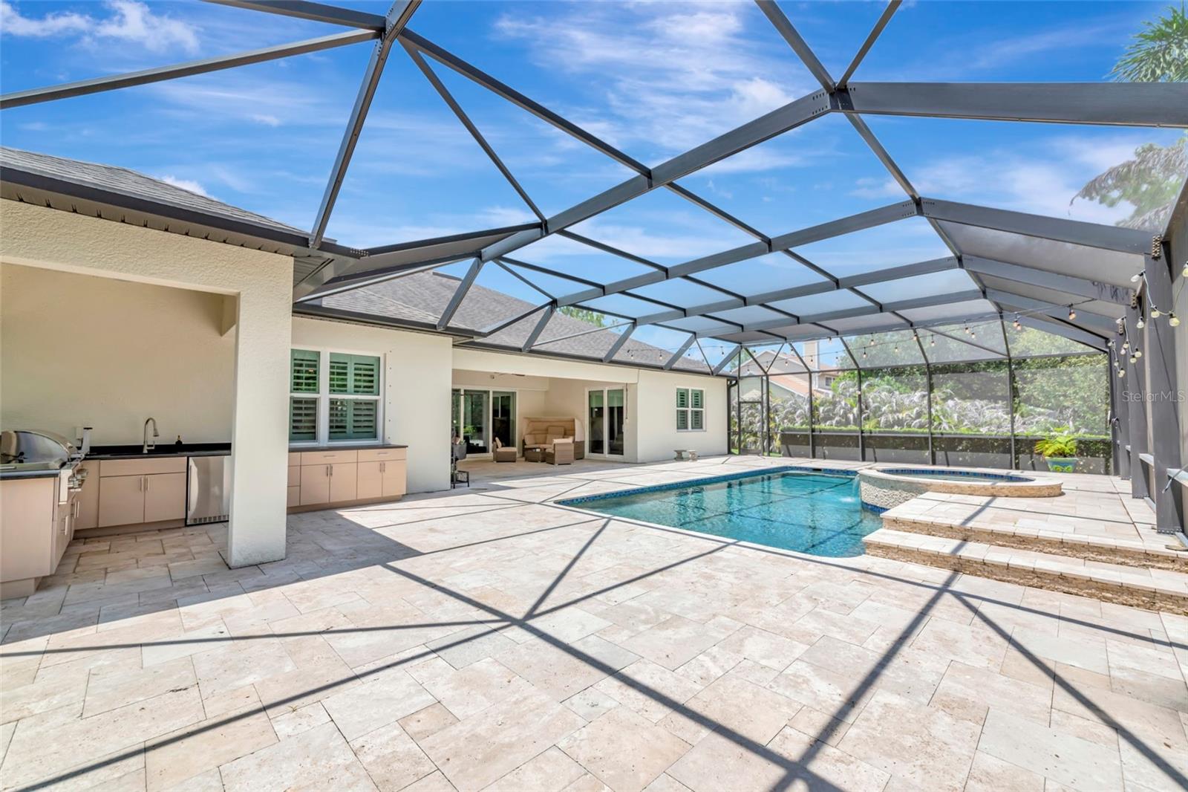
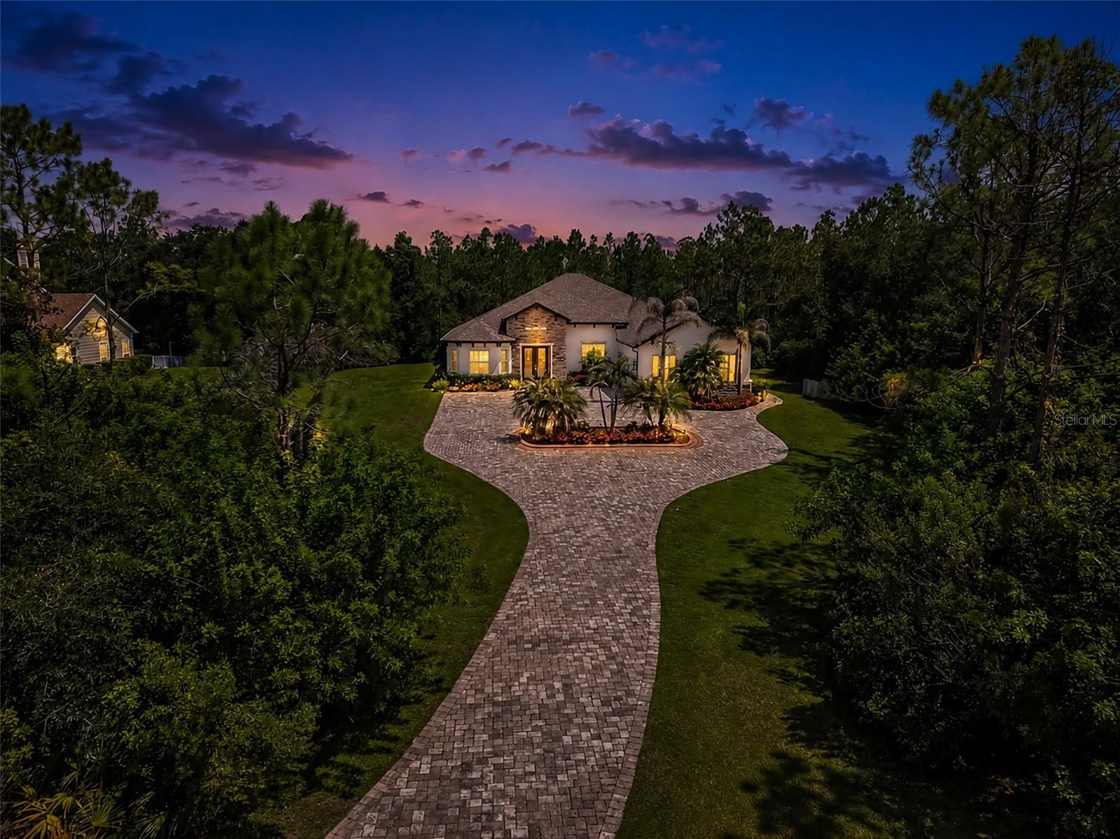
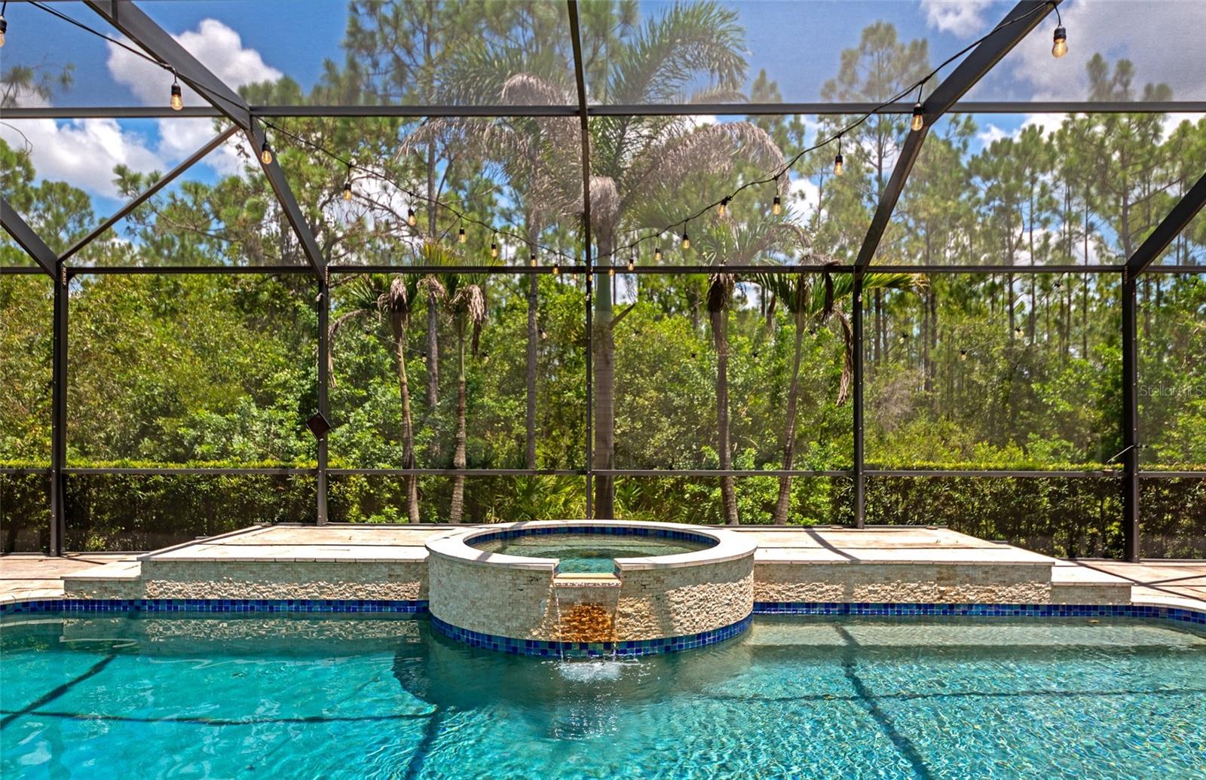
Tucked into a peaceful, tree-lined enclave, this 3-bedroom, 3-bathroom residence delivers 2,964 square feet of gracious living where quality craftsmanship meets everyday comfort. From the solid construction to the flowing open floorplan, every detail speaks to thoughtful design. The generous lot offers a rare sense of seclusion, wrapping your home in privacy while keeping you connected to all the conveniences of Lakewood Ranch. Inside, sunlight pours through spacious common areas that transition effortlessly from cooking to lounging to entertaining—no awkward walls interrupting the party. Speaking of cooking, the chefs kitchen anchors a layout that keeps hosts in the conversation rather than banished to a separate room. Elegant interior finishes elevate each space, striking a balance between polished and welcoming. Step outside to the sparkling salt water pool and spa, framed by an expansive patio designed for ultimate relaxation. This area is perfect for taking a refreshing dip or simply soaking in the Florida evenings and promises not to disappoint. As always, location seals the deal. Adventure seekers will love nearby TreeUmph! Adventure Course, while Publix, Waterside Place, and top schools sit just minutes away. Shopping, dining, and outdoor recreation are all comfortably within reach. This one blends space, style, and serenity into a package that's hard to resist.

Save
Ask
Tour
Hide
Share
Listing Snapshot
Price 
$1,090,000
Days On Site 
0 Days
Bedrooms 
3
Inside Area (SqFt) 
2,964 sqft
Total Baths 
3
Full Baths 
3
Partial Baths 
N/A
Lot Size 
1.15 Acres
Year Built 
2019
MLS® Number 
A4701413
Status 
Active
Property Tax 
$12,113
HOA/Condo/Coop Fees 
$74.5 monthly
Sq Ft Source 
Public Records
Friends & Family
Recent Activity
5 hours agoListing updated with changes from the MLS®
12 hours agoListing first seen on site
General Features
Acres 
1.15
Attached Garage 
Yes
Direction Faces 
South
Foundation 
Slab
Garage 
Yes
Garage Spaces 
2
Levels 
One
Parking 
Garage Door OpenerAttached
Pets 
Yes
Property Sub Type 
Single Family Residence
Sewer 
Septic Tank
SqFt Total 
3941
Style 
Contemporary
Utilities 
Cable AvailableCable ConnectedElectricity ConnectedPropaneUnderground UtilitiesWater Connected
Water Source 
Public
Zoning 
PDA
Interior Features
Appliances 
DishwasherDisposalMicrowaveRefrigerator
Cooling 
Central Air
Flooring 
Tile
Furnished 
Unfurnished
Heating 
Central
Interior 
Eat-in KitchenHigh CeilingsOpen FloorplanStone CountersVaulted Ceiling(s)Walk-In Closet(s)
Laundry Features 
InsideLaundry Room
Spa 
Yes
Bedroom 2 
Dimensions - 10x11Level - First
Bedroom 3 
Dimensions - 12x10Level - First
Dining Room 
Dimensions - 14x9Level - First
Game Room 
Dimensions - 17x15Level - First
Great Room 
Dimensions - 26x21Level - First
Kitchen 
Dimensions - 17x12Level - First
Master Bedroom 
Dimensions - 15x15Level - First
Office 
Dimensions - 16x12Level - First
Save
Ask
Tour
Hide
Share
Exterior Features
Construction Details 
BlockStucco
Exterior 
LightingOutdoor GrillOutdoor KitchenRain Gutters
Lot Features 
WoodedLandscapedPaved
Other Structures 
Outdoor Kitchen
Patio And Porch 
CoveredRear PorchScreened
Pool Features 
GuniteHeatedIn GroundSalt WaterPrivate
Private Pool 
Yes
Roof 
Shingle
Spa 
Yes
Spa Features 
HeatedIn Ground
View 
PoolTrees/Woods
Waterview 
PoolTrees/Woods
Community Features
Association Dues 
894
Community Features 
Street Lights
Financing Terms Available 
CashConventional
HOA Fee Frequency 
Annually
MLS Area 
34202 - Bradenton/Lakewood Ranch/Lakewood Rch
Roads 
Paved
Township 
35
Schools
School District
Unknown
Elementary School
Robert E Willis Elementary
Middle School
Nolan Middle
High School
Lakewood Ranch High
Listing courtesy of HORIZON REALTY INTERNATIONAL (941) 713-7711


Listing information is provided by Participants of the Stellar MLS. IDX information is provided exclusively for personal, non-commercial use, and may not be used for any purpose other than to identify prospective properties consumers may be interested in purchasing. Information is deemed reliable but not guaranteed. Properties displayed may be listed or sold by various participants in the MLS Copyright 2026, Stellar MLS.
Last checked: 2026-07-30 11:46 AM EDT

Neighborhood & Commute
Source: Walkscore
Disclosure: Community information and market data powered by Constellation Data Labs. Information is deemed reliable but not guaranteed.
Save
Ask
Tour
Hide
Share