Save
Ask
Tour
Hide
Share
$345,000
New Listing

1014 34TH DRIVE W
PALMETTO, FL 34221

For Sale|Townhouse|Active
4
Beds
4
Total Baths
3
Full Baths
1
Partial Bath
2,604
SqFt
$132
/SqFt
2004
Built
Subdivision:
RIVERBAY TWNHMS PH ONE
County:
Manatee

Due to the health concerns created by Coronavirus we are offering personal 1-1 online video walkthough tours where possible.
Call Now: (407) 803-4049
Is this the listing for you? We can help make it yours.
(407) 803-4049
1014 34TH DRIVE W1014 34TH DRIVE W1014 34TH DRIVE W1014 34TH DRIVE W
Save
Ask
Tour
Hide
Share

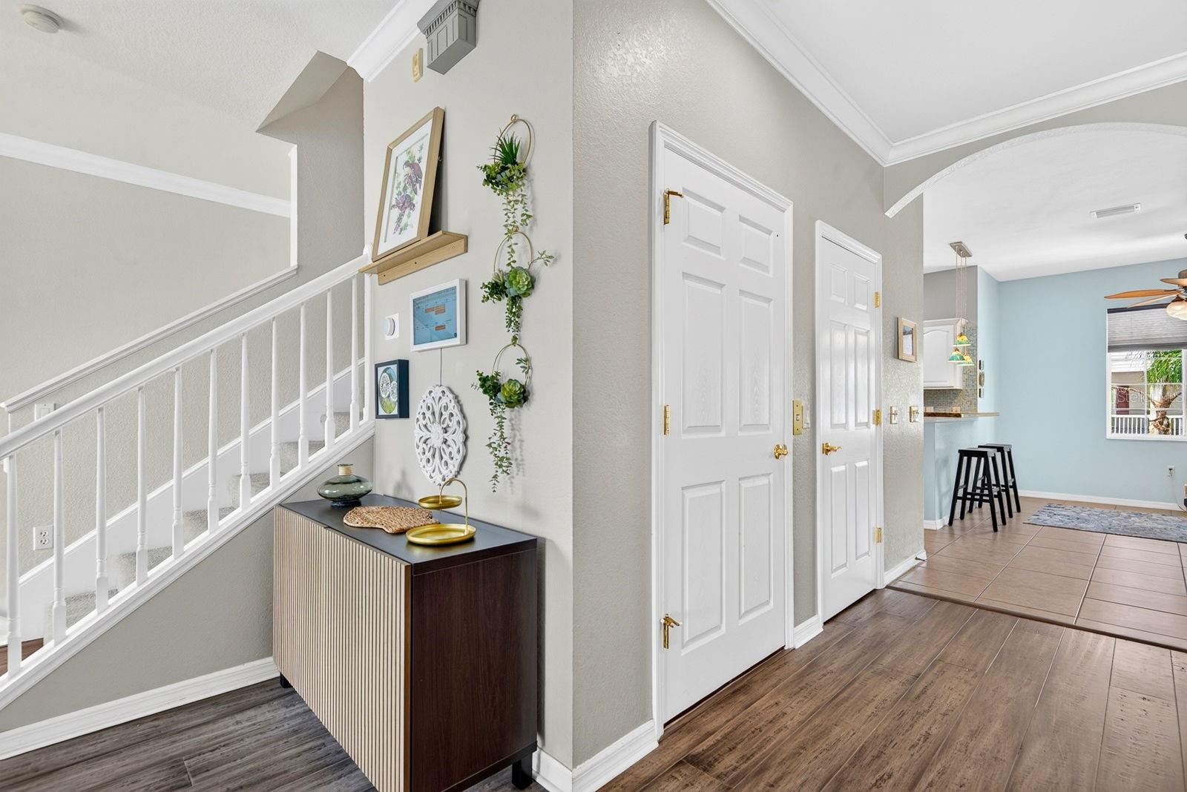
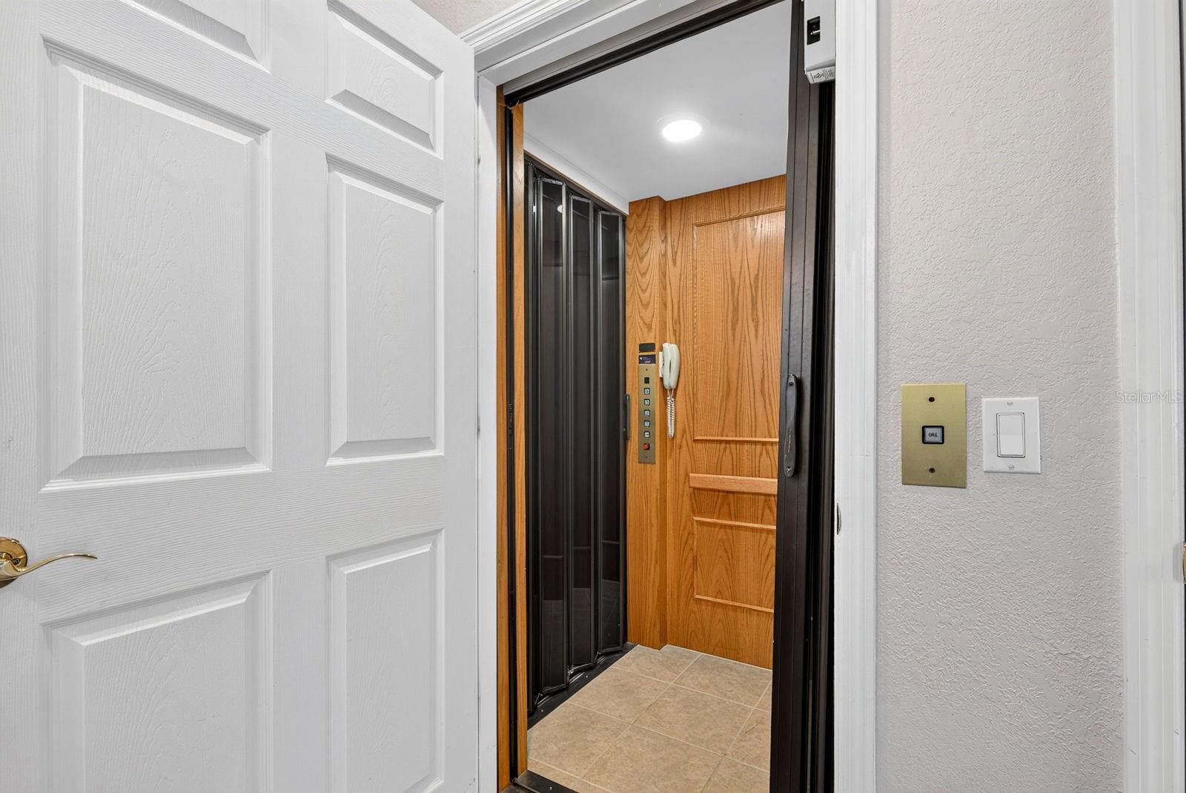
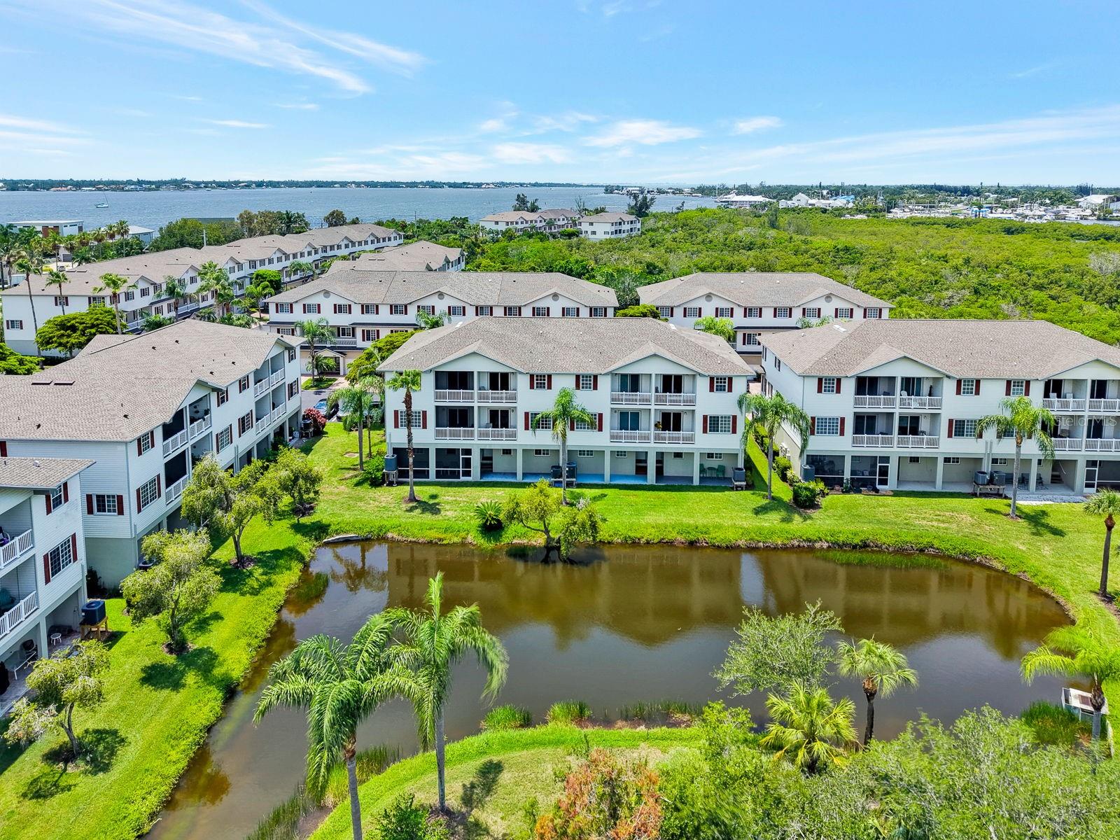
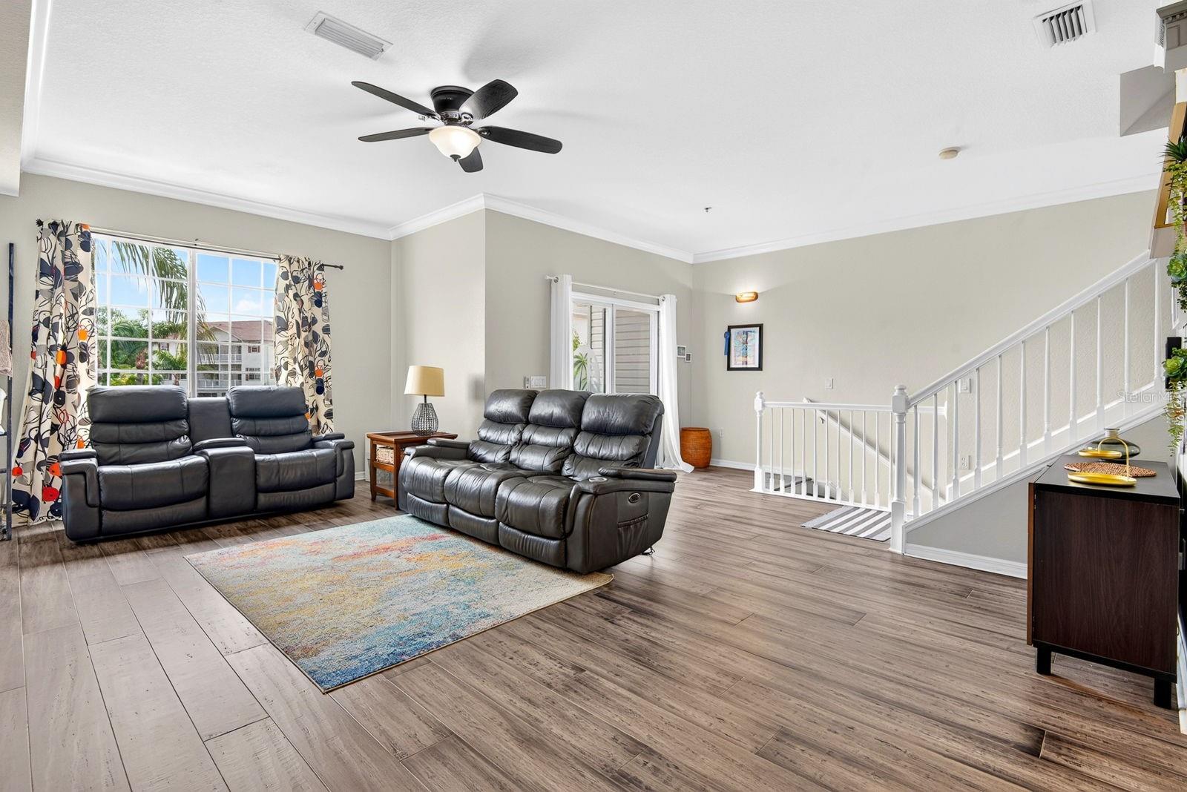
Enjoy the convenience of a PRIVATE ELEVATOR serving all four levels in this beautifully maintained inside-unit townhome, offering over 2,600 square feet of living space, three private outdoor living areas, and peaceful preserve and water views in Riverbay Townhomes at Terra Ceia Bay. A VERSATILE PRIVATE SUITE features a built-in closet, full bathroom with a walk-in shower, elevator access, and direct access to a covered patio, ideal for guests, multigenerational living, or a private home office. The OPEN-CONCEPT living and dining area is designed for both everyday living and entertaining, featuring bamboo flooring, crown molding, 10-foot ceilings, and direct access to a covered balcony overlooking the peaceful preserve, mangroves, and water. The adjoining kitchen features granite countertops, wood cabinetry, a center island, ample workspace, and an inviting layout that keeps everyone connected while preparing meals or entertaining family and friends. The spacious primary suite offers two walk-in closets, a private covered balcony, and an UPDATED PRIMARY BATHROOM (2025), while two additional bedrooms, a full bathroom, and a conveniently located laundry area complete the upper level. Thoughtfully maintained and updated, the home features a new roof (2022), kitchen appliances (2022), Trane HVAC with a new air handler, hurricane-impact garage door, EV charging outlet, waterproofed upper balconies, additional storage, and regularly scheduled HVAC maintenance. As an inside unit, the home also offers added energy efficiency, and there are NO CDD fees. Residents enjoy a community pool, fishing dock, kayak launch, scenic walking trails, and a nearby marina where boat slips may be available for purchase, providing convenient access to the Manatee River, Terra Ceia Bay, the Intracoastal Waterway, and the Gulf of Mexico. Whether you enjoy boating, fishing, kayaking, or simply relaxing by the water, Riverbay offers the laid-back Florida lifestyle so many buyers are searching for. Conveniently located near golf courses, local waterfront dining, Ellenton Premium Outlets, Bradenton Riverwalk, Emerson Point Preserve, Anna Maria Island, and Sarasota-Bradenton, St. Pete-Clearwater, and Tampa International Airports, this home is perfectly positioned to enjoy the best of Florida's Gulf Coast. Whether you're searching for a full-time residence, seasonal getaway, or investment opportunity, this thoughtfully maintained townhome offers the space, flexibility, and waterfront lifestyle that's becoming increasingly difficult to find.

Save
Ask
Tour
Hide
Share
Listing Snapshot
Price 
$345,000
Days On Site 
0 Days
Bedrooms 
4
Inside Area (SqFt) 
2,604 sqft
Total Baths 
4
Full Baths 
3
Partial Baths 
1
Lot Size 
0.05 Acres
Year Built 
2004
MLS® Number 
A4701511
Status 
Active
Property Tax 
$3,944
HOA/Condo/Coop Fees 
$426 monthly
Sq Ft Source 
Public Records
Friends & Family
Recent Activity
11 hours agoListing updated with changes from the MLS®
11 hours agoListing first seen on site
General Features
Acres 
0.05
Attached Garage 
Yes
Direction Faces 
West
Foundation 
BlockSlab
Garage 
Yes
Garage Spaces 
2
Levels 
Three Or More
Number Of Stories 
4
Parking 
DrivewayElectric Vehicle Charging Station(s)Garage Door OpenerGuestAttached
Pets 
Cats OKDogs OKYes
Property Sub Type 
Townhouse
Security 
Fire AlarmFire Sprinkler SystemSmoke Detector(s)
Sewer 
Public Sewer
SqFt Total 
3408
Style 
Traditional
Utilities 
Electricity ConnectedSewer ConnectedWater Connected
Water Source 
Public
Zoning 
PD
Interior Features
Appliances 
DishwasherDisposalDryerElectric Water HeaterIce MakerMicrowaveRangeRefrigeratorWasher
Cooling 
Central Air
Flooring 
WoodBambooCarpetCeramic Tile
Furnished 
Negotiable
Heating 
CentralElectric
Interior 
ElevatorCrown MoldingEat-in KitchenHigh CeilingsWalk-In Closet(s)
Laundry Features 
Electric Dryer HookupInsideLaundry ClosetUpper LevelWasher Hookup
Window Features 
Window CoveringsAluminum FramesBlindsDouble Pane WindowsWindow Treatments
Bedroom 2 
Dimensions - 12.5x12Level - UpperFeatures - Ceiling Fan(s)
Bedroom 3 
Dimensions - 12.5x12Level - UpperFeatures - Ceiling Fan(s)
Bedroom 4 
Dimensions - 16.5x12.5Level - SecondFeatures - Ceiling Fan(s)
Kitchen 
Dimensions - 13x19Level - ThirdFeatures - Kitchen Island, Pantry
Living Room 
Dimensions - 25x30Level - ThirdFeatures - Ceiling Fan(s)
Master Bathroom 
Level - Upper
Master Bedroom 
Dimensions - 15x16Level - UpperFeatures - Ceiling Fan(s)
Save
Ask
Tour
Hide
Share
Exterior Features
Construction Details 
ConcreteStuccoVinyl Siding
Exterior 
BalconyPrivate EntranceStorage
Lot Features 
Cul-De-SacLandscapedNear Golf CoursePavedWaterfront
Patio And Porch 
CoveredPatioRear Porch
Roof 
Shingle
View 
PondWaterTrees/Woods
Waterfront 
Yes
Waterfront Features 
Pond
Waterview 
PondWaterTrees/Woods
Windows/Doors 
Window CoveringsAluminum FramesBlindsDouble Pane WindowsWindow Treatments
Community Features
Accessibility Features 
Accessible EntranceAccessible Elevator Installed
Association Amenities 
OtherPoolTrail(s)
Association Dues 
426
Community Features 
PoolStreet Lights
Financing Terms Available 
CashConventionalFHAVA Loan
HOA Fee Frequency 
Monthly
MLS Area 
34221 - Palmetto/Rubonia
Roads 
Asphalt
Township 
34
Schools
School District
Unknown
Elementary School
Palmetto Elementary-MN
Middle School
Lincoln Middle
High School
Palmetto High
Listing courtesy of LPT REALTY, LLC (814) 882-1054


Listing information is provided by Participants of the Stellar MLS. IDX information is provided exclusively for personal, non-commercial use, and may not be used for any purpose other than to identify prospective properties consumers may be interested in purchasing. Information is deemed reliable but not guaranteed. Properties displayed may be listed or sold by various participants in the MLS Copyright 2026, Stellar MLS.
Last checked: 2026-08-01 03:06 AM EDT

Neighborhood & Commute
Source: Walkscore
Disclosure: Community information and market data powered by Constellation Data Labs. Information is deemed reliable but not guaranteed.
Save
Ask
Tour
Hide
Share