
4711 PLACID CIRCLESARASOTA, FL 34231
Due to the health concerns created by Coronavirus we are offering personal 1-1 online video walkthough tours where possible.
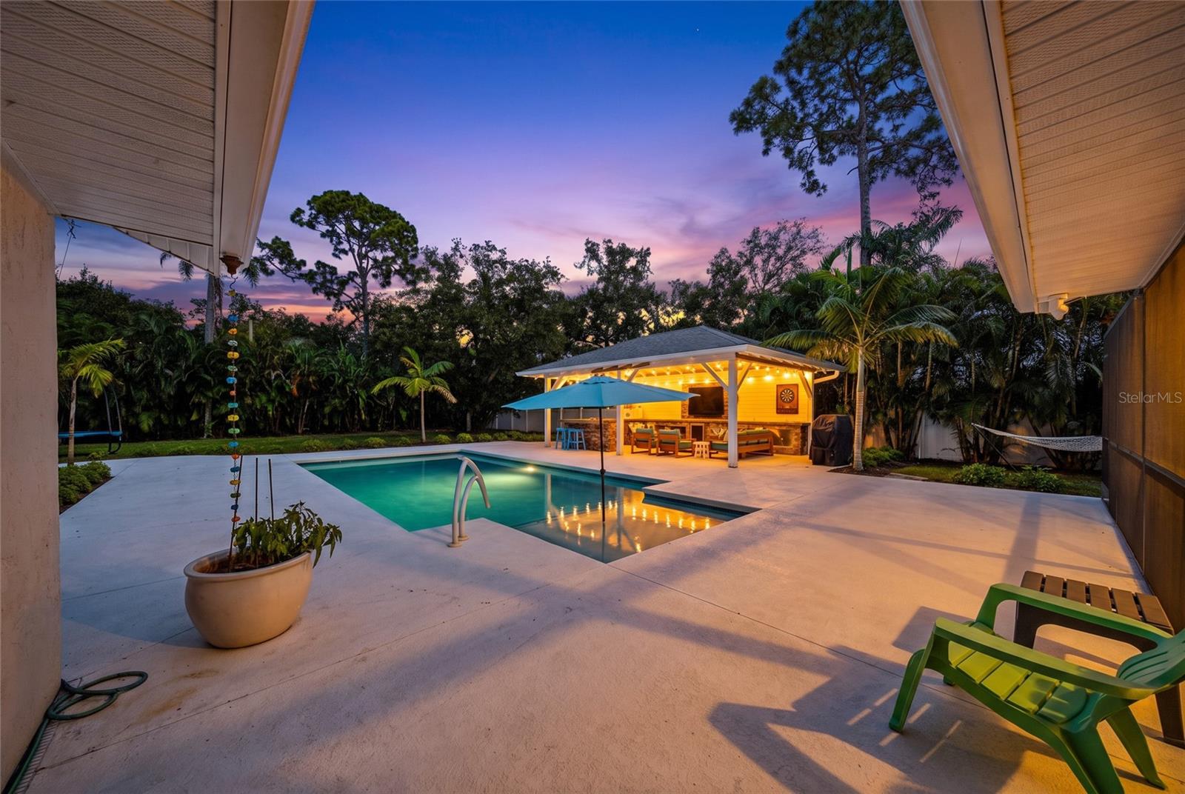
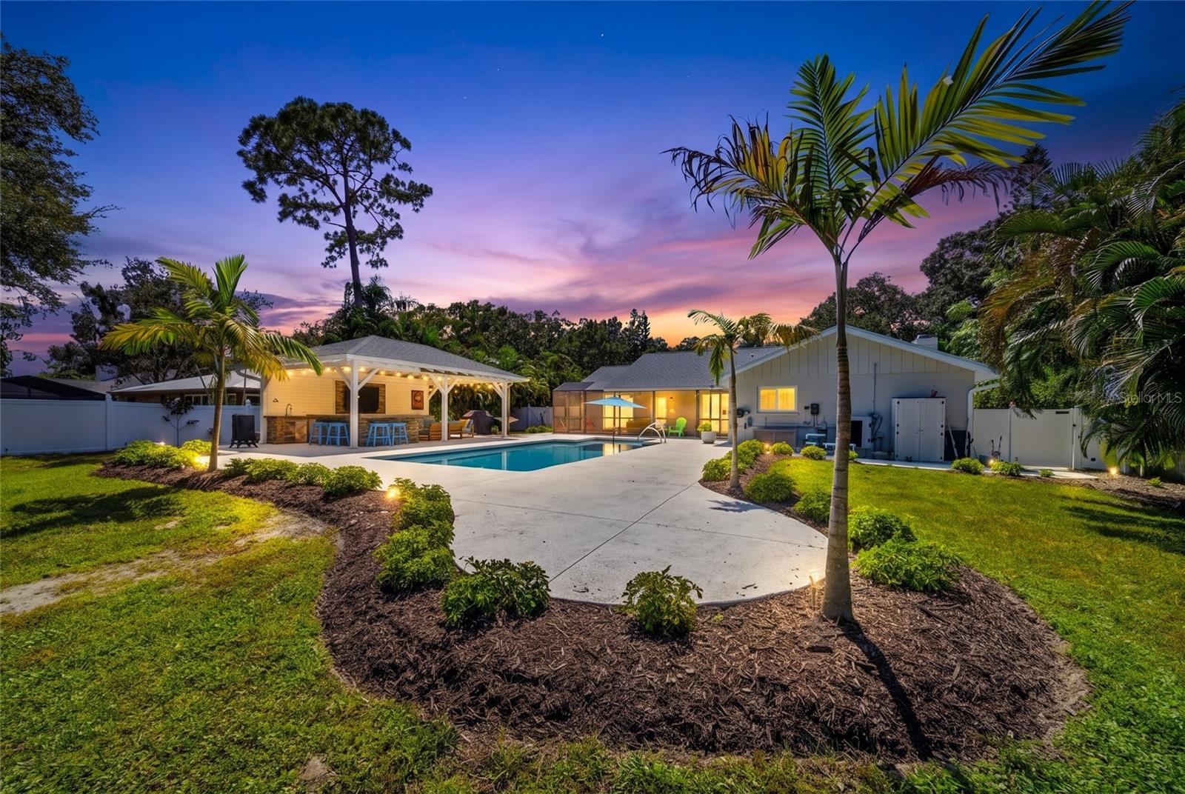
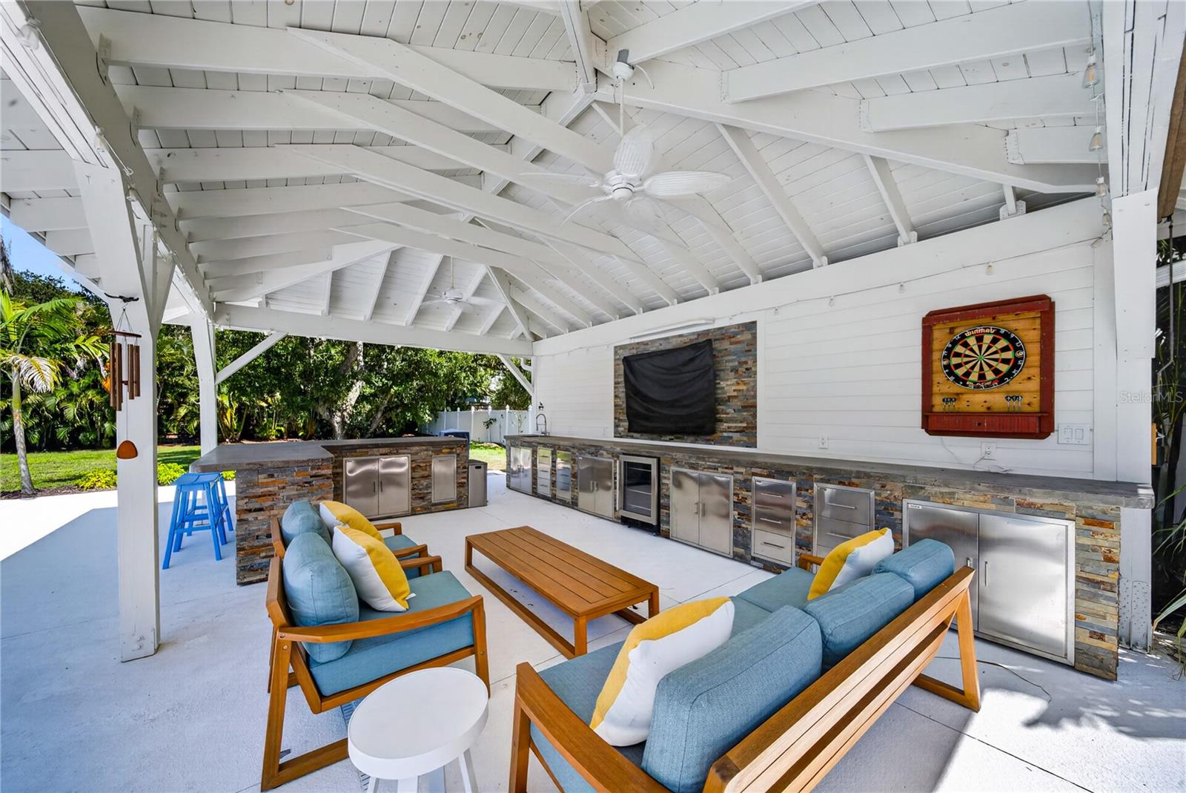
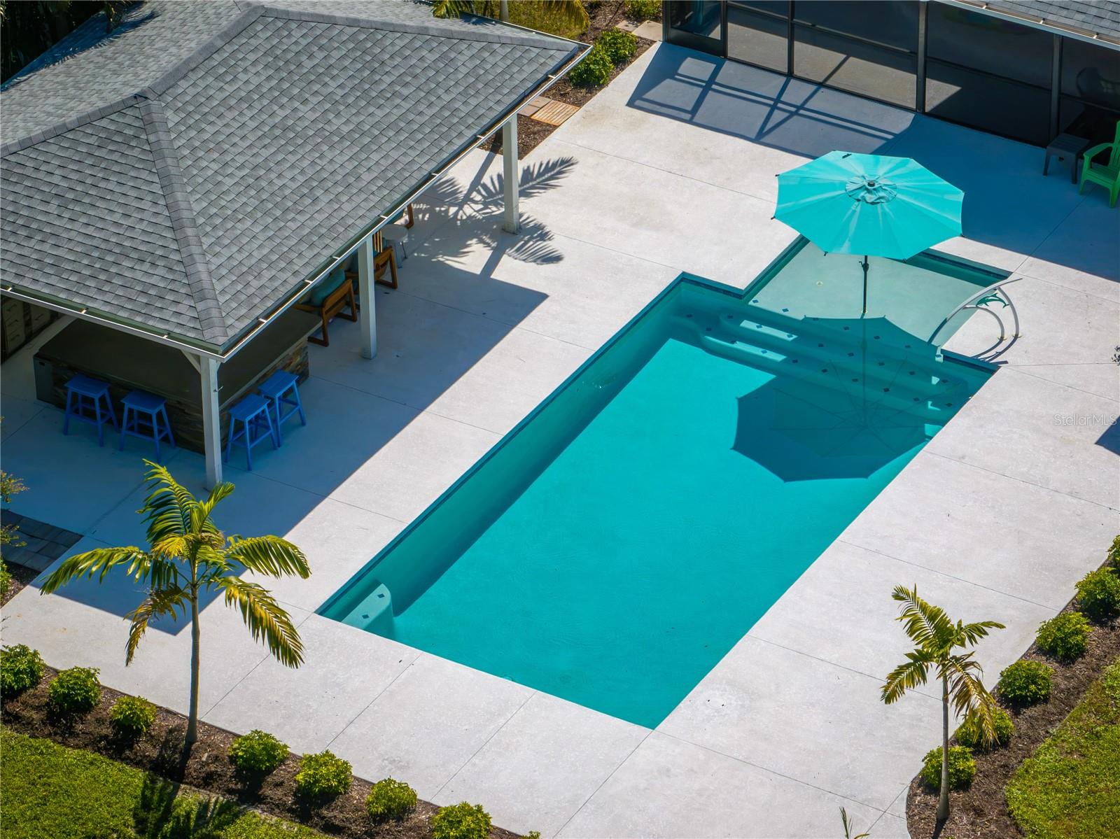
Welcome home to paradise in Riverwood Estates one of Sarasota’s most desirable and established communities! Nestled on an expansive over half an acre lot adorned with newly installed lush landscaping, this 3-bedroom, 2-bathroom residence effortlessly combines long-term peace of mind with sensational resort-style living. Major recent upgrades provide complete reassurance, including a brand-new roof installed in 2025 and a top-of-the-line HVAC system added in 2026. From the moment you step inside, you will love the airy feel created by grand cathedral ceilings and bright skylight that fill the main living areas with natural sunlight. Cool tile flooring stretches throughout the entire home, complemented by ceiling fans in every room for maximum year-round comfort. The central living space centers around a classic wood-burning fireplace, while the updated kitchen (remodeled in 2022) serves as the heart of the home with modern finishes and effortless functionality. Step through the sliding glass doors into your private outdoor oasis! The outdoor living space is an absolute crown jewel! Expanded in 2022, the spectacular backyard features an incredible pavilion with a custom outdoor kitchen and bar, making poolside entertaining an absolute dream. Relax on the screened patio or step out into the refreshing swimming pool, which was converted to a low-maintenance saltwater system in 2025. The spacious owner’s suite serves as a true sanctuary, featuring direct access to the patio and pool area so you can wake up to refreshing water views every morning. Its modern ensuite bathroom boasts a tranquil soaking tub alongside a separate, beautifully updated shower. Location is everything, and this property delivers access to the very best of Sarasota! Situated just minutes from top-rated schools, vibrant shops and dining at the Landings Shopping Center, the world-famous white sands of Siesta Key Beach, and the bustling arts scene of downtown Sarasota, you are perfectly positioned to enjoy world-class coastal living. Whether you are splashing in the pool or relaxing under the shady trees on your massive lot, this remarkable property is ready to welcome you home!
| 12 hours ago | Listing updated with changes from the MLS® | |
| 15 hours ago | Listing first seen on site |

Listing information is provided by Participants of the Stellar MLS. IDX information is provided exclusively for personal, non-commercial use, and may not be used for any purpose other than to identify prospective properties consumers may be interested in purchasing. Information is deemed reliable but not guaranteed. Properties displayed may be listed or sold by various participants in the MLS Copyright 2026, Stellar MLS.
Last checked: 2026-08-21 06:22 AM EDT
