Save
Ask
Tour
Hide
Share
$630,000
New Listing

1036 OAK MEADOW LANE
OSPREY, FL 34229

For Sale|Single Family Residence|Active
4
Beds
2
Total Baths
2
Full Baths
2,186
SqFt
$288
/SqFt
2001
Built
Subdivision:
RIVENDELL, UNIT 3-A
County:
Sarasota

Due to the health concerns created by Coronavirus we are offering personal 1-1 online video walkthough tours where possible.
Call Now: (407) 803-4049
Is this the listing for you? We can help make it yours.
(407) 803-4049
1036 OAK MEADOW LANE1036 OAK MEADOW LANE1036 OAK MEADOW LANE1036 OAK MEADOW LANE
Save
Ask
Tour
Hide
Share

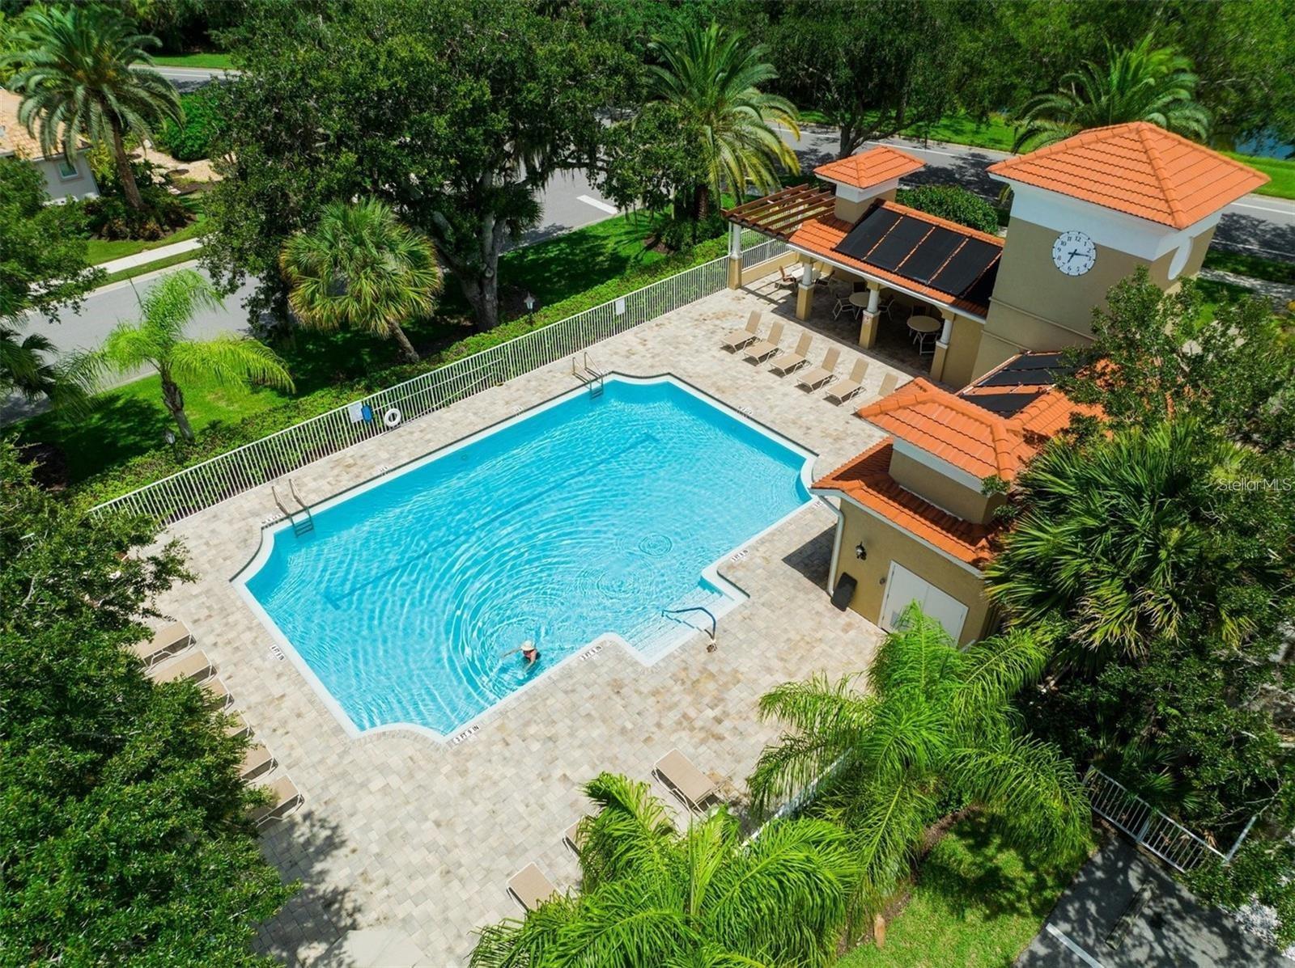
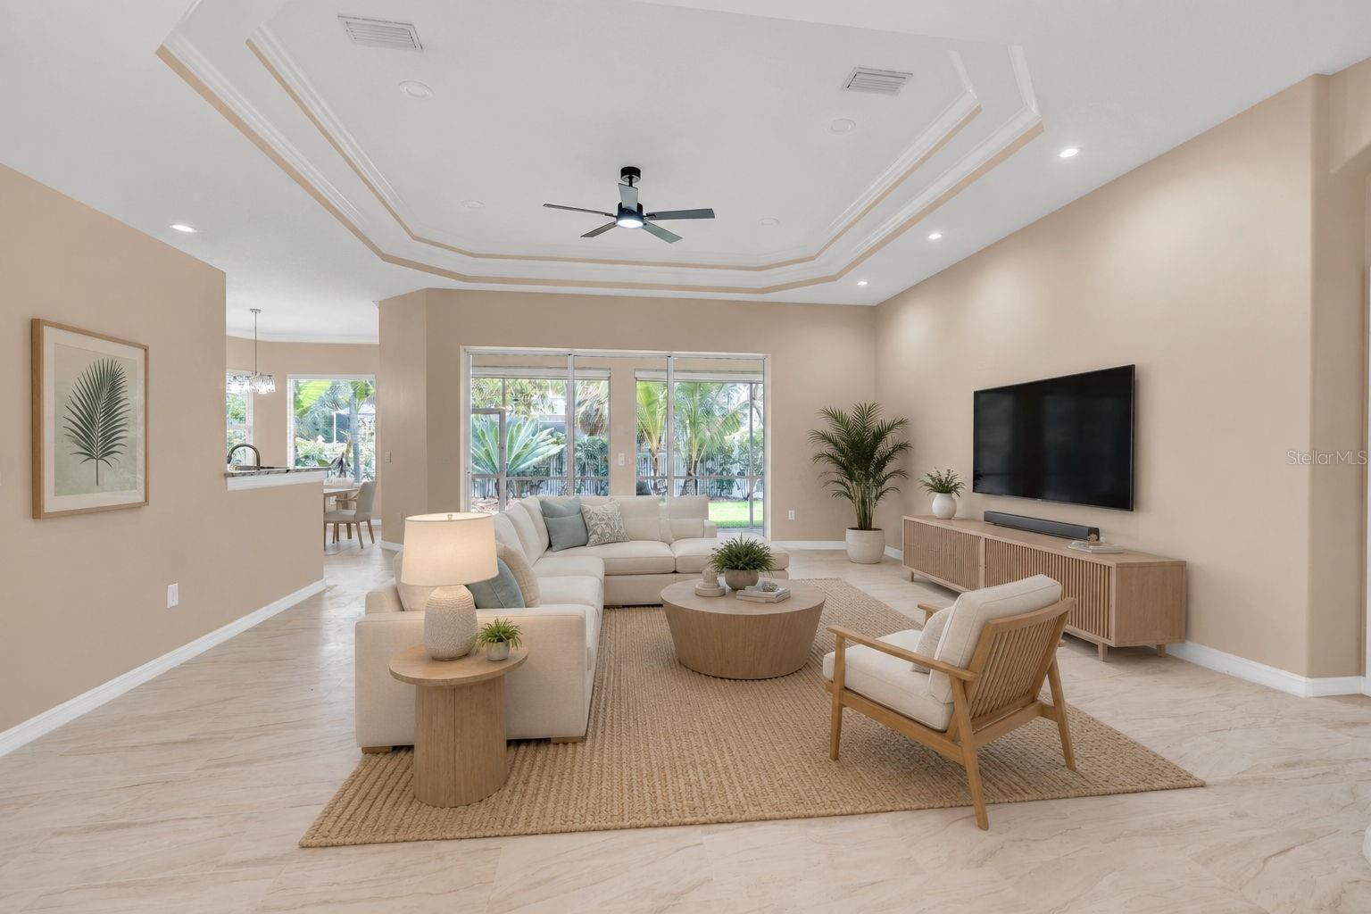
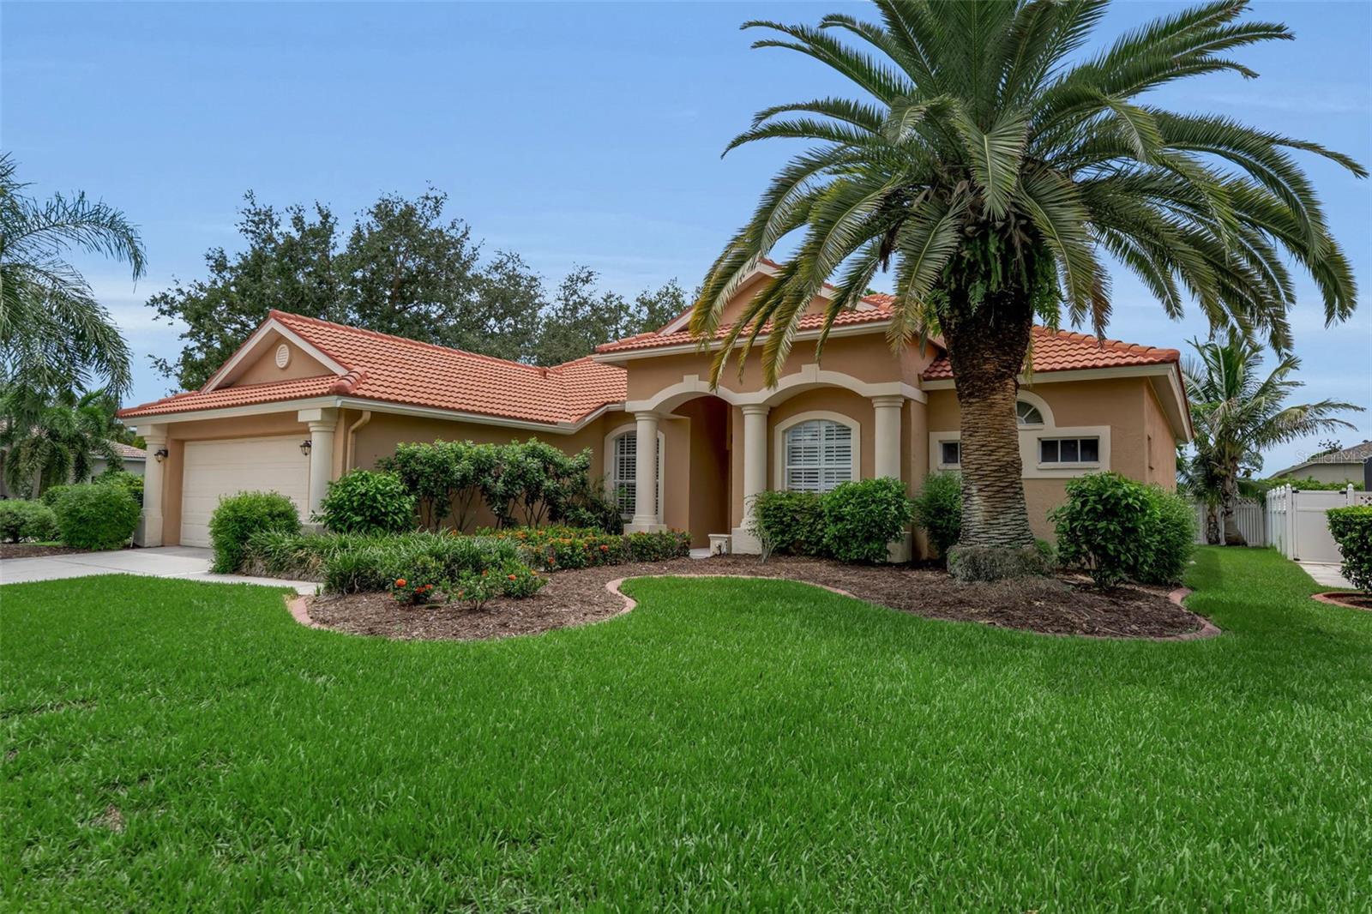
Completely renovated St. Charles floor plan in the highly desirable Woodlands community of Rivendell. You must see to believe the upgrades! Just half a block to the community pool and less than five minutes to the renowned Pine View School for the intellectually gifted.Enjoy stunning brand-new granite countertops in the kitchen and bathrooms, plus beautiful ceramic tile flooring throughout the entire home for easy durability and maintenance. Gain total peace of mind with a new tile roof installed in 2023 and a new air conditioning system from 2024, making this home truly move-in ready. Located just minutes from world-famous Gulf beaches, shopping, and entertainment, this property features low HOA fees and an unbeatable location.

Save
Ask
Tour
Hide
Share
Listing Snapshot
Price 
$630,000
Days On Site 
0 Days
Bedrooms 
4
Inside Area (SqFt) 
2,186 sqft
Total Baths 
2
Full Baths 
2
Partial Baths 
N/A
Lot Size 
0.24 Acres
Year Built 
2001
MLS® Number 
A4701532
Status 
Active
Property Tax 
$4,010.9
HOA/Condo/Coop Fees 
$721 Semi-Annually
Sq Ft Source 
Public Records
Friends & Family
Recent Activity
3 hours agoListing updated with changes from the MLS®
4 hours agoListing first seen on site
General Features
Acres 
0.24
Direction Faces 
East
Foundation 
Slab
Garage 
Yes
Garage Spaces 
2
Levels 
One
Number Of Stories 
1
Pets 
Yes
Property Sub Type 
Single Family Residence
Security 
Security System
Sewer 
Public Sewer
SqFt Total 
2947
Utilities 
Cable AvailableCable ConnectedElectricity ConnectedSewer ConnectedUnderground UtilitiesWater Connected
Water Source 
Public
Zoning 
RSF1
Interior Features
Appliances 
Convection OvenCooktopDishwasherDisposalElectric Water HeaterIce MakerMicrowaveRefrigeratorWasher
Cooling 
Central Air
Flooring 
Ceramic Tile
Furnished 
Unfurnished
Heating 
CentralElectric
Interior 
Crown MoldingEat-in KitchenOpen FloorplanStone CountersTray Ceiling(s)Walk-In Closet(s)
Laundry Features 
Laundry Room
Bathroom 1 
Level - FirstFeatures - Stone Counters
Bathroom 2 
Level - FirstFeatures - Stone Counters
Bedroom 2 
Dimensions - 11x11Level - FirstFeatures - Ceiling Fan(s)
Bedroom 3 
Dimensions - 11x12Level - FirstFeatures - Ceiling Fan(s)
Bedroom 4 
Dimensions - 10x12Level - FirstFeatures - Ceiling Fan(s)
Dining Room 
Dimensions - 10x12Level - First
Great Room 
Dimensions - 19x15Level - FirstFeatures - Ceiling Fan(s)
Kitchen 
Dimensions - 13x18Level - First
Master Bedroom 
Dimensions - 13x18Level - FirstFeatures - Ceiling Fan(s)
Save
Ask
Tour
Hide
Share
Exterior Features
Construction Details 
Block
Exterior 
Rain Gutters
Lot Features 
Corner LotLandscapedLevelPaved
Patio And Porch 
CoveredPatio
Roof 
Tile
Community Features
Association Amenities 
ParkPlaygroundPool
Association Dues 
721
Community Features 
ParkPlaygroundPoolSidewalksStreet Lights
Financing Terms Available 
CashConventionalVA Loan
HOA Fee Frequency 
Semi-Annually
MLS Area 
34229 - Osprey
Roads 
Concrete
Township 
38S
Schools
School District
Unknown
Elementary School
Laurel Nokomis Elementary
Middle School
Sarasota Middle
High School
Venice Senior High
Listing courtesy of BETTER HOMES AND GARDENS REAL ESTATE ATCHLEY PROPE (941) 914-3253


Listing information is provided by Participants of the Stellar MLS. IDX information is provided exclusively for personal, non-commercial use, and may not be used for any purpose other than to identify prospective properties consumers may be interested in purchasing. Information is deemed reliable but not guaranteed. Properties displayed may be listed or sold by various participants in the MLS Copyright 2026, Stellar MLS.
Last checked: 2026-07-31 02:42 PM EDT

Neighborhood & Commute
Source: Walkscore
Disclosure: Community information and market data powered by Constellation Data Labs. Information is deemed reliable but not guaranteed.
Save
Ask
Tour
Hide
Share