Save
Ask
Tour
Hide
Share
$1,300,000
1 Day On Site

420 BEACH ROAD 508
SARASOTA, FL 34242

Condominium|Coming Soon
2
Beds
2
Total Baths
2
Full Baths
1,316
SqFt
$988
/SqFt
1980
Built
Subdivision:
SIESTA GULF VIEW
County:
Sarasota

Due to the health concerns created by Coronavirus we are offering personal 1-1 online video walkthough tours where possible.
Call Now: (407) 803-4049
Is this the listing for you? We can help make it yours.
(407) 803-4049
420 BEACH ROAD 508420 BEACH ROAD 508420 BEACH ROAD 508420 BEACH ROAD 508
Save
Ask
Tour
Hide
Share

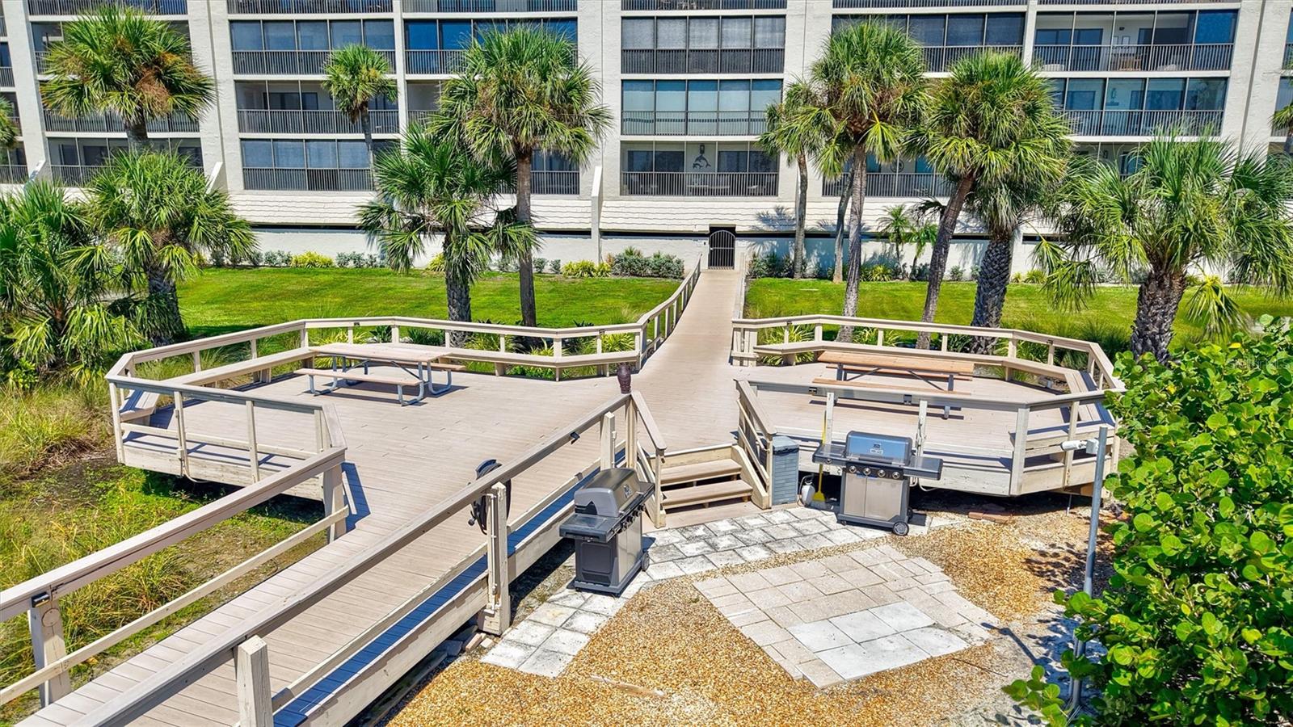
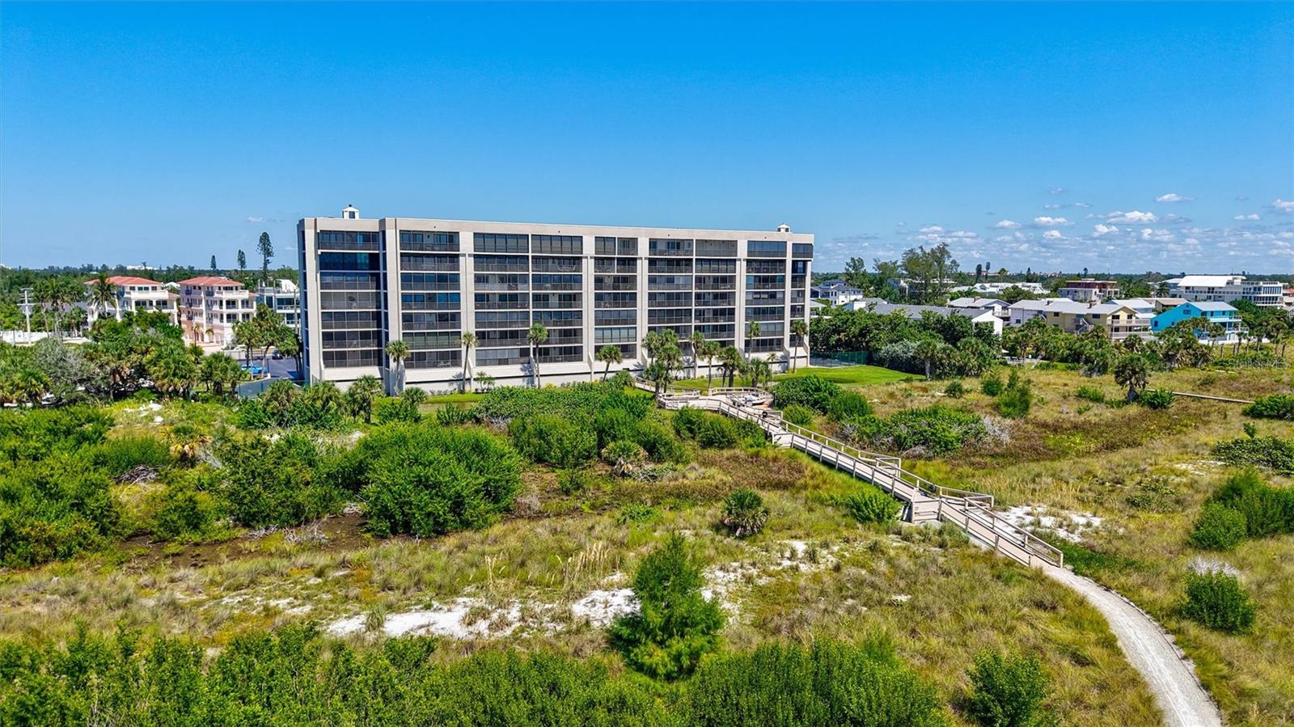
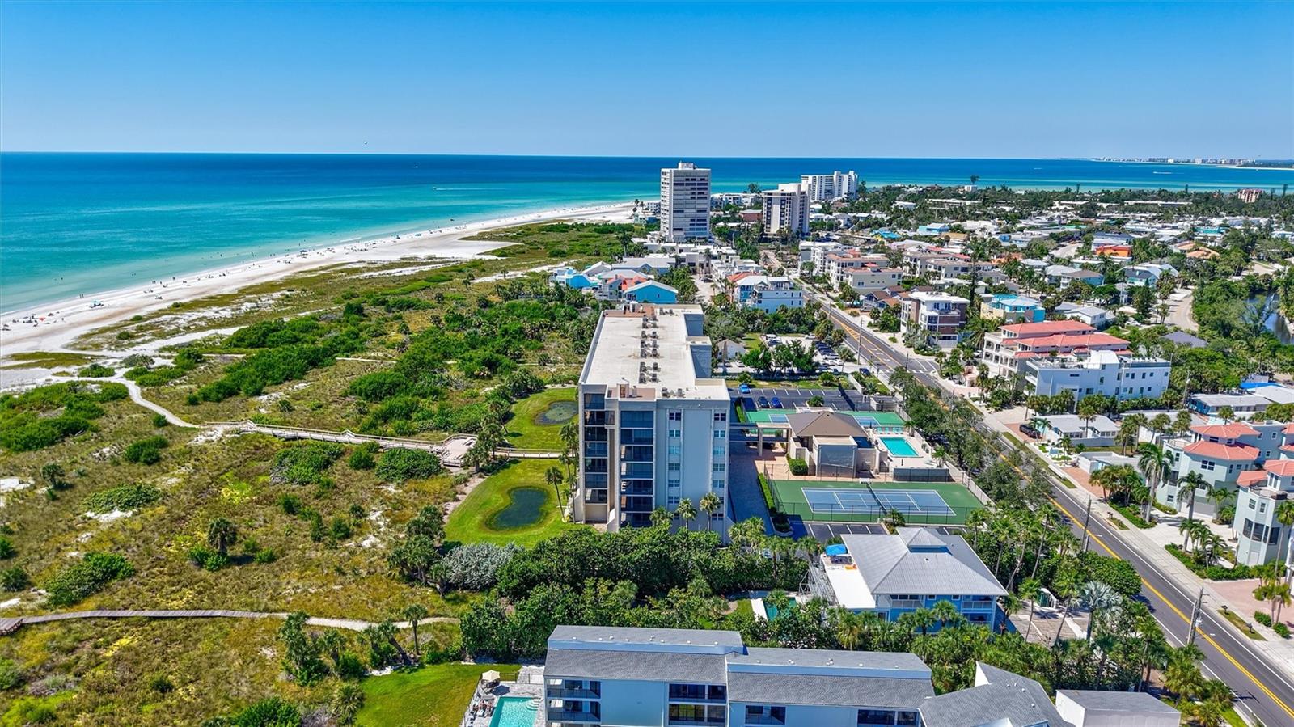
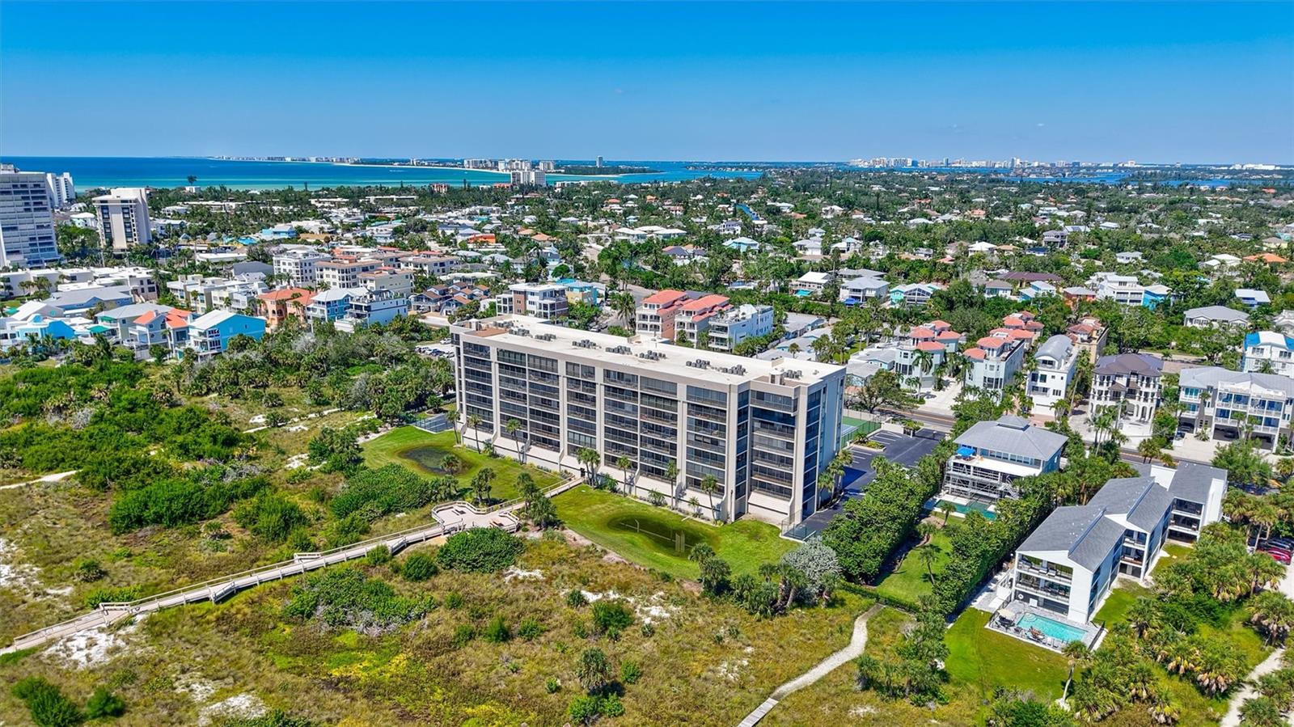
Rarely available 5th-floor residence in Siesta Gulf View’s coveted 08 stack. This exceptional beach retreat showcases an extended wrap balcony with unobstructed west and south panoramic views of Siesta Key’s white-sand beaches and glowing Gulf sunsets. Bathed in natural light, the spacious split-bedroom layout offers walk-in closets in both bedrooms, motorized storm shutters, an interior laundry room, and abundant flexibility to create a tailored coastal home—reimagine the breakfast nook as a den or keep the expansive office area. Offered for the first time in nearly 30 years, this is a rare opportunity to personalize a premier view property. Enjoy deeded beach access via the private community boardwalk, along with a pool, tennis, pickleball, fitness room, clubhouse with meeting room and kitchen, and beachside grilling and seating area—all within Siesta Gulf View’s intimate 59-residence setting, just two blocks to famous Siesta Key Village.

Save
Ask
Tour
Hide
Share
Listing Snapshot
Price 
$1,300,000
Days On Site 
1 Day
Bedrooms 
2
Inside Area (SqFt) 
1,316 sqft
Total Baths 
2
Full Baths 
2
Partial Baths 
N/A
Lot Size 
2.85 Acres
Year Built 
1980
MLS® Number 
A4701533
Status 
Coming Soon
Property Tax 
$7,965.3
HOA/Condo/Coop Fees 
$3,895 Quarterly
Sq Ft Source 
Public Records
Friends & Family
Recent Activity
11 hours agoListing updated with changes from the MLS®
yesterdayListing first seen on site
General Features
Acres 
2.85
Attached Garage 
Yes
Direction Faces 
East
Foundation 
Pillar/Post/Pier
Garage 
Yes
Garage Spaces 
1
Levels 
One
Number Of Stories 
8
Parking 
AssignedCoveredGuestBasementAttached
Pets 
Number LimitYes
Property Sub Type 
Condominium
Security 
Gated CommunityKey Card EntrySmoke Detector(s)
Sewer 
Public Sewer
SqFt Total 
1616
Style 
Florida
Water Source 
Public
Zoning 
RMF2
Interior Features
Appliances 
DishwasherDisposalDryerElectric Water HeaterMicrowaveRangeWasher
Cooling 
Central Air
Flooring 
CarpetTile
Furnished 
Negotiable
Heating 
Central
Interior 
ElevatorEat-in KitchenWalk-In Closet(s)Wet Bar
Laundry Features 
InsideLaundry Room
Window Features 
Shutters
Balcony/Porch/Lanai 
Dimensions - 31x8Level - First
Bathroom 2 
Level - First
Bedroom 2 
Dimensions - 14x12Level - First
Dining Room 
Level - First
Kitchen 
Dimensions - 8.5x17.5Level - First
Living Room 
Level - First
Master Bathroom 
Level - First
Master Bedroom 
Dimensions - 14.5x15Level - First
Utility Room 
Level - First
Save
Ask
Tour
Hide
Share
Exterior Features
Construction Details 
BlockConcrete
Exterior 
BalconyLightingStorage
Fencing 
Fenced
Lot Features 
LandscapedNear Public TransitWaterfront
Patio And Porch 
EnclosedWrap Around
Roof 
Built-Up
View 
BeachWater
Waterfront 
Yes
Waterfront Features 
Beach FrontBeach Access
Waterview 
BeachWater
Windows/Doors 
Shutters
Community Features
Association Amenities 
Cable TV
Community Features 
GatedClubhousePoolTennis Court(s)
Financing Terms Available 
CashConventional
HOA Fee Frequency 
Quarterly
MLS Area 
34242 - Sarasota/Crescent Beach/Siesta Key
Roads 
Asphalt
Township 
37S
Schools
School District
Unknown
Elementary School
Southside Elementary
Middle School
Brookside Middle
High School
Sarasota High
Listing courtesy of COLDWELL BANKER REALTY (941) 587-2289


Listing information is provided by Participants of the Stellar MLS. IDX information is provided exclusively for personal, non-commercial use, and may not be used for any purpose other than to identify prospective properties consumers may be interested in purchasing. Information is deemed reliable but not guaranteed. Properties displayed may be listed or sold by various participants in the MLS Copyright 2026, Stellar MLS.
Last checked: 2026-08-02 06:06 PM EDT

Neighborhood & Commute
Source: Walkscore
Disclosure: Community information and market data powered by Constellation Data Labs. Information is deemed reliable but not guaranteed.
Save
Ask
Tour
Hide
Share