Save
Ask
Tour
Hide
Share
$739,000
New Listing

299 TURQUOISE LANE
OSPREY, FL 34229

For Sale|Single Family Residence|Active
3
Beds
2
Total Baths
2
Full Baths
2,328
SqFt
$317
/SqFt
2001
Built
Subdivision:
EMERALD WOODS AT OAKS 03 PH 02
County:
Sarasota

Due to the health concerns created by Coronavirus we are offering personal 1-1 online video walkthough tours where possible.
Call Now: (407) 803-4049
Is this the listing for you? We can help make it yours.
(407) 803-4049
299 TURQUOISE LANE299 TURQUOISE LANE299 TURQUOISE LANE299 TURQUOISE LANE
Save
Ask
Tour
Hide
Share

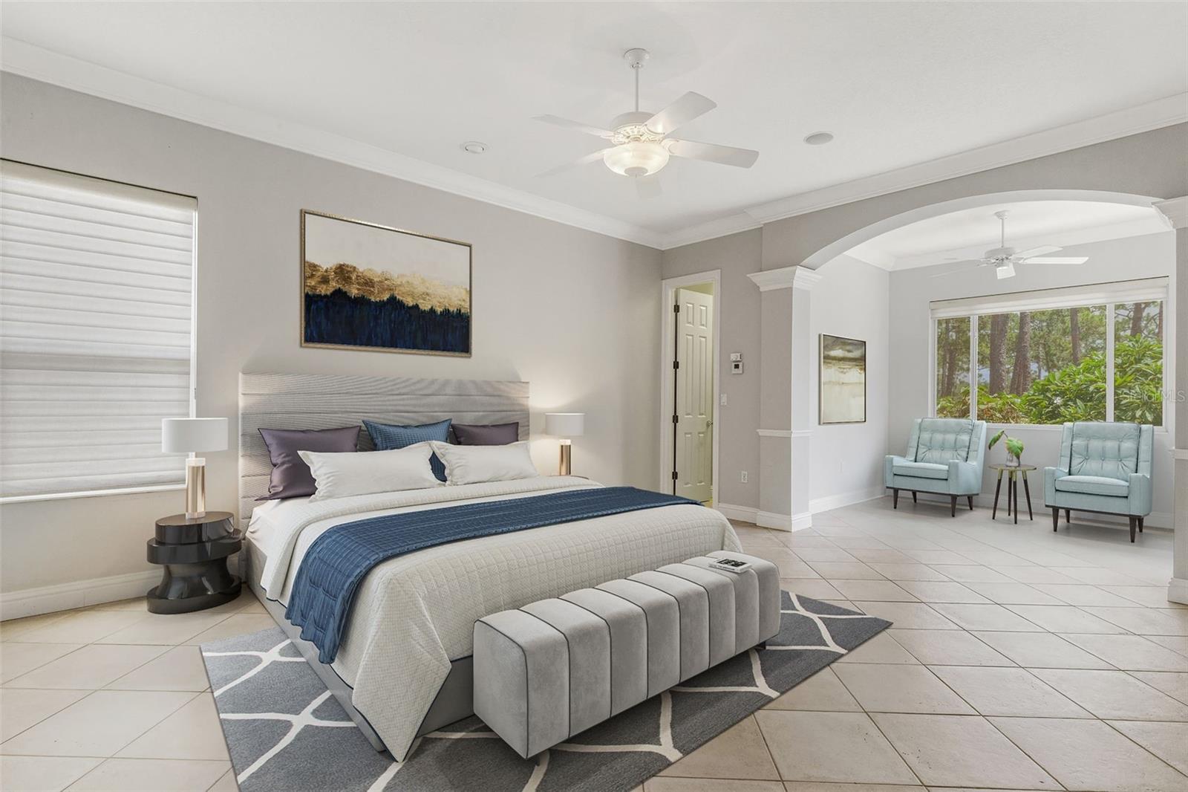
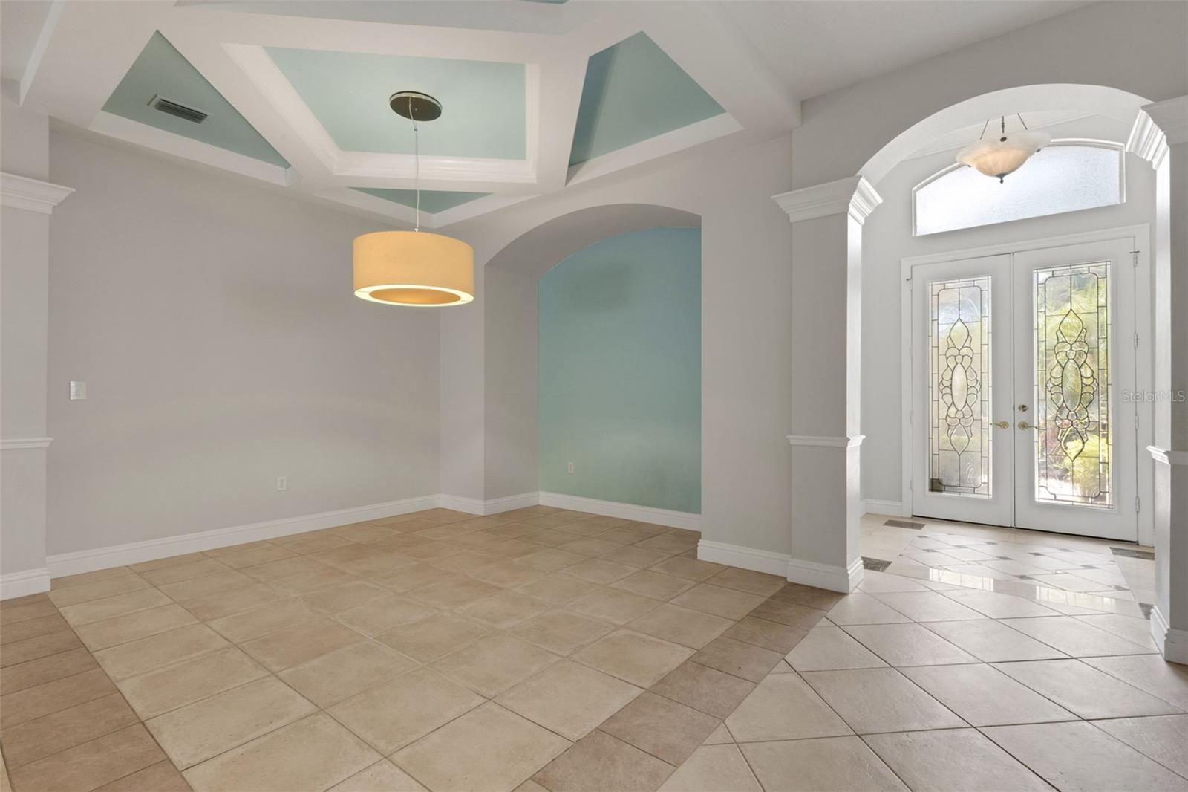
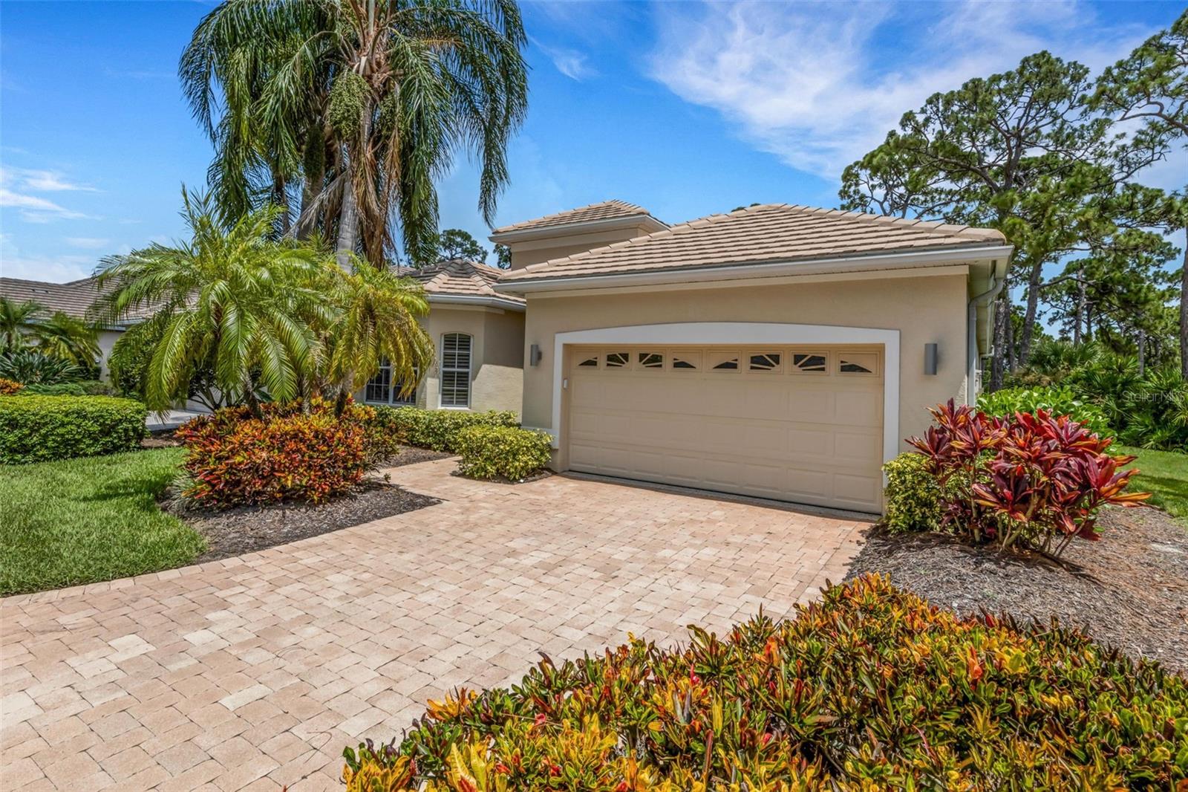
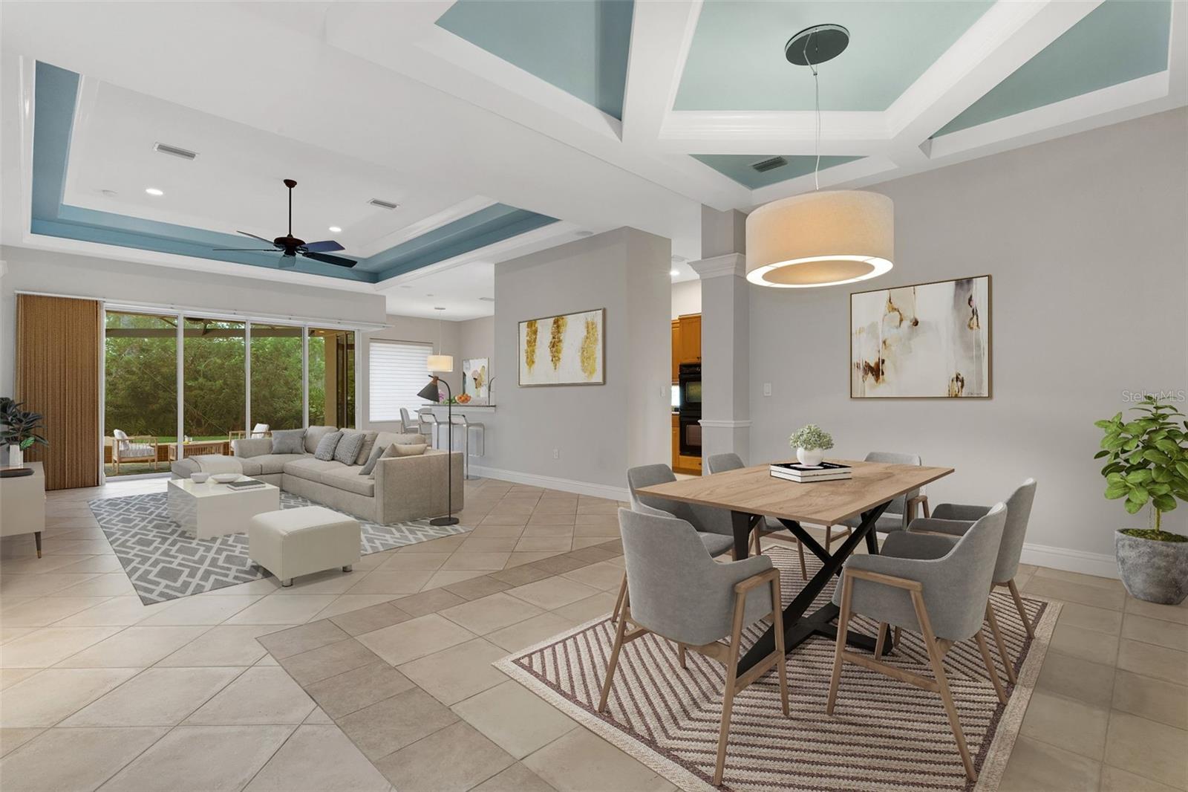
Remarkable 3 bedroom 2 bathroom home in Emerald Woods now available for purchase. Nestled in the Oaks Preserve Neighborhood and offering a maintenance free lifestyle with 24 hour guarded gate. Features include; Beautiful Tray Ceilings, Crown Moldings, Plantation Shutters, Solid Surface Countertops, Tile flooring throughout living spaces, and an Spectacular Owner’s Suite with multiple walk-in closets and sitting area.The Oaks Club boasts 2 Championship Golf Courses, 12 Har-Tru Tennis Courts (4 lighted), State Of The Art Fitness Center, Junior Olympic Swimming Pool, Regulation Croquet Court, 4 Pickle Ball Courts, along with numerous dining, social and recreational options. Conveniently located near Florida's top rated Pine View School, the Legacy Bike Trail, and the world renowned beaches of Siesta Key, Casey Key, and so much more. Just a short distance from shops, restaurants, and the cultural offerings of downtown Sarasota. Membership to the club is mandatory. Some images may have been Virtually Staged/Edited...

Save
Ask
Tour
Hide
Share
Listing Snapshot
Price 
$739,000
Days On Site 
0 Days
Bedrooms 
3
Inside Area (SqFt) 
2,328 sqft
Total Baths 
2
Full Baths 
2
Partial Baths 
N/A
Lot Size 
0.17 Acres
Year Built 
2001
MLS® Number 
A4701662
Status 
Active
Property Tax 
$7,188.96
HOA/Condo/Coop Fees 
$516.67 monthly
Sq Ft Source 
Public Records
Friends & Family
Recent Activity
an hour agoListing updated with changes from the MLS®
4 hours agoListing first seen on site
General Features
Acres 
0.17
Attached Garage 
Yes
Direction Faces 
Northwest
Foundation 
Slab
Garage 
Yes
Garage Spaces 
2
Levels 
One
Number Of Stories 
1
Parking 
Attached
Pets 
Cats OKDogs OK
Property Sub Type 
Single Family Residence
Security 
Security System
Sewer 
Public Sewer
SqFt Total 
2934
Utilities 
Cable AvailableElectricity ConnectedPropaneSewer ConnectedWater Connected
Water Source 
Public
Zoning 
RSF1
Interior Features
Appliances 
Convection OvenCooktopDishwasherDisposalDryerElectric Water HeaterOtherRefrigeratorWasher
Cooling 
Central Air
Flooring 
CarpetCeramic TileWood
Furnished 
Unfurnished
Heating 
CentralElectric
Interior 
Crown MoldingHigh CeilingsOpen FloorplanTray Ceiling(s)Walk-In Closet(s)
Laundry Features 
Laundry Room
Spa 
Yes
Window Features 
Shutters
Balcony/Porch/Lanai 
Dimensions - 24x10Level - First
Bedroom 2 
Dimensions - 13x12Level - First
Bedroom 3 
Dimensions - 13x11Level - First
Kitchen 
Dimensions - 20x9Level - First
Living Room 
Dimensions - 19x16Level - First
Master Bedroom 
Dimensions - 27x15Level - First
Save
Ask
Tour
Hide
Share
Exterior Features
Construction Details 
Stucco
Patio And Porch 
PatioScreened
Pool Features 
HeatedIn GroundPrivate
Private Pool 
Yes
Roof 
Tile
Spa 
Yes
View 
Trees/Woods
Waterview 
Trees/Woods
Windows/Doors 
Shutters
Community Features
Association Dues 
1550
Community Features 
Gated
Financing Terms Available 
CashConventional
HOA Fee Frequency 
Quarterly
MLS Area 
34229 - Osprey
Roads 
Asphalt
Township 
37S
Schools
School District
Unknown
Elementary School
Gulf Gate Elementary
Middle School
Brookside Middle
High School
Riverview High
Listing courtesy of BRIGHT REALTY (912) 484-0933


Listing information is provided by Participants of the Stellar MLS. IDX information is provided exclusively for personal, non-commercial use, and may not be used for any purpose other than to identify prospective properties consumers may be interested in purchasing. Information is deemed reliable but not guaranteed. Properties displayed may be listed or sold by various participants in the MLS Copyright 2026, Stellar MLS.
Last checked: 2026-07-31 02:42 PM EDT

Neighborhood & Commute
Source: Walkscore
Disclosure: Community information and market data powered by Constellation Data Labs. Information is deemed reliable but not guaranteed.
Save
Ask
Tour
Hide
Share