
5505 BENEVA WOODS CIRCLESARASOTA, FL 34233
Due to the health concerns created by Coronavirus we are offering personal 1-1 online video walkthough tours where possible.
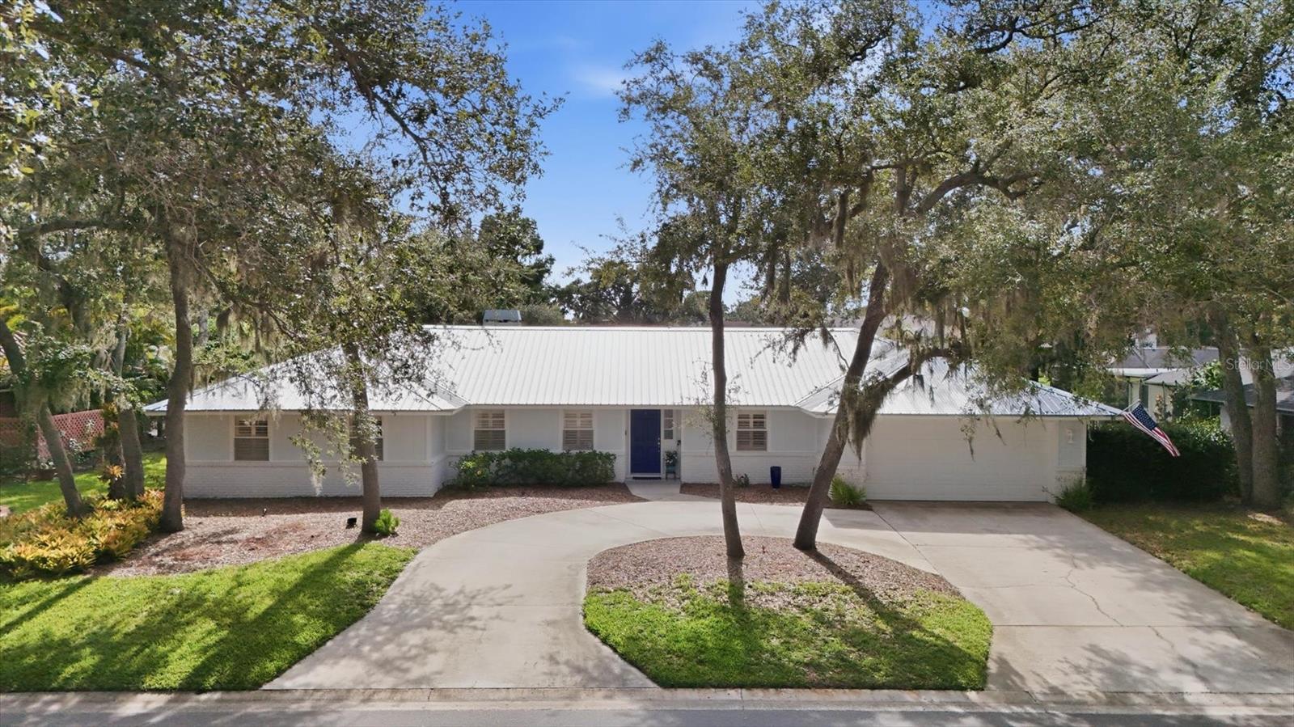
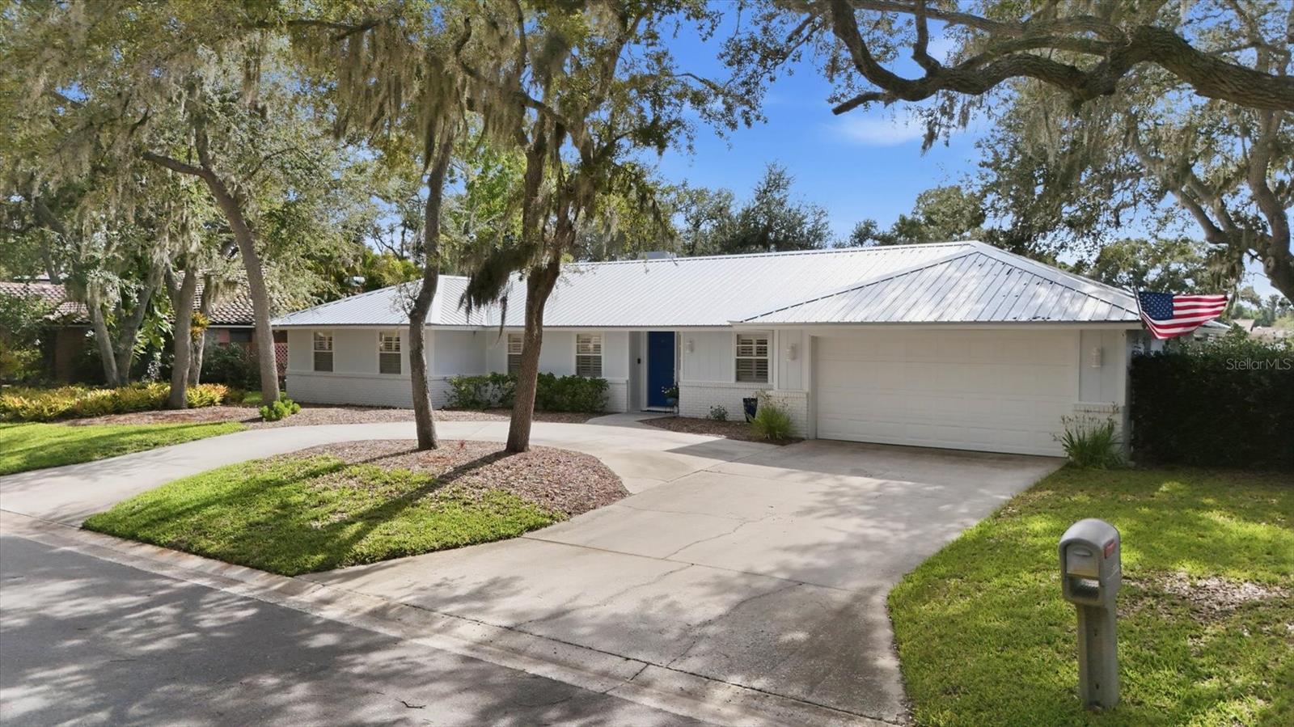
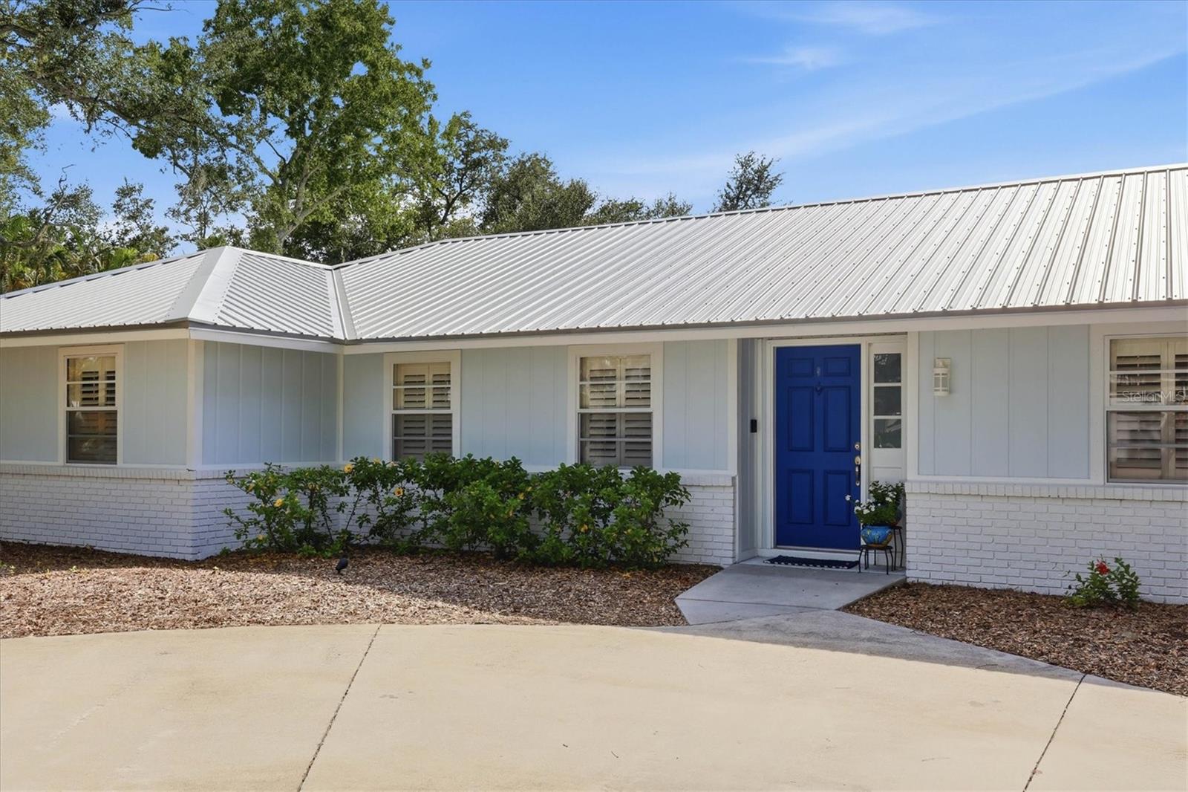
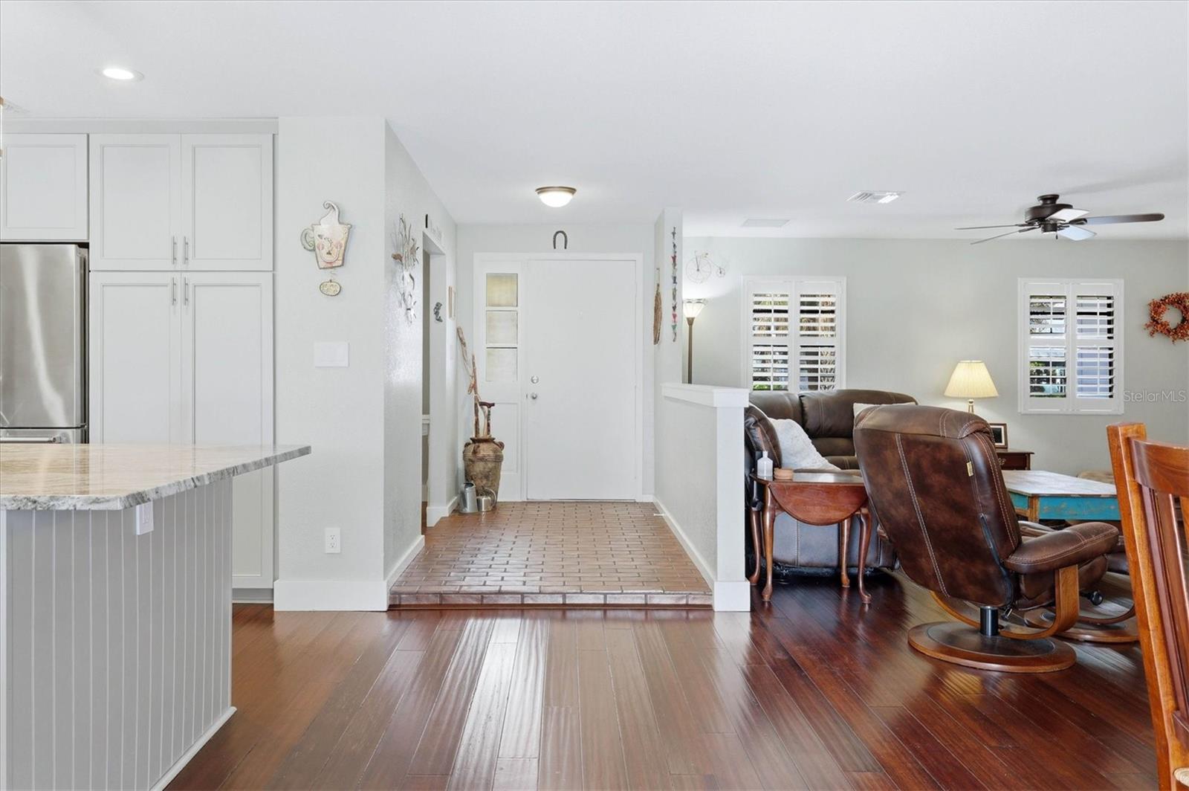
Welcome to Beneva Woods, where timeless Sarasota charm meets thoughtful updates in one of the area’s most established and desirable neighborhoods. Set along a quiet, tree-lined street, this spacious four-bedroom residence features an inviting interior, versatile spaces and peaceful pond views. At the heart of the home is the beautifully remodeled kitchen complemented by updated appliances, abundant cabinetry and an easy connection to the surrounding dining and gathering areas. Bamboo flooring flows through the main rooms, primary suite and den, creating a cohesive and polished feel. Louvered shutters add classic character, while the wood-burning fireplace brings warmth to the home’s comfortable gathering space. The well-designed floor plan provides privacy and adaptability. The primary suite includes generous closet space, while the den creates an ideal setting for a home office or quiet retreat. Two additional spacious bedrooms share a well-appointed bathroom with direct access to the pool and lanai. Located on the opposite side of the residence, the fourth bedroom could serve as a private guest suite, multigenerational space, art studio, gym or additional office. Throughout the home, an impressive amount of storage makes organization effortless. Step outside to a serene screened outdoor retreat featuring a saltwater pool and beautiful views across the pond. Whether enjoying a quiet morning, hosting friends or unwinding at the end of the day, the setting offers the ideal backdrop for relaxed Florida living. Notable improvements include a new metal roof with transferable warranty (2025), updated insulation (2024), a new water heater (2025), and copper water-line repiping throughout the home. These meaningful updates provide added comfort and peace of mind. Beneva Woods is known for its mature landscaping, welcoming atmosphere, and convenient Sarasota location. Residents enjoy easy access to Siesta Key Beach, shopping, dining, top-rated schools, Red Bug Slough Preserve and the Legacy Trail. With thoughtful upgrades, a flexible layout and a serene waterfront setting, this property is ready for its next chapter.
| 2 hours ago | Listing updated with changes from the MLS® | |
| 11 hours ago | Listing first seen on site |

Listing information is provided by Participants of the Stellar MLS. IDX information is provided exclusively for personal, non-commercial use, and may not be used for any purpose other than to identify prospective properties consumers may be interested in purchasing. Information is deemed reliable but not guaranteed. Properties displayed may be listed or sold by various participants in the MLS Copyright 2026, Stellar MLS.
Last checked: 2026-08-01 03:06 AM EDT
