Save
Ask
Tour
Hide
Share
$249,900
1 Day On Site

1640 STICKNEY POINT ROAD 201
SARASOTA, FL 34231

For Sale|Condominium|Active
2
Beds
2
Total Baths
2
Full Baths
1,016
SqFt
$246
/SqFt
1975
Built
Subdivision:
CASTEL DEL MARE
County:
Sarasota

Due to the health concerns created by Coronavirus we are offering personal 1-1 online video walkthough tours where possible.
Call Now: (407) 803-4049
Is this the listing for you? We can help make it yours.
(407) 803-4049
1640 STICKNEY POINT ROAD 2011640 STICKNEY POINT ROAD 2011640 STICKNEY POINT ROAD 2011640 STICKNEY POINT ROAD 201
Save
Ask
Tour
Hide
Share

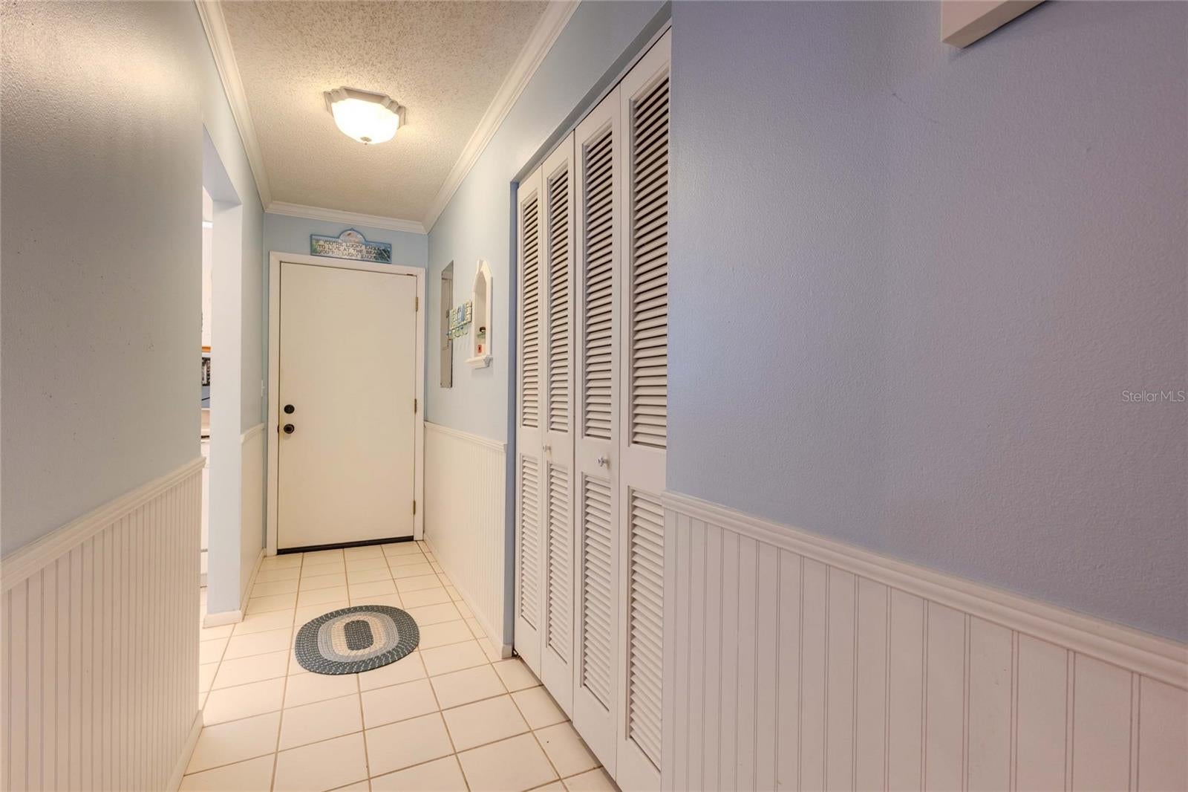
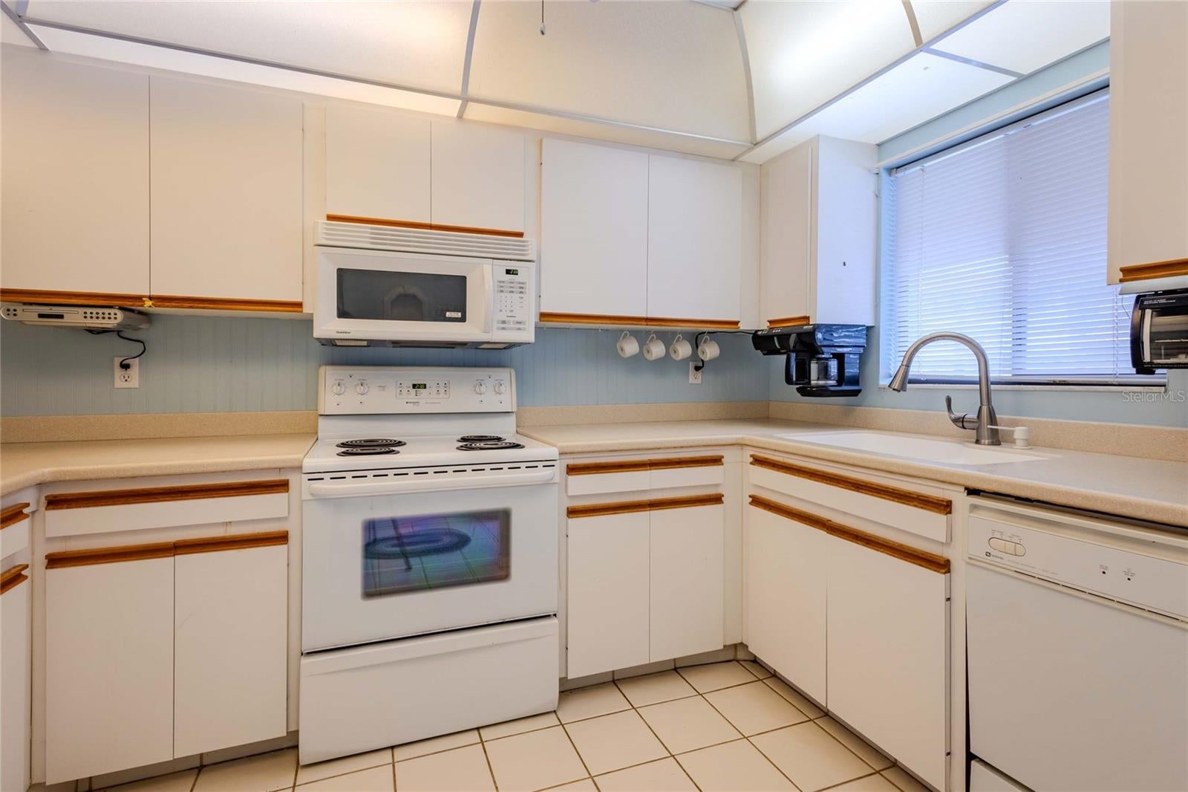
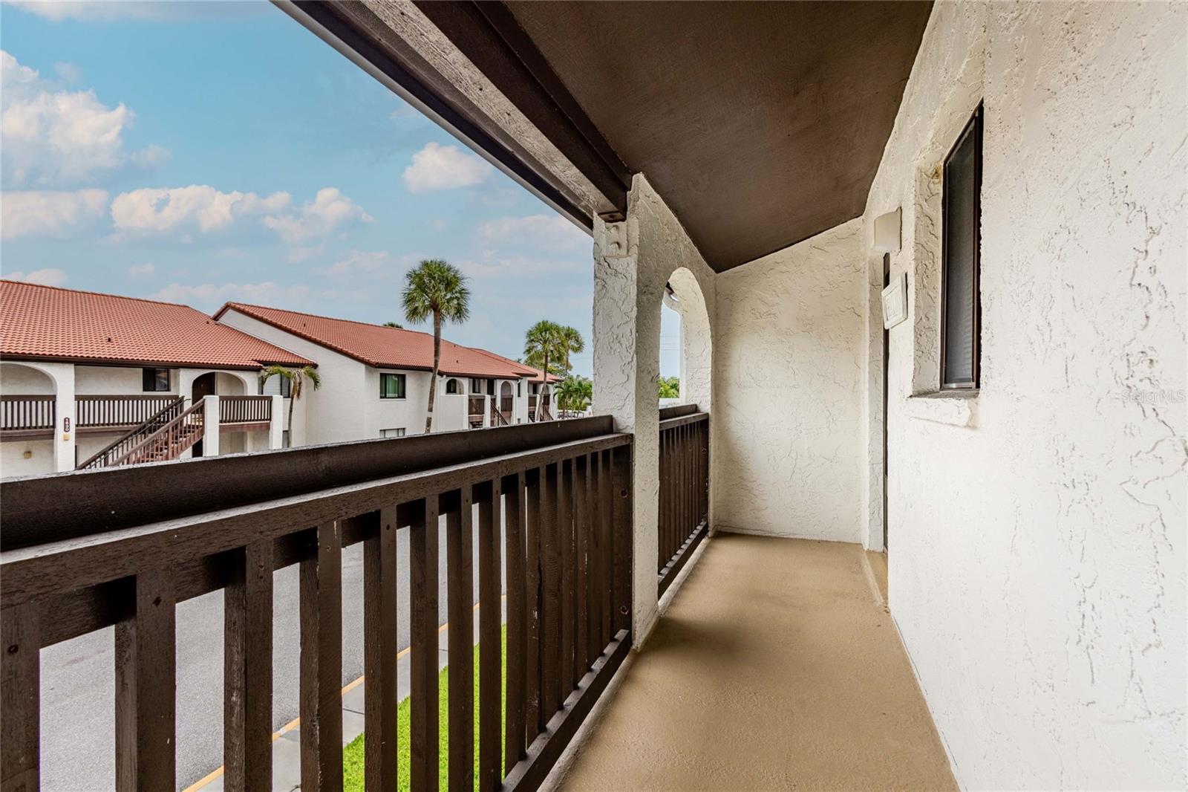
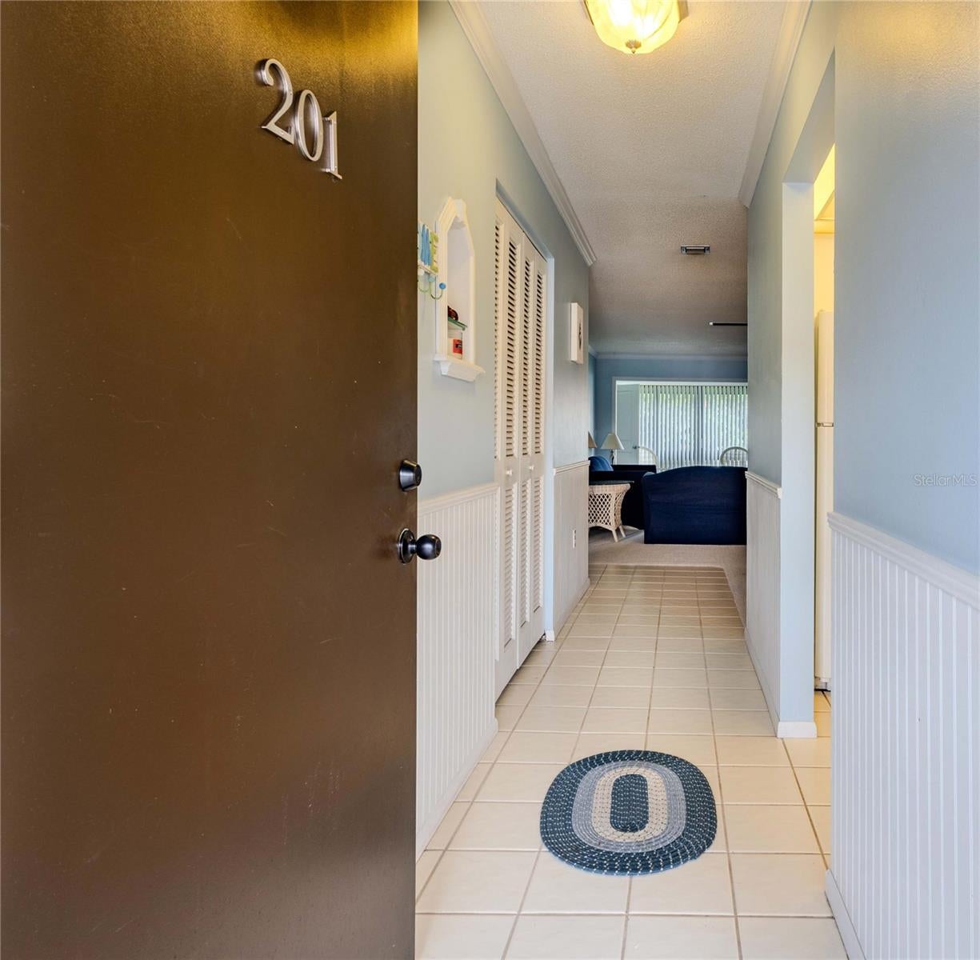
CASTEL DEL MARE - one of the most popular condo complexes in Sarasota, located near the south bridge to Siesta Key yet on the mainland. Enjoy a bike ride or walk to the world-famous beach awaiting you on the other side of the bridge which spans the Intracoastal Waterway. This 2-bedrooms/2-bath unit lies on the upper floor of a 2-story building almost in the center of the complex. New carpeting for the living room and bedrooms. Back enclosed lanai has access to the yard below. Inside unit stackable washer & dryer, or for the larger loads, there are laundry facilities on the grounds. For your pleasure, try some tennis, shuffleboard, or a swim in one of the 2 pools. In the evening, stroll to the beach to watch incredible sunsets. Make this your home all-year-around, or your winter hideaway to escape the cold northern weather. As an investment, you will never have a problem renting this unit. Within a 3-mile radius shops, eateries, banks, and medical facilities abound.

Save
Ask
Tour
Hide
Share
Listing Snapshot
Price 
$249,900
Days On Site 
1 Day
Bedrooms 
2
Inside Area (SqFt) 
1,016 sqft
Total Baths 
2
Full Baths 
2
Partial Baths 
N/A
Lot Size 
N/A
Year Built 
1975
MLS® Number 
A4701694
Status 
Active
Property Tax 
$3,196.56
HOA/Condo/Coop Fees 
$993 monthly
Sq Ft Source 
Public Records
Friends & Family
Recent Activity
11 hours agoListing updated with changes from the MLS®
yesterdayListing first seen on site
General Features
Direction Faces 
West
Foundation 
Slab
Levels 
One
Number Of Stories 
2
Parking 
Assigned
Pets 
No
Property Sub Type 
Condominium
Sewer 
Public Sewer
SqFt Total 
1086
Utilities 
Cable AvailableCable ConnectedElectricity ConnectedSewer ConnectedWater Connected
Water Source 
Public
Zoning 
RMF-4/
Interior Features
Appliances 
CooktopDishwasherDisposalDryerElectric Water HeaterMicrowaveRangeRefrigeratorWasher
Cooling 
Central Air
Flooring 
CarpetTile
Furnished 
Furnished
Heating 
CentralElectric
Interior 
Crown MoldingWalk-In Closet(s)
Laundry Features 
Inside
Window Features 
Blinds
Bedroom 2 
Dimensions - 10x10Level - First
Kitchen 
Dimensions - 11x7Level - First
Living Room 
Dimensions - 26x13Level - First
Master Bedroom 
Dimensions - 15x10Level - FirstFeatures - Ceiling Fan(s)
Save
Ask
Tour
Hide
Share
Exterior Features
Construction Details 
Stucco
Exterior 
LightingPrivate EntranceTennis Court(s)
Lot Features 
Waterfront
Other Structures 
Tennis Court(s)
Patio And Porch 
CoveredEnclosedRear PorchScreened
Roof 
ConcreteTile
Waterfront 
Yes
Waterfront Features 
INTRACOASTAL WATERWAY
Windows/Doors 
Blinds
Community Features
Association Amenities 
Cable TVClubhouseLaundryPoolShuffleboard CourtTennis Court(s)
Association Dues 
993
Community Features 
ClubhousePoolTennis Court(s)Street Lights
Financing Terms Available 
CashConventional
HOA Fee Frequency 
Monthly
MLS Area 
34231 - Sarasota/Gulf Gate Branch
Roads 
AsphaltPaved
Township 
37
Schools
School District
Unknown
Elementary School
Gulf Gate Elementary
Middle School
Brookside Middle
High School
Riverview High
Listing courtesy of SHOWTIME REALTY (941) 587-9288


Listing information is provided by Participants of the Stellar MLS. IDX information is provided exclusively for personal, non-commercial use, and may not be used for any purpose other than to identify prospective properties consumers may be interested in purchasing. Information is deemed reliable but not guaranteed. Properties displayed may be listed or sold by various participants in the MLS Copyright 2026, Stellar MLS.
Last checked: 2026-08-02 06:01 PM EDT

Neighborhood & Commute
Source: Walkscore
Disclosure: Community information and market data powered by Constellation Data Labs. Information is deemed reliable but not guaranteed.
Save
Ask
Tour
Hide
Share