
9823 LEMON DROP LOOPRUSKIN, FL 33573
Due to the health concerns created by Coronavirus we are offering personal 1-1 online video walkthough tours where possible.
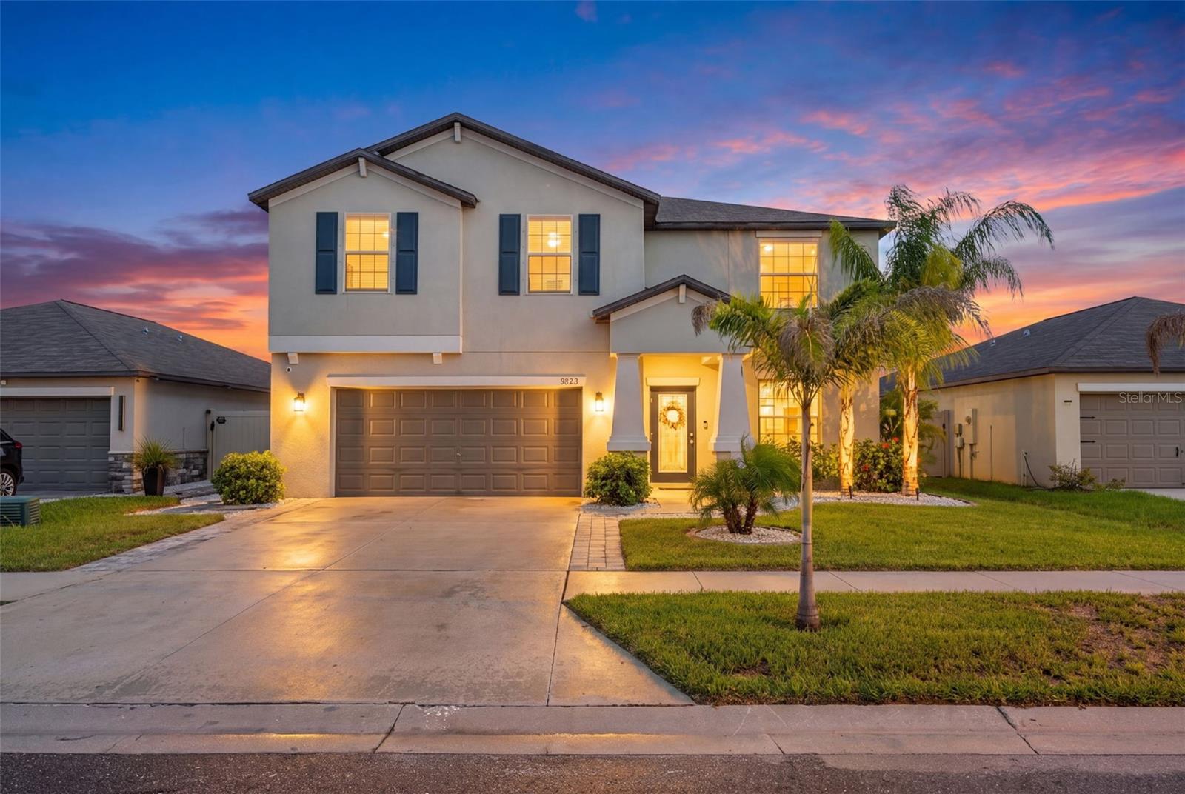
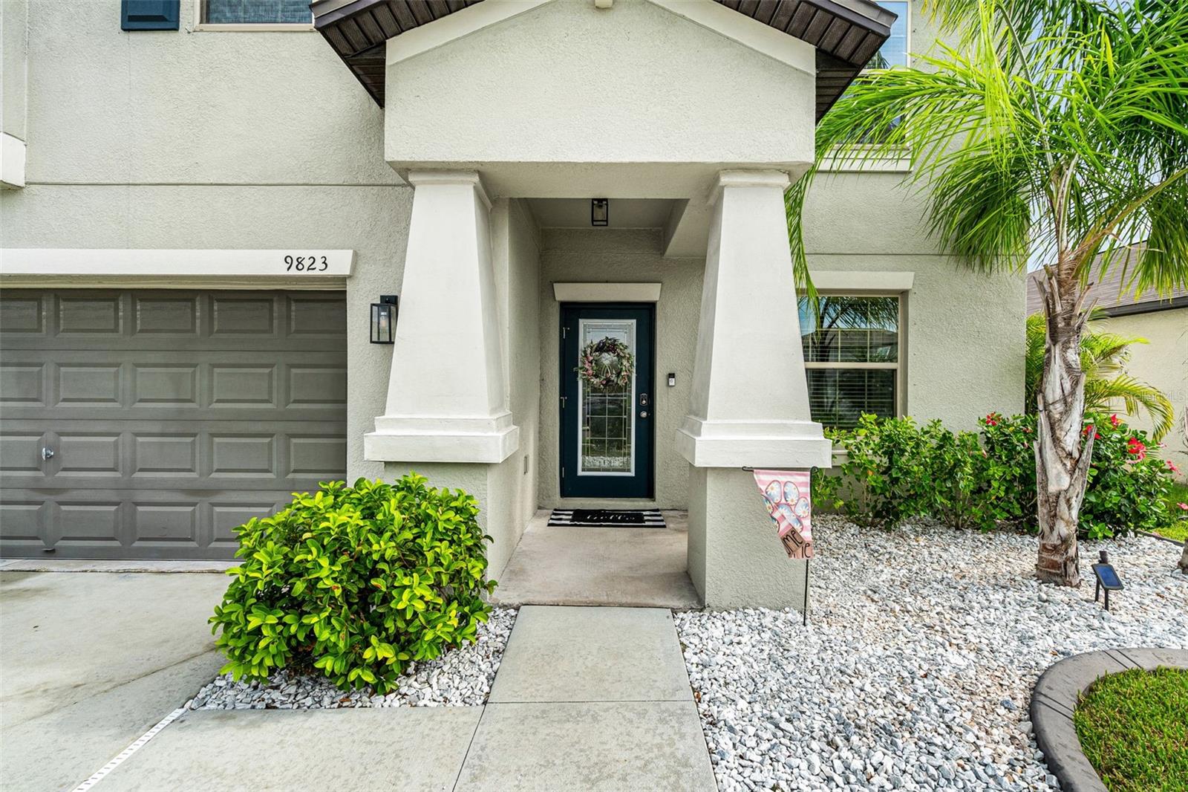
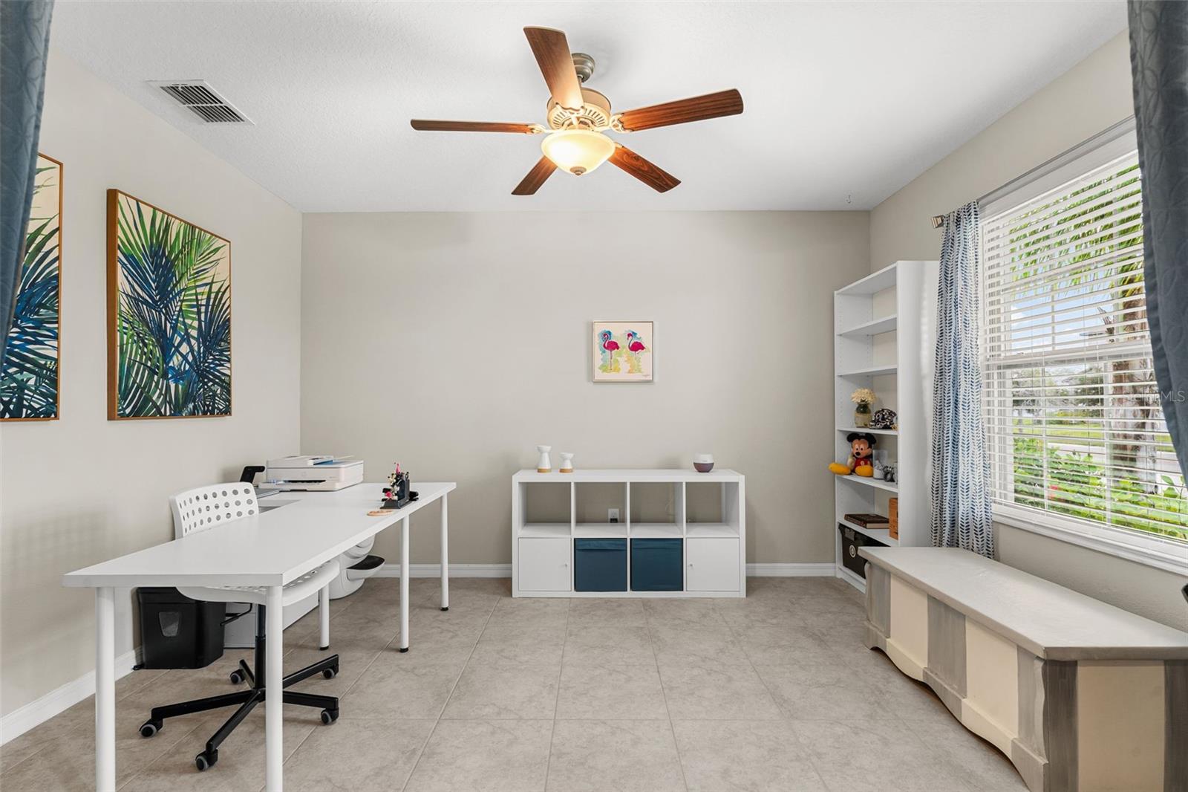
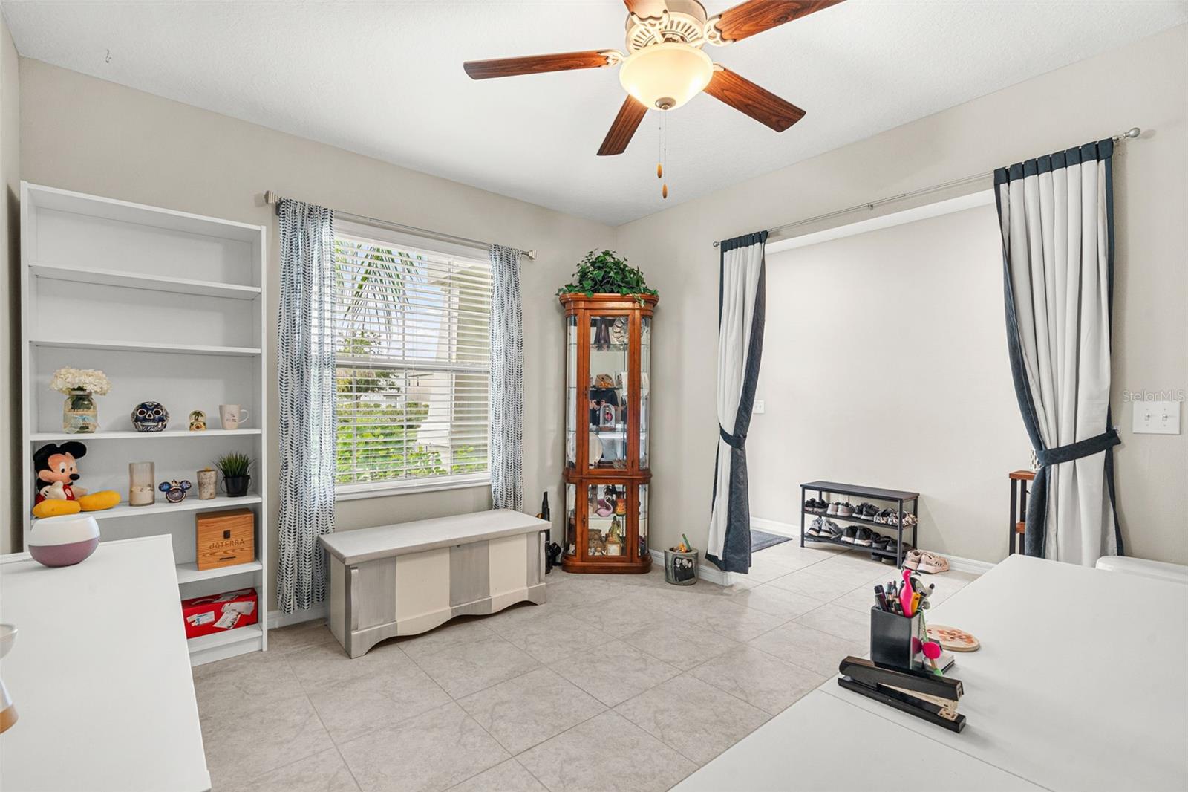
Welcome home to 9823 Lemon Drop Loop, Ruskin, FL – Where Space Meets Florida Lifestyle! Experience the perfect blend of comfort, style, and resort-style living in this exceptional 6-bedroom, 3-bathroom lake view home offering over 3,100 square feet of beautifully designed living space. With an open-concept floor plan and an expansive loft, this home provides the flexibility today's buyers are looking for—whether you need space for a growing family, multigenerational living, a home office, or an entertainment area. The heart of the home features spacious living and dining areas that flow seamlessly together, creating the perfect setting for everyday living and memorable gatherings. The well-appointed kitchen is designed to impress, featuring a gas range that will delight home chefs and make meal preparation a pleasure. Generously sized bedrooms ensure everyone has their own private retreat, while the versatile loft offers endless possibilities as a media room, playroom, fitness area, or second living space. This home is loaded with thoughtful upgrades, including a whole-home surge protector for added peace of mind and a whole-home water softener and filtration system, providing enhanced water quality and comfort throughout the home. Step outside and discover your own private backyard paradise. The heated saltwater pool is ideal for year-round enjoyment, making every day feel like a vacation. Whether you're entertaining guests, hosting summer barbecues, or relaxing after a long day, this outdoor oasis is designed for the Florida lifestyle. Beyond your front door, enjoy outstanding community amenities including a community pool, tennis courts, and playground, providing recreation and fun for all ages just moments from home. Conveniently located in the growing community of Ruskin, you'll enjoy easy access to shopping, dining, schools, major highways, and the beautiful Gulf Coast beaches, making commuting and weekend adventures a breeze. If you've been searching for a spacious, move-in-ready home with premium upgrades, resort-style amenities, and room for everyone, this home is the one you've been waiting for. Schedule your private showing today and discover everything this exceptional home has to offer!
| 2 hours ago | Listing updated with changes from the MLS® | |
| 11 hours ago | Listing first seen on site |

Listing information is provided by Participants of the Stellar MLS. IDX information is provided exclusively for personal, non-commercial use, and may not be used for any purpose other than to identify prospective properties consumers may be interested in purchasing. Information is deemed reliable but not guaranteed. Properties displayed may be listed or sold by various participants in the MLS Copyright 2026, Stellar MLS.
Last checked: 2026-08-01 03:06 AM EDT

Did you know? You can invite friends and family to your search. They can join your search, rate and discuss listings with you.