
1003 134TH STREET EBRADENTON, FL 34212
Due to the health concerns created by Coronavirus we are offering personal 1-1 online video walkthough tours where possible.
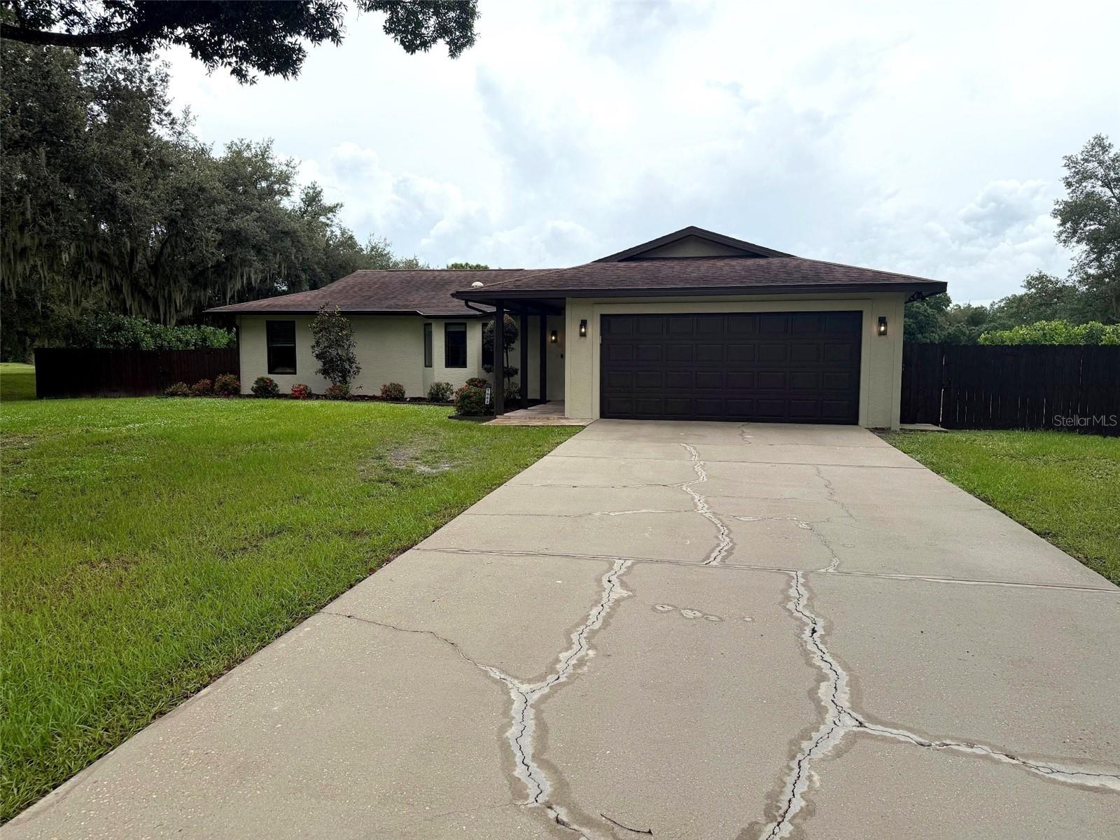
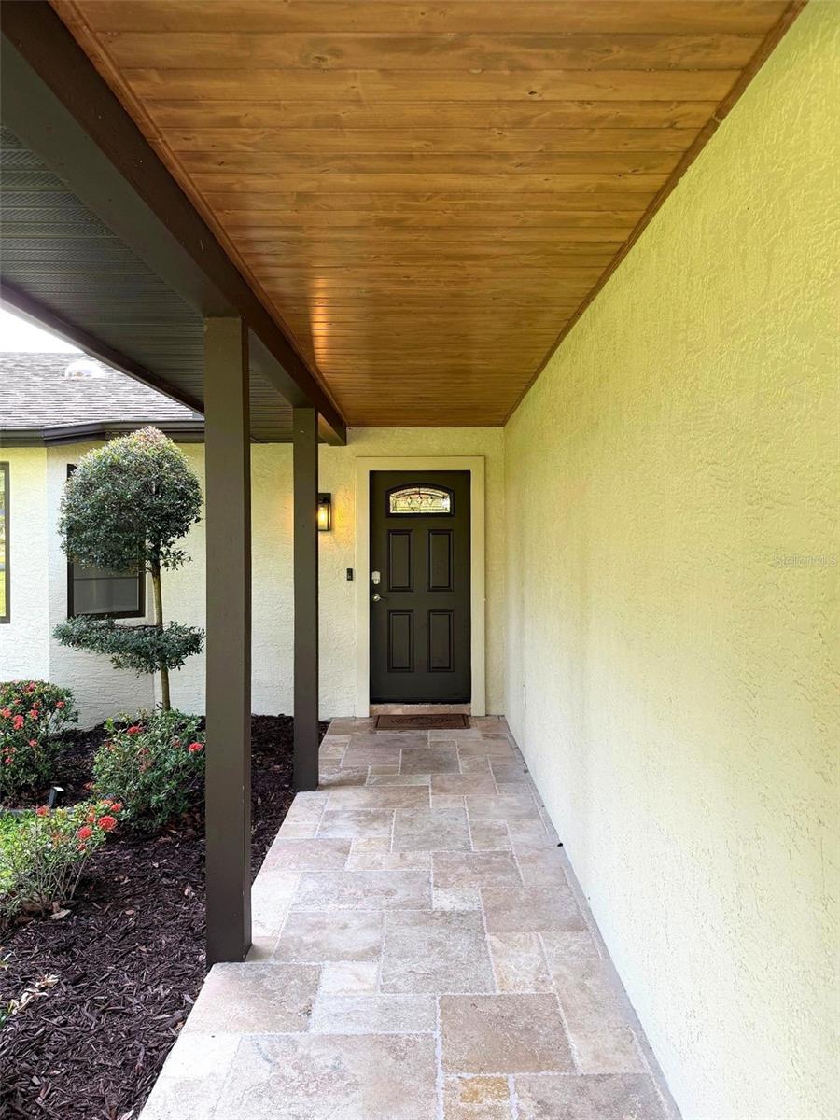
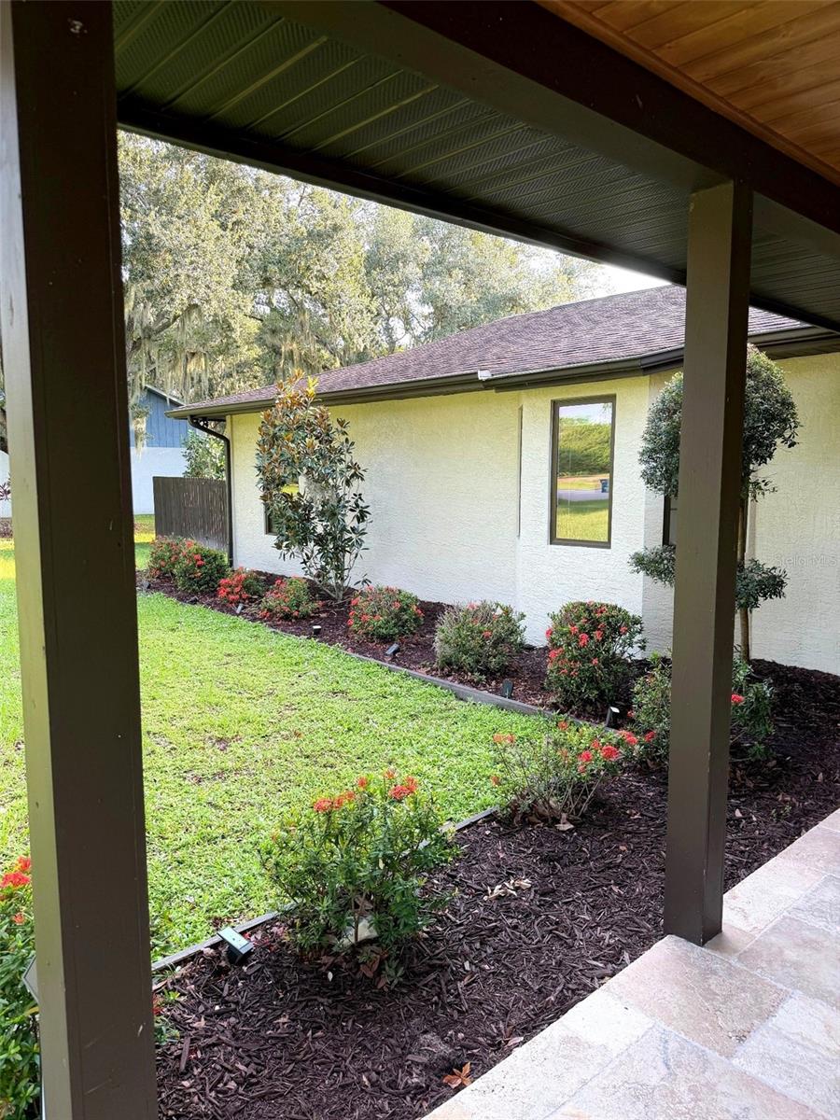
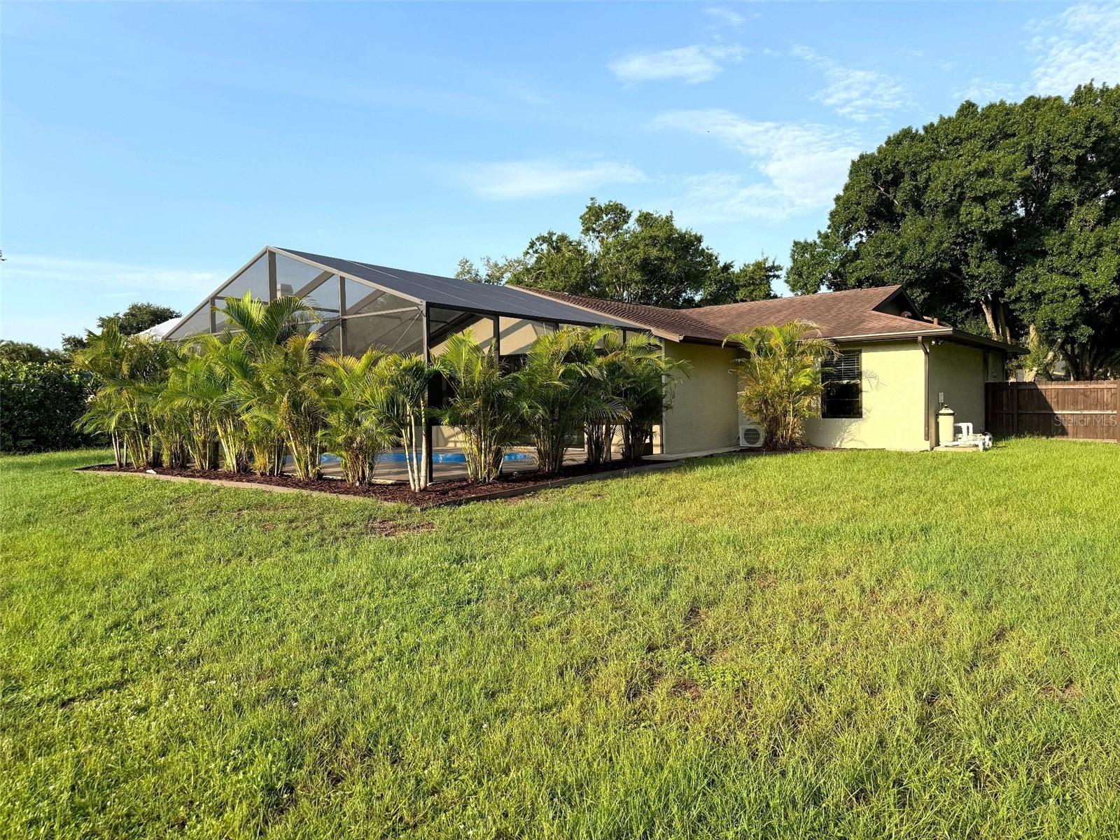
Beautifully updated 3-bedroom, 2-bath pool home situated on a sprawling 1.15-acre fully fenced lakefront lot, offering an exceptional combination of privacy, usable outdoor space, and true Florida living. From the moment you arrive, the covered front porch with its tongue-and-groove wood ceiling and travertine tile creates a warm, upscale first impression, complemented by mature trees and established landscaping. Inside, the home has been extensively remodeled and is truly move-in ready. Features include real hardwood floors, a remodeled kitchen with granite countertops, stainless-steel appliances, generous cabinetry, farmhouse-style sink, breakfast bar, updated bathrooms, and a clean, cohesive finish throughout. The primary suite includes a walk-in closet with built-ins and an updated private bath with a tiled walk-in shower. The climate-controlled sunroom, complete with its own mini-split air conditioning system, overlooks the pool and backyard and provides comfortable year-round living space while creating a seamless connection between the interior and outdoor areas. The pool and screened cage were remodeled in 2025 and are surrounded by a beautiful travertine pool deck, creating an inviting setting for relaxing, entertaining, and enjoying the Florida lifestyle. Beyond the pool is one of the property’s biggest highlights: an expansive fully fenced backyard with plenty of room. The property backs to a lake, creating a peaceful natural setting where you can enjoy watching birds and other wildlife from your own backyard. It is a rare combination of space, privacy, water views, mature landscaping, and genuinely usable outdoor area. Major improvements include 2025 hurricane-impact windows and doors, 2025 stucco exterior, remodeled pool and screened cage in 2025, a 2017 roof, 2017 HVAC system with a 10-year warranty, Nest smart thermostat, Ring doorbell, indoor laundry room with utility sink and cabinetry, and an epoxy-coated garage floor. With 3 bedrooms, 2 full baths, real hardwood floors, a climate-controlled sunroom, remodeled pool, travertine front porch and pool deck, 1.15 acres, lake views, hurricane-impact windows and doors, and extensive completed improvements, this home is finished, updated, and ready to enjoy from day one.
| 2 weeks ago | Listing updated with changes from the MLS® | |
| 2 weeks ago | Listing first seen on site |

Listing information is provided by Participants of the Stellar MLS. IDX information is provided exclusively for personal, non-commercial use, and may not be used for any purpose other than to identify prospective properties consumers may be interested in purchasing. Information is deemed reliable but not guaranteed. Properties displayed may be listed or sold by various participants in the MLS Copyright 2026, Stellar MLS.
Last checked: 2026-08-25 10:31 AM EDT

Did you know? You can invite friends and family to your search. They can join your search, rate and discuss listings with you.