Save
Ask
Tour
Hide
Share
$1,390,000
New Listing

9277 BELDING DRIVE
SANIBEL, FL 33957

For Sale|Single Family Residence|Active
3
Beds
3
Total Baths
3
Full Baths
2,296
SqFt
$605
/SqFt
2017
Built
Subdivision:
BELLE MEADE UNREC
County:
Lee

Due to the health concerns created by Coronavirus we are offering personal 1-1 online video walkthough tours where possible.
Call Now: (407) 803-4049
Is this the listing for you? We can help make it yours.
(407) 803-4049
9277 BELDING DRIVE9277 BELDING DRIVE9277 BELDING DRIVE9277 BELDING DRIVE
Save
Ask
Tour
Hide
Share

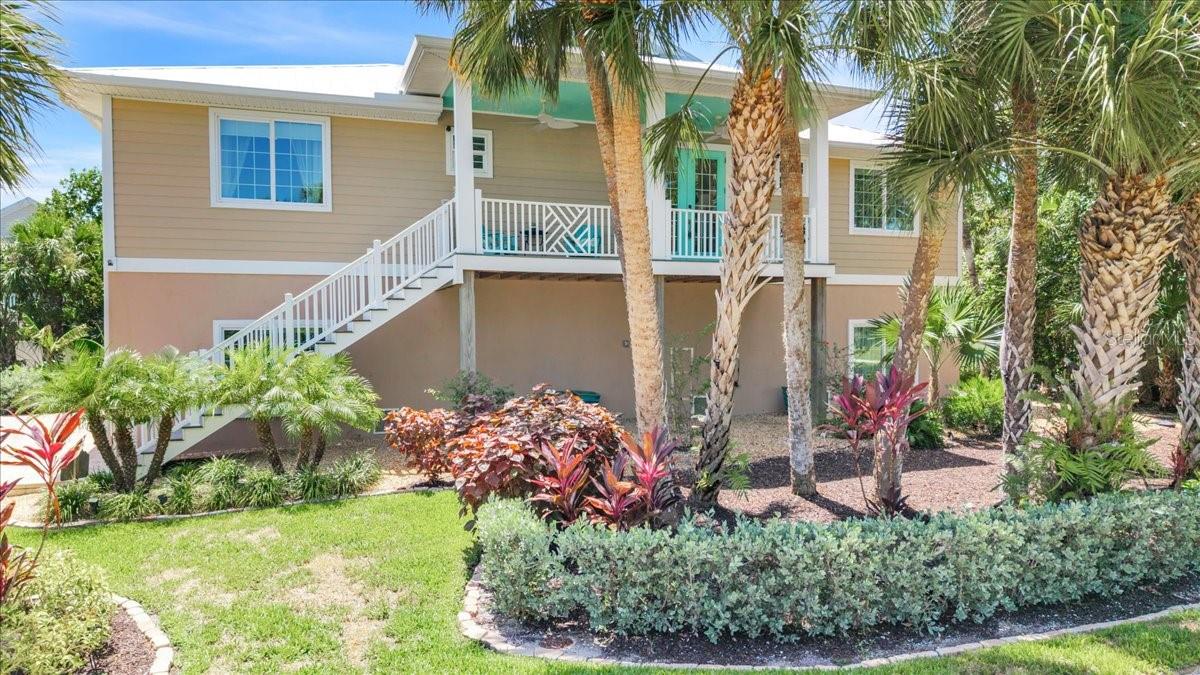
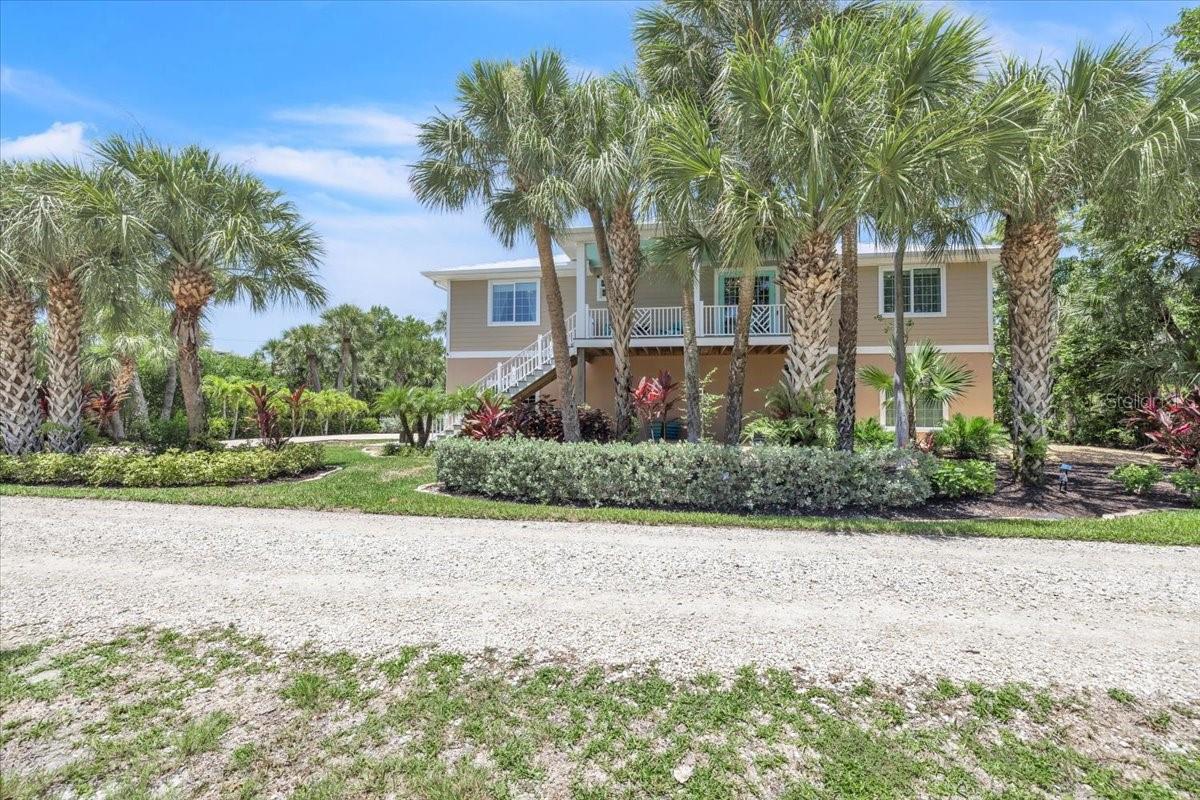
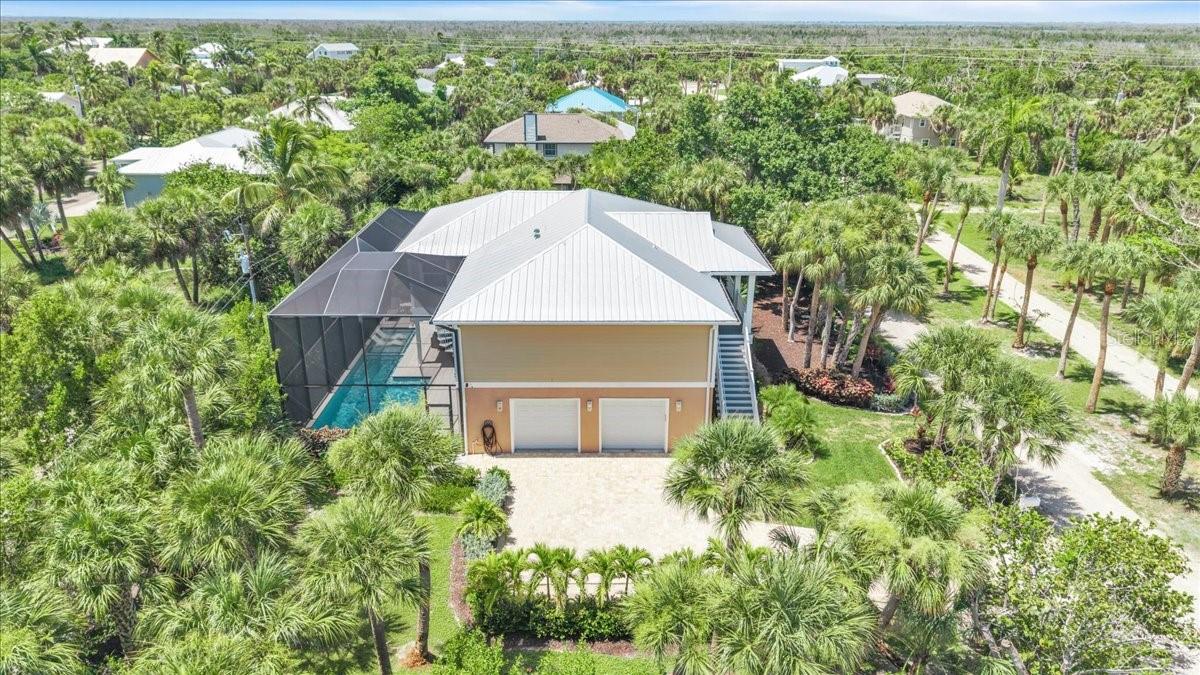
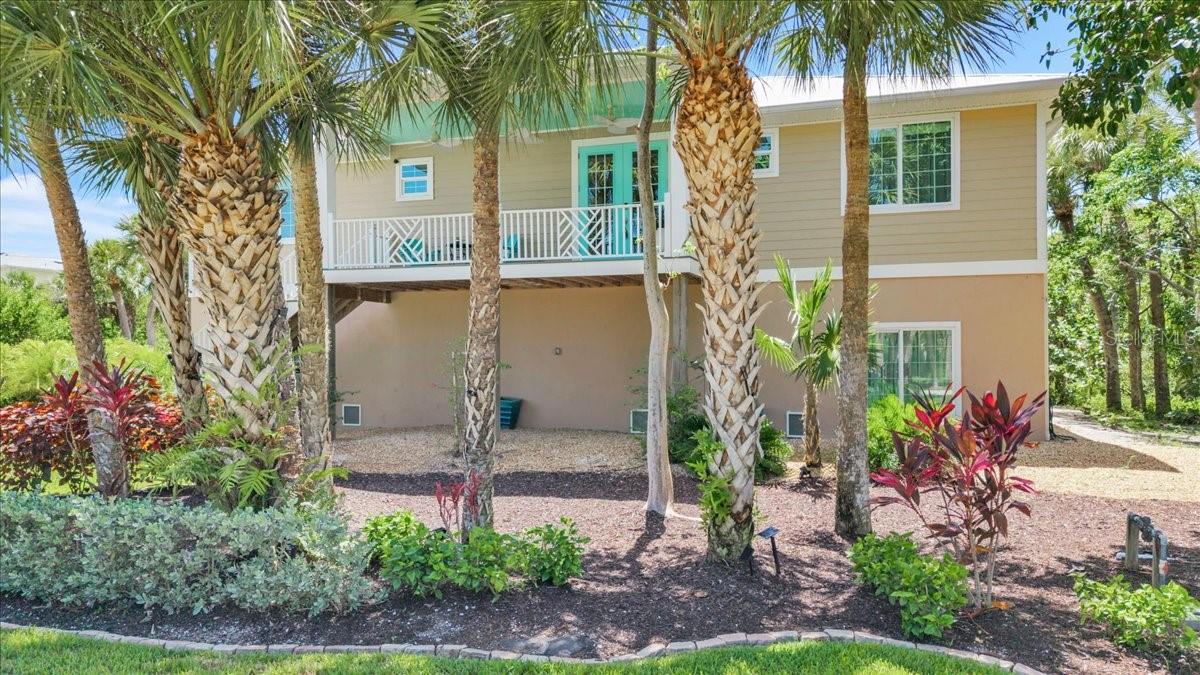
Welcome to Burnt Buns, a custom-designed Sanibel retreat just minutes from Bowman's Beach. Offering 3 bedrooms, 3 bathrooms, bonus lower living, a private elevator, an elegant coastal open-concept floor plan, an exceptional kitchen anchored by an oversized quartz island, and a spectacular resort-style pool, this home was thoughtfully designed for effortless entertaining and relaxed Island living. Built to impress, the home features impact-rated windows and doors, a standing seam metal roof, 6-inch poured concrete walls, luxury vinyl plank flooring, custom cabinetry, premium finishes, and exceptional craftsmanship throughout. A spacious enclosed lower level provides flexible living space perfect for guests, recreation, or hobbies. Just minutes down the road our barrier island is home to The Sanibel School, which serves grades K-8. Better yet - The Sanibel School is a National Blue Ribbon School of Excellence! Experience the best of island living with world-famous shelling beaches, miles of scenic bike paths, the J.N. "Ding" Darling National Wildlife Refuge, charming boutiques and restaurants, and breathtaking Gulf sunsets just moments away. Convenient access to Southwest Florida International Airport makes this an ideal full-time residence, seasonal escape, or luxury investment opportunity.

Save
Ask
Tour
Hide
Share
Listing Snapshot
Price 
$1,390,000
Days On Site 
0 Days
Bedrooms 
3
Inside Area (SqFt) 
2,296 sqft
Total Baths 
3
Full Baths 
3
Partial Baths 
N/A
Lot Size 
0.47 Acres
Year Built 
2017
MLS® Number 
A4701773
Status 
Active
Property Tax 
$14,786.38
HOA/Condo/Coop Fees 
$25 monthly
Sq Ft Source 
Public Records
Friends & Family
Recent Activity
6 hours agoListing updated with changes from the MLS®
15 hours agoListing first seen on site
General Features
Acres 
0.47
Attached Garage 
Yes
Direction Faces 
South
Garage 
Yes
Garage Spaces 
2
Levels 
One
Number Of Stories 
1
Parking 
DrivewayGarage Door OpenerGarage Faces SideGuestAttached
Pets 
Yes
Property Sub Type 
Single Family Residence
Security 
Smoke Detector(s)
Sewer 
Public Sewer
SqFt Total 
4364
Utilities 
Cable AvailableCable ConnectedElectricity ConnectedPropane
Water Source 
PublicSee Remarks
Zoning 
RESI
Interior Features
Appliances 
Convection OvenCooktopDishwasherDisposalDryerElectric Water HeaterExhaust FanIce MakerMicrowaveRangeRange HoodRefrigeratorTankless Water HeaterWasher
Cooling 
Central Air
Furnished 
Unfurnished
Heating 
CentralElectric
Interior 
Coffered Ceiling(s)Crown MoldingEat-in KitchenElevatorHigh CeilingsOpen FloorplanWalk-In Closet(s)
Laundry Features 
InsideLaundry Room
Window Features 
Storm Window(s)
Bathroom 2 
Dimensions - 15x11.7Level - FirstFeatures - Ceiling Fan(s)
Bathroom 3 
Dimensions - 13.7x12Level - FirstFeatures - Ceiling Fan(s)
Dining Room 
Dimensions - 28.8x12Level - First
Foyer 
Dimensions - 8.8x12.5Level - First
Kitchen 
Dimensions - 10.6x20Level - FirstFeatures - Kitchen Island, Pantry
Laundry 
Dimensions - 6.5x9Level - First
Living Room 
Dimensions - 20x18Level - FirstFeatures - Ceiling Fan(s)
Master Bedroom 
Dimensions - 16x14.9Level - FirstFeatures - Ceiling Fan(s), Double Vanity, Granite Counters, Stone Counters
Save
Ask
Tour
Hide
Share
Exterior Features
Construction Details 
HardiPlank TypeICFs (Insulated Concrete Forms)
Exterior 
GardenOutdoor ShowerPermeable PavingPrivate EntrancePrivate YardRain Gutters
Patio And Porch 
CoveredFront PorchPorch
Pool Features 
GuniteHeatedIn GroundSalt WaterScreen EnclosureTilePrivate
Private Pool 
Yes
Roof 
Metal
Windows/Doors 
Storm Window(s)
Community Features
Accessibility Features 
Accessible EntranceAccessible Elevator Installed
Association Dues 
300
Financing Terms Available 
CashConventionalFHAVA Loan
HOA Fee Frequency 
Annually
MLS Area 
33957 - Sanibel
Roads 
Other
Township 
46
Listing courtesy of RE/MAX ALLIANCE GROUP (239) 776-0665


Listing information is provided by Participants of the Stellar MLS. IDX information is provided exclusively for personal, non-commercial use, and may not be used for any purpose other than to identify prospective properties consumers may be interested in purchasing. Information is deemed reliable but not guaranteed. Properties displayed may be listed or sold by various participants in the MLS Copyright 2026, Stellar MLS.
Last checked: 2026-08-01 04:13 PM EDT

Neighborhood & Commute
Source: Walkscore
Disclosure: Community information and market data powered by Constellation Data Labs. Information is deemed reliable but not guaranteed.
Save
Ask
Tour
Hide
Share