Save
Ask
Tour
Hide
Share
$930,000
1 Day On Site

2339 LITTLE COUNTRY ROAD
PARRISH, FL 34219

For Sale|Single Family Residence|Active
4
Beds
4
Total Baths
4
Full Baths
3,528
SqFt
$264
/SqFt
2003
Built
Subdivision:
RIVER WILDERNESS PH II-B
County:
Manatee

Due to the health concerns created by Coronavirus we are offering personal 1-1 online video walkthough tours where possible.
Call Now: (407) 803-4049
Is this the listing for you? We can help make it yours.
(407) 803-4049
2339 LITTLE COUNTRY ROAD2339 LITTLE COUNTRY ROAD2339 LITTLE COUNTRY ROAD2339 LITTLE COUNTRY ROAD
Save
Ask
Tour
Hide
Share

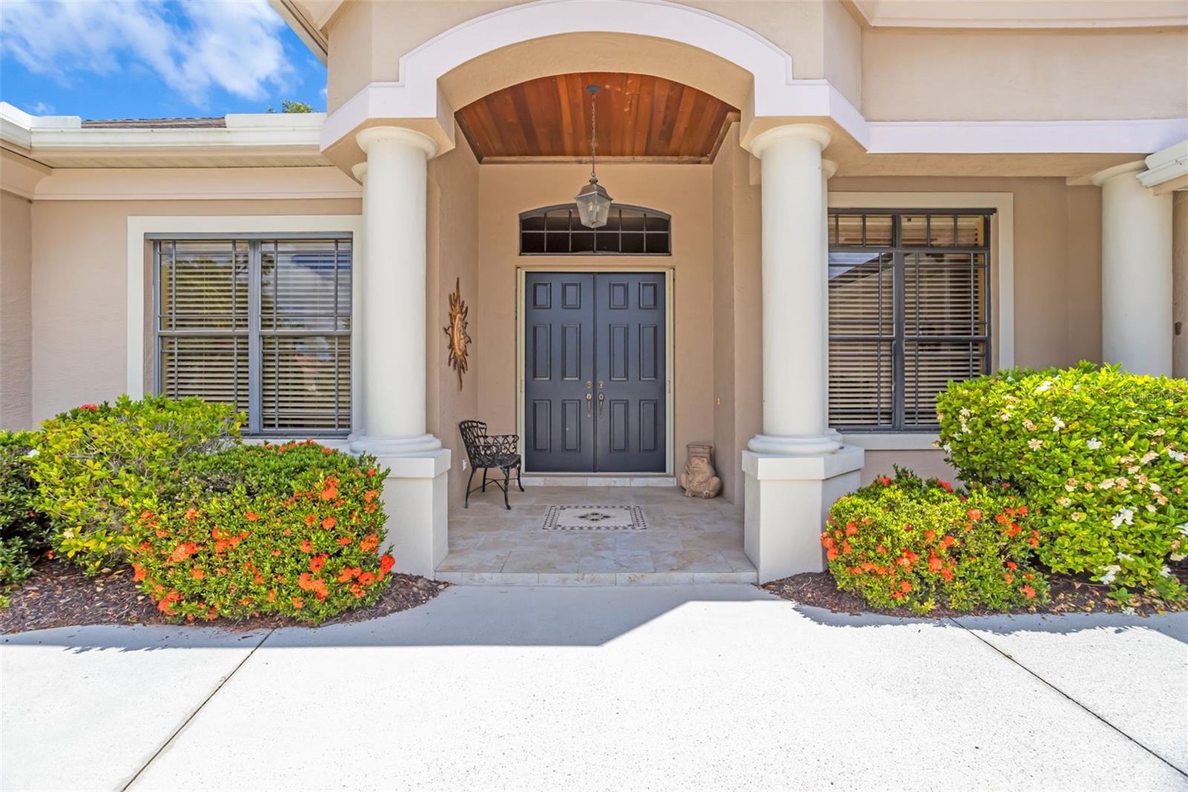
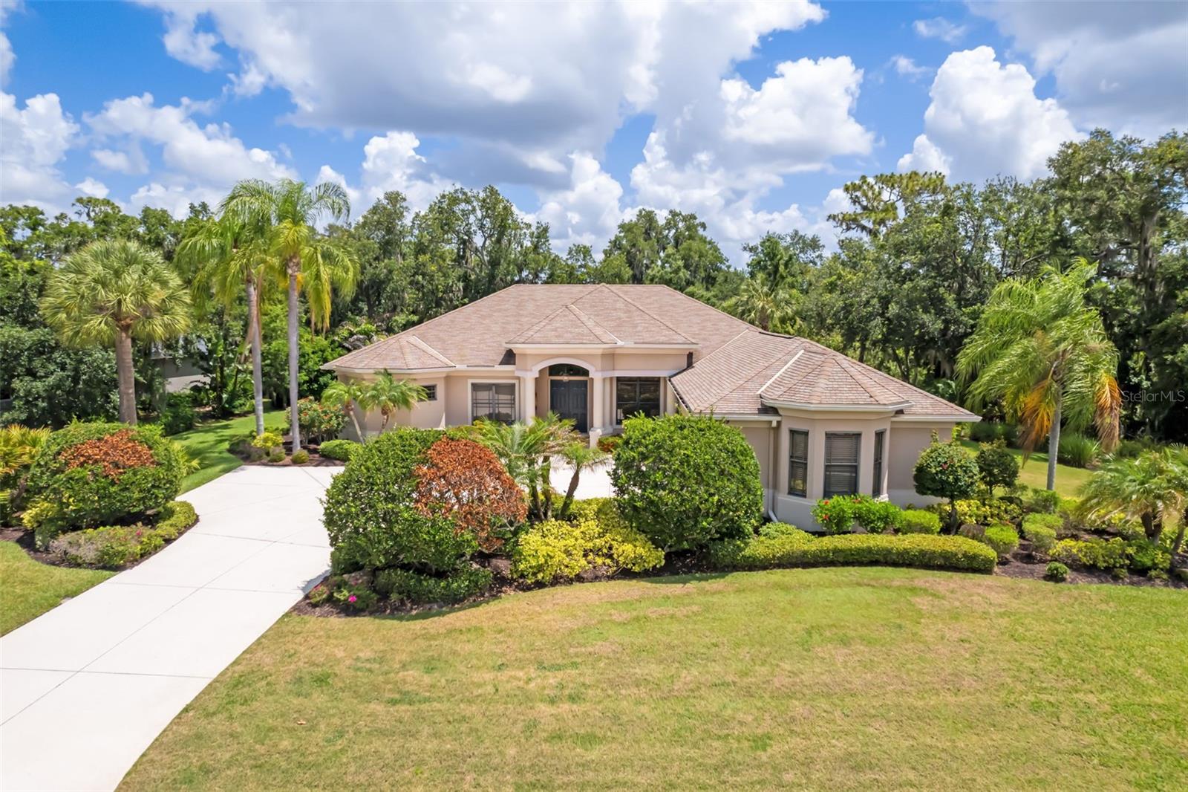
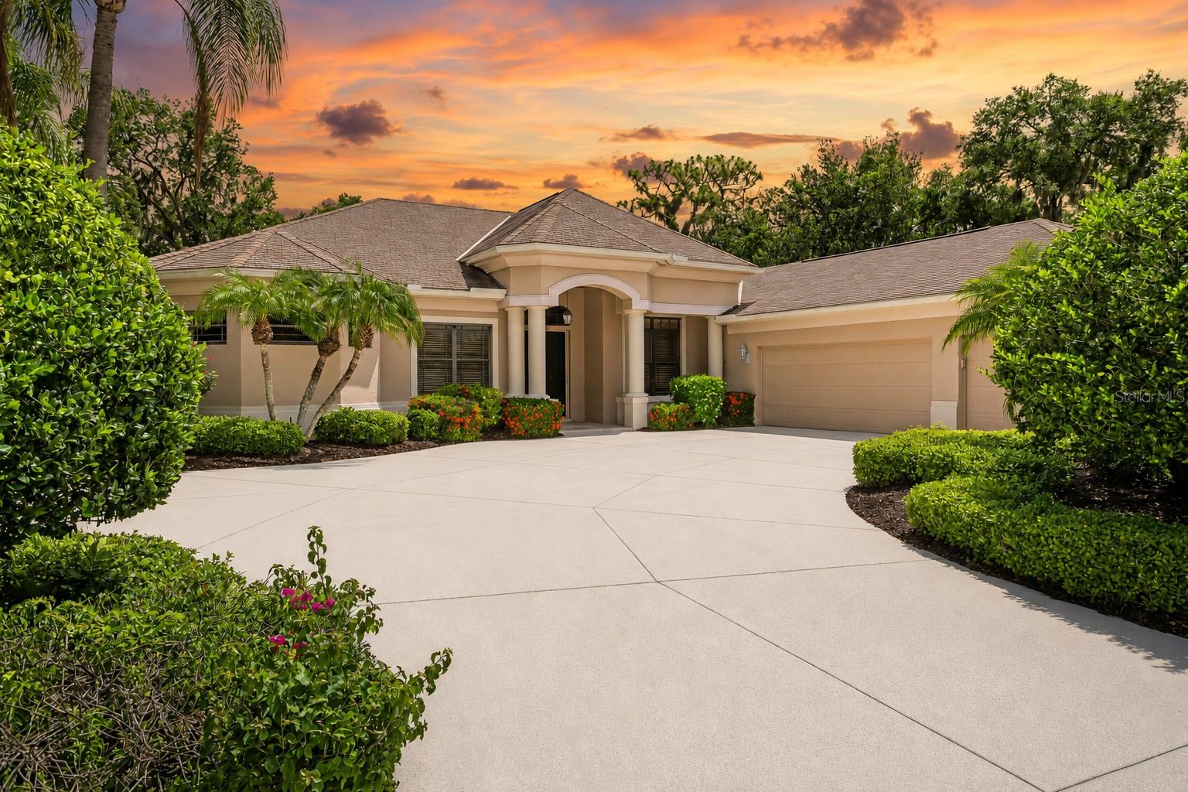
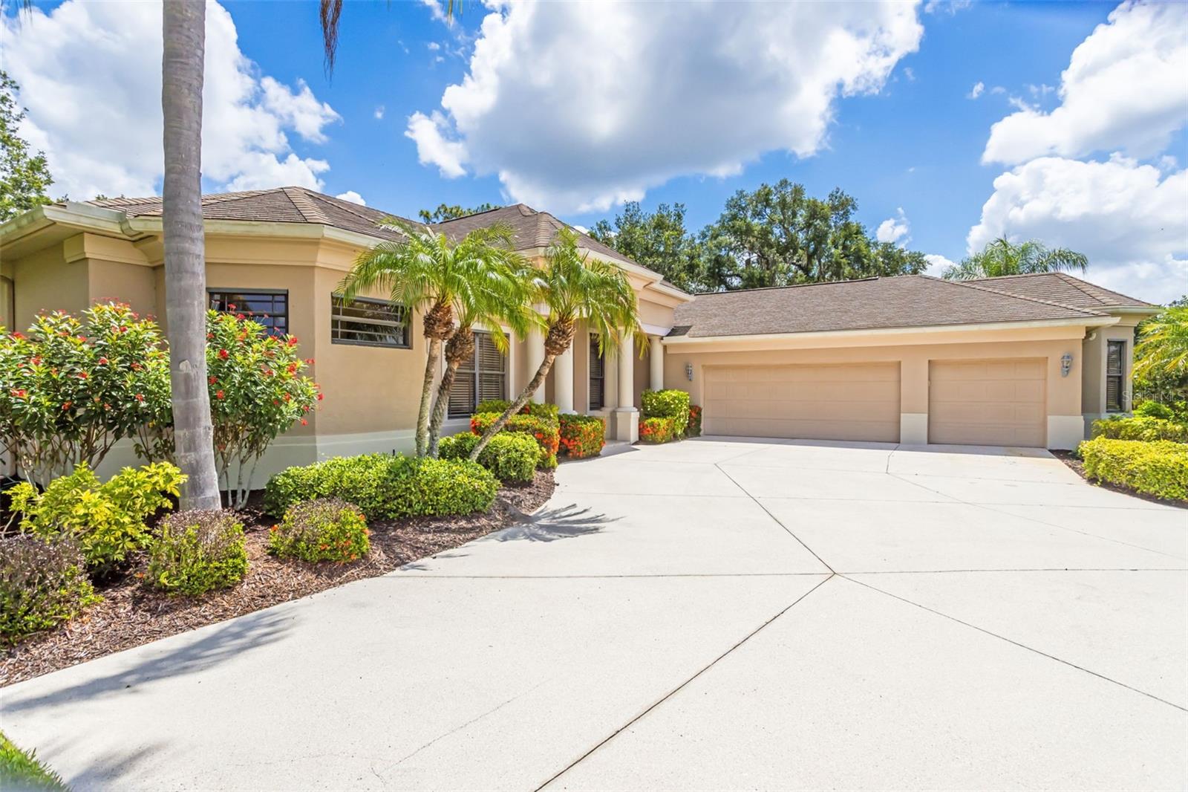
Perfectly positioned on a beautifully landscaped homesite just moments from the community clubhouse, this impressive residence offers 4 bedrooms and 4 full baths, over *3,500 square feet* of thoughtfully designed living space, an oversized side-entry three-car garage, exceptional storage, and the privacy that today's buyers rarely find. Inside, generous room sizes, abundant natural light, and a versatile floor plan provide space for everyday living, entertaining and working from home. The heart of the home is the expansive kitchen featuring a center island, abundant cabinetry, and exceptional storage, opening seamlessly to the living spaces and overlooking the pool and lanai. The private primary suite is truly a retreat, offering an impressive three walk-in closets, spacious bath, and direct access to the outdoor living areas. Step outside to your own private retreat where the backyard is designed for year-round Florida living. Relax in the spa, cool off in the sparkling pool, or unwind on the spacious lanai while enjoying the peaceful setting and exceptional privacy. Practical upgrades add lasting value and peace of mind, including a *2017 roof* and extensive *hurricane protection*, allowing you to enjoy the home with confidence. Storage is plentiful throughout, and the oversized side-entry three-car garage features a durable commercial-grade tiled floor along with ample room for vehicles, golf carts, hobbies, and more. One of this home's greatest strengths is its opportunity. Lovingly cared for over the years by the original owners, it offers the rare chance to move right in and personalize the finishes over time while enjoying outstanding construction, generous room sizes, and a floor plan that stands the test of time. River Wilderness is one of Parrish's premier gated communities, spanning more than 1,500 acres of mature landscaping, lakes, and tree-lined streets. Residents enjoy the security of a gated entrance and the flexibility of optional country club membership, offering championship golf, tennis, pickleball, fitness facilities, dining, social activities, and more. Its convenient location provides easy access to I-75, Lakewood Ranch, Sarasota, St. Petersburg, Tampa, and the Gulf Coast's world-renowned beaches, while preserving the peaceful charm that has made River Wilderness such a treasured community.

Save
Ask
Tour
Hide
Share
Listing Snapshot
Price 
$930,000
Days On Site 
1 Day
Bedrooms 
4
Inside Area (SqFt) 
3,528 sqft
Total Baths 
4
Full Baths 
4
Partial Baths 
N/A
Lot Size 
0.65 Acres
Year Built 
2003
MLS® Number 
A4701799
Status 
Active
Property Tax 
$5,448
HOA/Condo/Coop Fees 
$204.33 monthly
Sq Ft Source 
Public Records
Friends & Family
Recent Activity
5 hours agoListing updated with changes from the MLS®
yesterdayListing first seen on site
General Features
Acres 
0.65
Attached Garage 
Yes
Direction Faces 
Southwest
Foundation 
Slab
Garage 
Yes
Garage Spaces 
3
Levels 
One
Parking 
DrivewayGarage Door OpenerGarage Faces SideOversizedAttached
Pets 
Yes
Property Sub Type 
Single Family Residence
Security 
Gated CommunitySmoke Detector(s)
Sewer 
Public Sewer
SqFt Total 
4798
Utilities 
Cable AvailableCable ConnectedElectricity ConnectedSewer ConnectedUnderground UtilitiesWater Connected
Water Source 
Public
Zoning 
PDR/NCO
Interior Features
Appliances 
CooktopDishwasherDisposalDryerElectric Water HeaterMicrowaveRefrigeratorWasherWine Refrigerator
Cooling 
Central Air
Flooring 
CarpetCeramic TileHardwood
Furnished 
Unfurnished
Heating 
Central
Interior 
Built-in FeaturesCrown MoldingHigh CeilingsStone CountersTray Ceiling(s)Walk-In Closet(s)
Laundry Features 
InsideLaundry Room
Spa 
Yes
Window Features 
Blinds
Balcony/Porch/Lanai 
Dimensions - 38x29Level - First
Bedroom 1 
Dimensions - 14x17Level - First
Bedroom 2 
Dimensions - 12x13Level - First
Bedroom 3 
Dimensions - 13x12Level - First
Dinette 
Dimensions - 8x7Level - First
Dining Room 
Dimensions - 12x16Level - First
Family Room 
Dimensions - 17x24Level - First
Foyer 
Dimensions - 11x9Level - First
Kitchen 
Dimensions - 26x17Level - First
Living Room 
Dimensions - 18x19Level - First
Master Bathroom 
Dimensions - 16x19Level - First
Master Bedroom 
Dimensions - 14x22Level - First
Save
Ask
Tour
Hide
Share
Exterior Features
Construction Details 
BlockStucco
Exterior 
Private YardRain Gutters
Lot Features 
LandscapedNear Golf CoursePaved
Patio And Porch 
CoveredFront PorchPatioScreened
Pool Features 
HeatedIn GroundScreen EnclosurePrivate
Private Pool 
Yes
Roof 
Shingle
Spa 
Yes
Spa Features 
HeatedIn Ground
View 
PoolTrees/Woods
Waterview 
PoolTrees/Woods
Windows/Doors 
Blinds
Community Features
Association Dues 
2452
Community Features 
GatedClubhouseFitness CenterGolfPlaygroundPoolTennis Court(s)Street Lights
Financing Terms Available 
CashConventionalVA Loan
HOA Fee Frequency 
Annually
MLS Area 
34219 - Parrish
Roads 
Paved
Township 
34
Schools
School District
Unknown
Elementary School
Annie Lucy Williams Elementary
Middle School
Buffalo Creek Middle
High School
Parrish Community High
Listing courtesy of INTEGRA REALTY GROUP INC (941) 527-8700


Listing information is provided by Participants of the Stellar MLS. IDX information is provided exclusively for personal, non-commercial use, and may not be used for any purpose other than to identify prospective properties consumers may be interested in purchasing. Information is deemed reliable but not guaranteed. Properties displayed may be listed or sold by various participants in the MLS Copyright 2026, Stellar MLS.
Last checked: 2026-08-02 06:01 PM EDT

Neighborhood & Commute
Source: Walkscore
Disclosure: Community information and market data powered by Constellation Data Labs. Information is deemed reliable but not guaranteed.
Save
Ask
Tour
Hide
Share