
8309 GRAND ESTUARY TRAIL 306BRADENTON, FL 34212
Due to the health concerns created by Coronavirus we are offering personal 1-1 online video walkthough tours where possible.
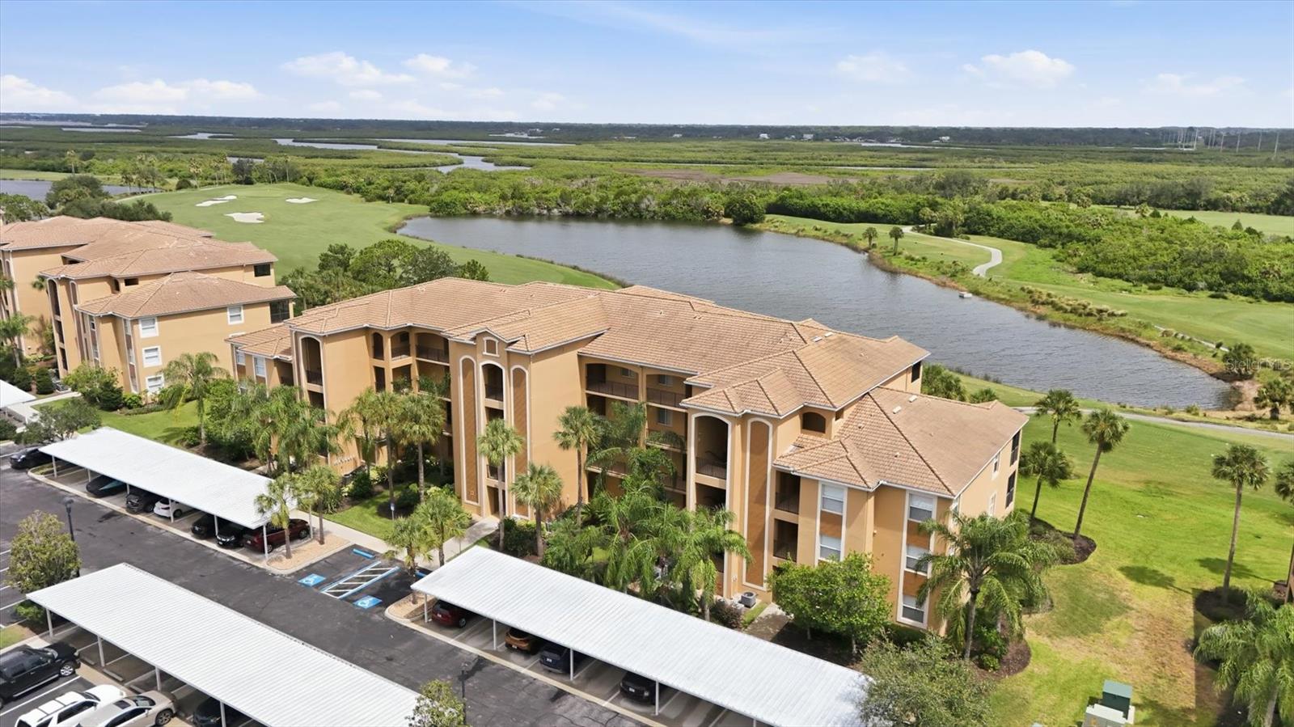
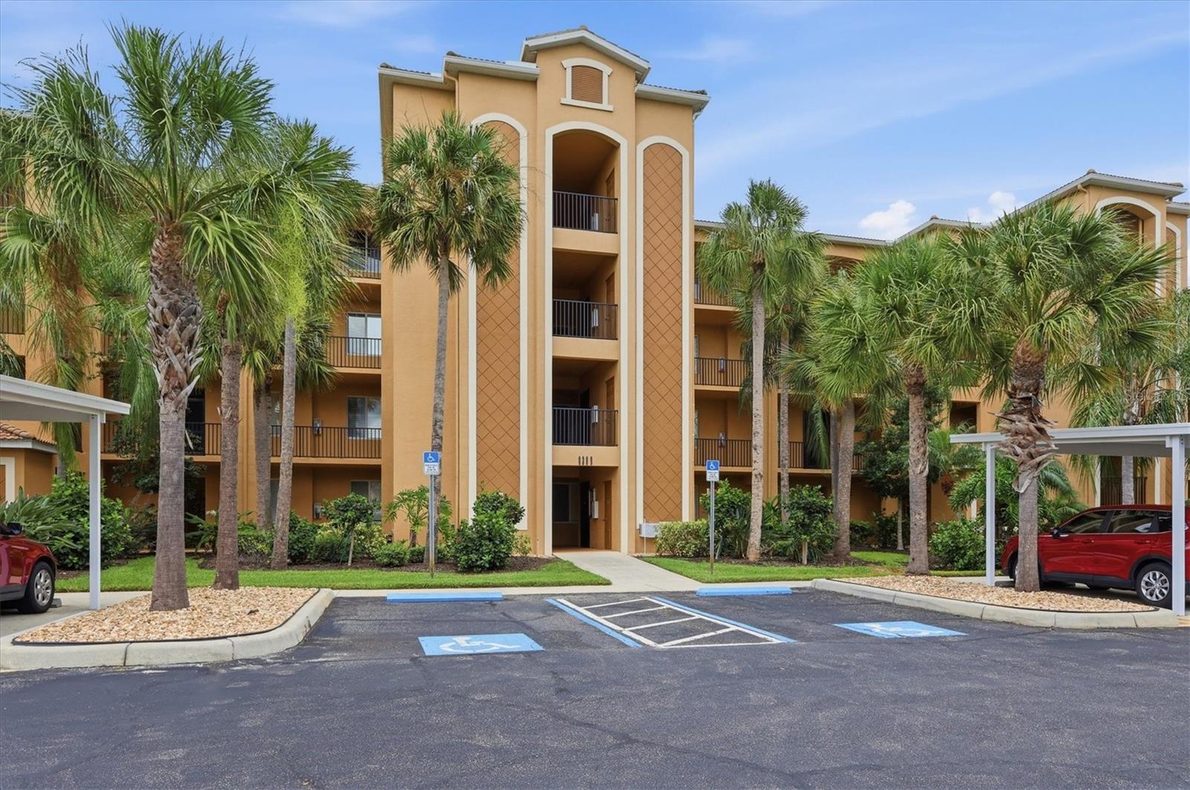
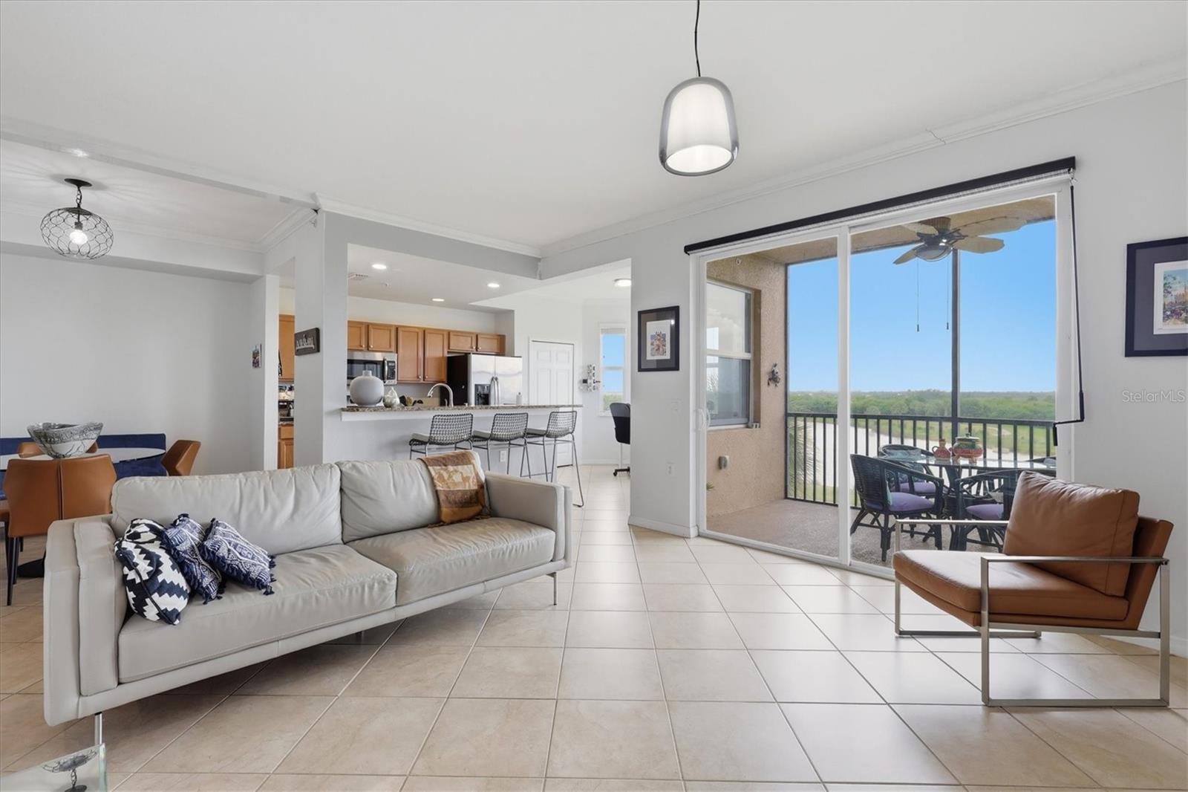
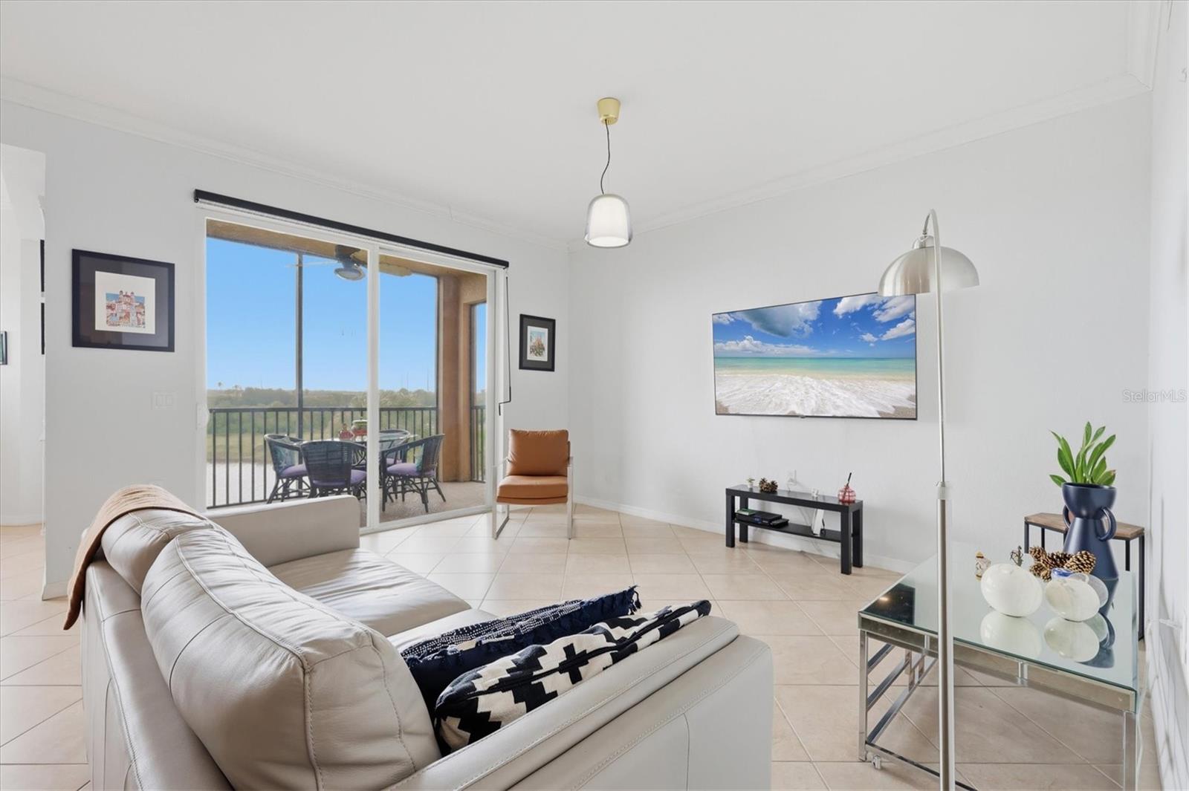
Golf membership is included with this third-floor condominium residence in River Strand Golf and Country Club. Designed to take full advantage of the beautiful water and golf course setting, this floor plan offers views from the kitchen, breakfast nook and living room, creating a bright, open living environment filled with natural light throughout the day. The breakfast nook is surrounded by windows for 180-degree views of the fairway and water. Sliding glass doors open to the spacious screened lanai, where beautiful skyscapes create the perfect ambiance for your favorite morning beverage or evening relaxation. Hurricane-impact windows and doors are among the residence's quality construction features. The open-concept layout features a primary suite with two walk-in closets, additional storage and an en-suite bathroom with walk-in shower. The guest bedroom is positioned on the opposite side of the residence and also features an en-suite bathroom. Additional highlights include an indoor laundry room with a full-size washer and dryer, elevator access, a private storage room across from the elevator for bicycles or golf clubs, and an assigned covered carport. This residence may be sold furnished, excluding the primary bedroom furniture and all lamps. Ownership includes a golf membership to the 27-hole Arthur Hills-designed championship golf course, nine Har-Tru tennis courts, eight pickleball courts, resort-style and satellite pools, heated spa, a poolside tiki bar, two fitness centers and a newly renovated clubhouse with dining and an active social calendar, all within a 24-hour gated community. With 30-day minimum rentals permitted and transferable membership, this residence is equally suited as a full-time home, seasonal retreat or investment opportunity, conveniently located near I-75, Lakewood Ranch, University Town Center shopping and dining, downtown Sarasota and Bradenton, and the beaches of Siesta Key, Lido Key, Longboat Key and Anna Maria Island. The seller has paid all current community assessments, including the recently completed multimillion-dollar clubhouse renovation. Discover the exceptional lifestyle that accompanies ownership in River Strand Golf and Country Club.
| an hour ago | Listing updated with changes from the MLS® | |
| 4 hours ago | Listing first seen on site |

Listing information is provided by Participants of the Stellar MLS. IDX information is provided exclusively for personal, non-commercial use, and may not be used for any purpose other than to identify prospective properties consumers may be interested in purchasing. Information is deemed reliable but not guaranteed. Properties displayed may be listed or sold by various participants in the MLS Copyright 2026, Stellar MLS.
Last checked: 2026-08-05 05:09 PM EDT

Did you know? You can invite friends and family to your search. They can join your search, rate and discuss listings with you.