Save
Ask
Tour
Hide
Share
$299,900
New Listing

3938 ASCOT DRIVE
NORTH PORT, FL 34291

For Sale|Single Family Residence|Active
3
Beds
2
Total Baths
2
Full Baths
1,229
SqFt
$244
/SqFt
2025
Built
Subdivision:
PORT CHARLOTTE SUB 27
County:
Sarasota

Due to the health concerns created by Coronavirus we are offering personal 1-1 online video walkthough tours where possible.
Call Now: (407) 803-4049
Is this the listing for you? We can help make it yours.
(407) 803-4049
3938 ASCOT DRIVE3938 ASCOT DRIVE3938 ASCOT DRIVE3938 ASCOT DRIVE
Save
Ask
Tour
Hide
Share

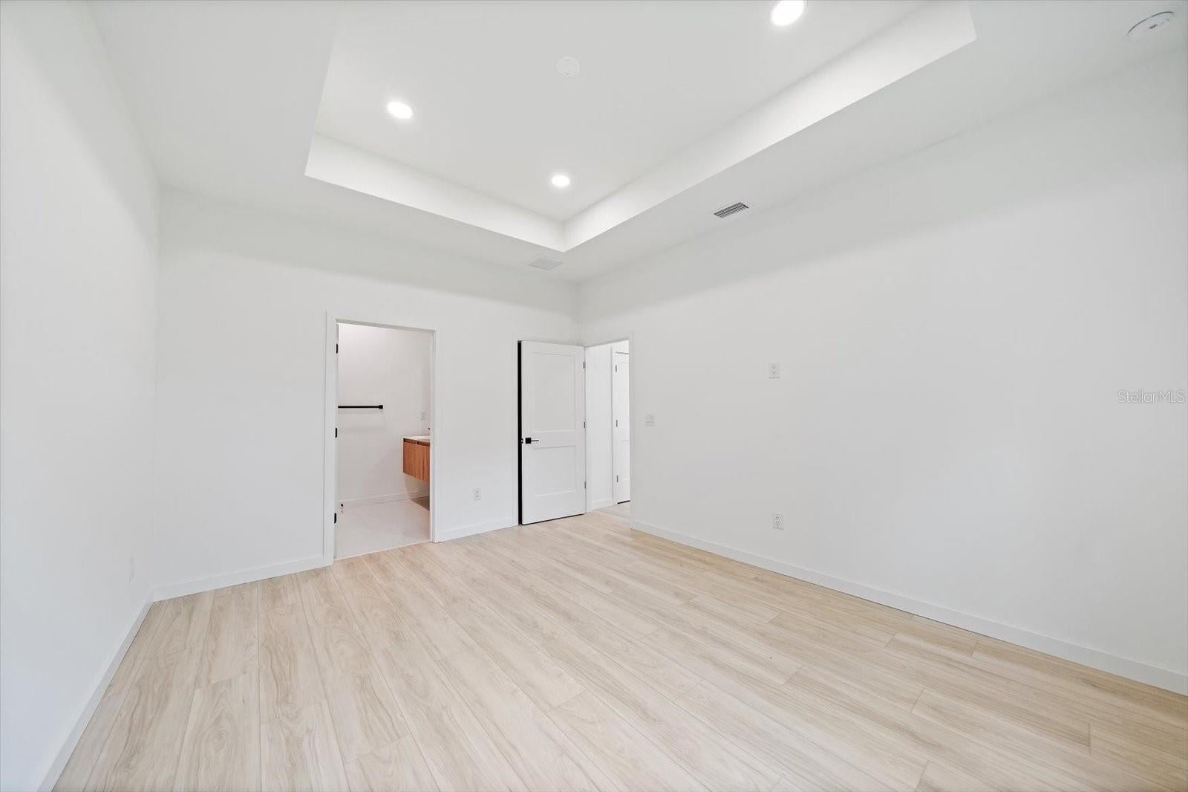
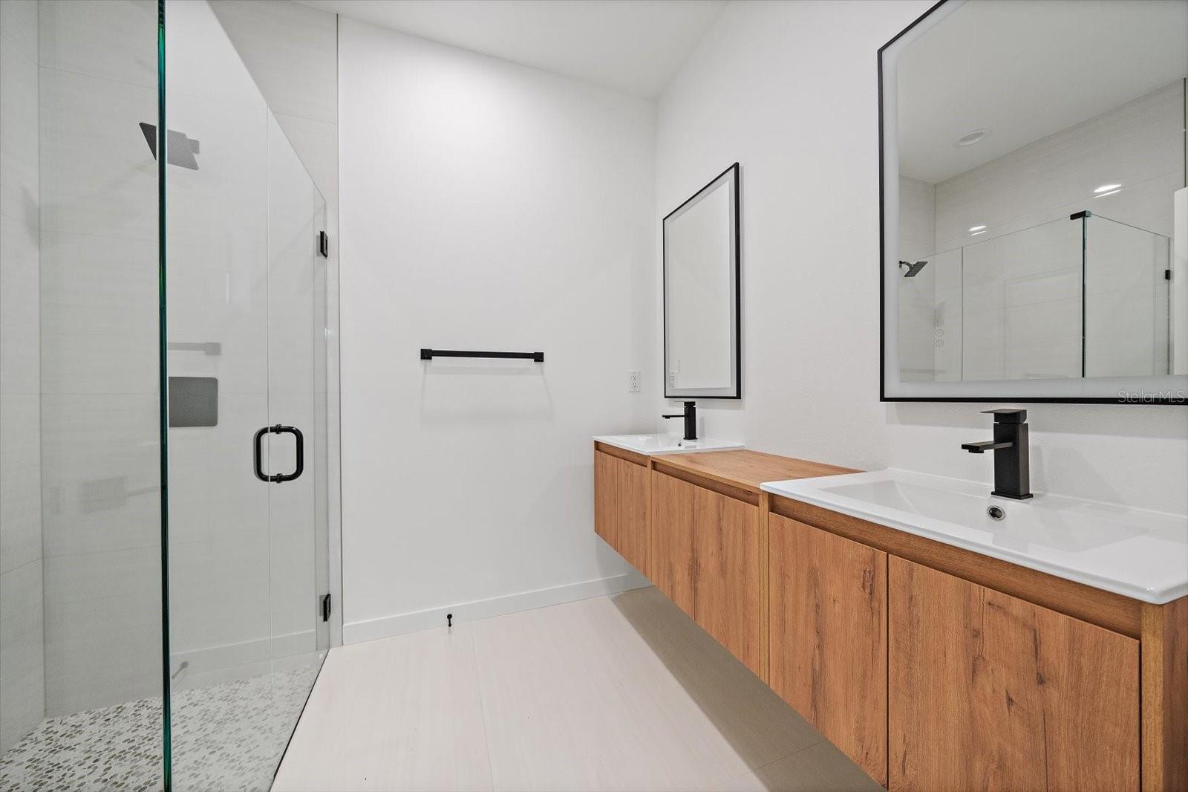
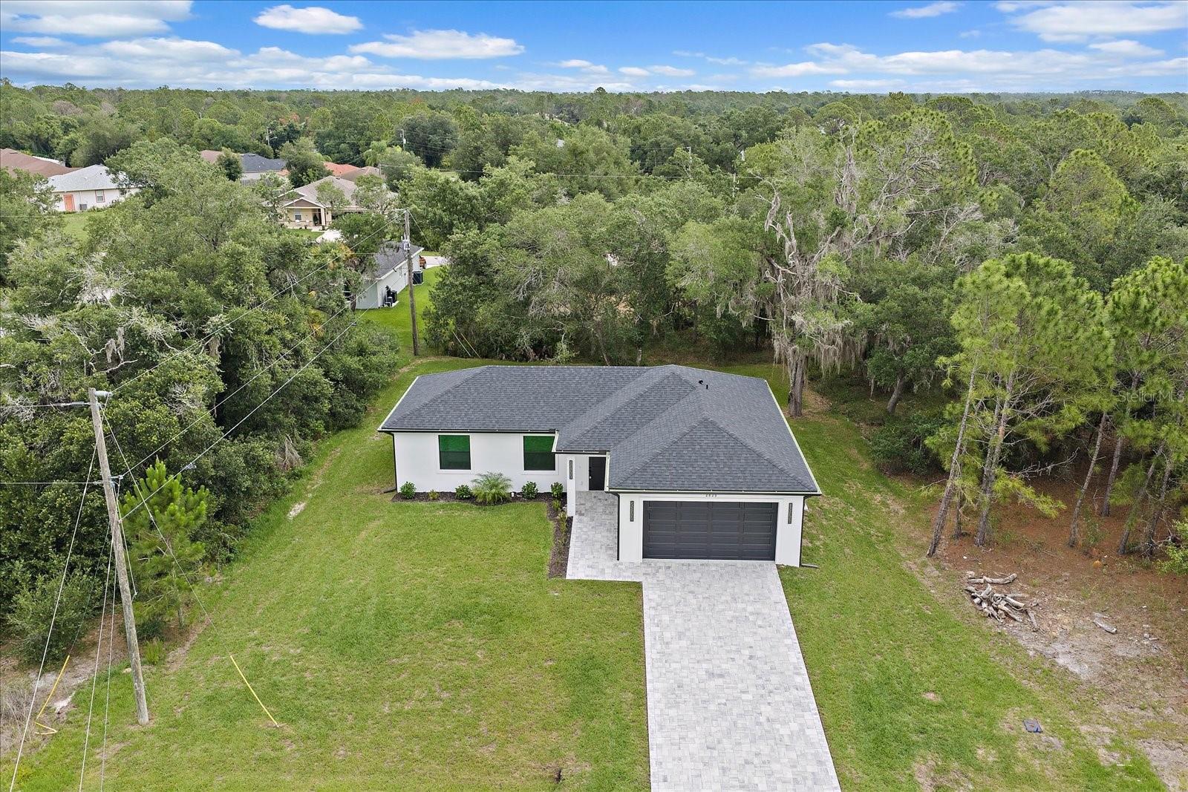
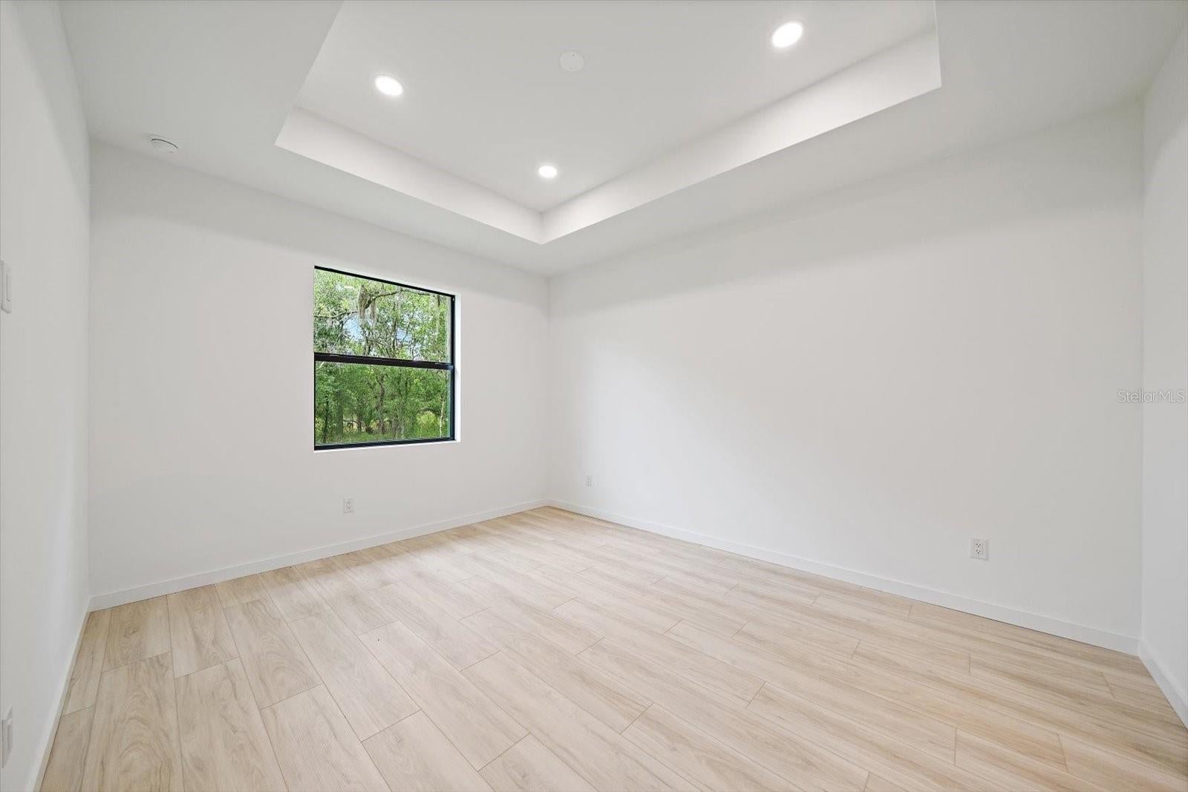
Welcome home to this beautifully crafted **2025 custom built residence** offering **3 bedrooms, 2 bathrooms, a 2 car garage, 1,234 square feet under air, and 1,791 total square feet**. From the moment you walk in, you'll appreciate the bright, open design with **9.5 foot ceilings**, elegant tray ceilings, and quality finishes that create a warm and inviting atmosphere. The heart of the home is the spacious kitchen, featuring quartz countertops, upgraded appliances, a large center island with seating, and an open layout that brings family and friends together. Luxury vinyl plank flooring flows throughout the home, while both bathrooms feature stylish tile and modern floating vanities that add a touch of luxury. Built with quality materials and attention to every detail, this home was designed to provide lasting beauty, comfort, and energy efficiency for years to come. Impact resistant windows and doors, spray foam roof insulation, insulated interior walls, Rmax Thermasheath block insulation, an insulated garage door, gutters, a paver driveway, and **city water** provide peace of mind and everyday convenience. Located in an **X Flood Zone**, **flood insurance is not required**, and **there is no HOA**. Conveniently located near shopping, dining, parks, US 41, and I 75, this is more than a new house, it is a place to create memories and enjoy the Florida lifestyle with confidence and comfort.

Save
Ask
Tour
Hide
Share
Listing Snapshot
Price 
$299,900
Days On Site 
0 Days
Bedrooms 
3
Inside Area (SqFt) 
1,229 sqft
Total Baths 
2
Full Baths 
2
Partial Baths 
N/A
Lot Size 
0.24 Acres
Year Built 
2025
MLS® Number 
A4701978
Status 
Active
Property Tax 
$722.53
HOA/Condo/Coop Fees 
N/A
Sq Ft Source 
Builder
Friends & Family
Recent Activity
5 hours agoListing updated with changes from the MLS®
18 hours agoListing first seen on site
General Features
Acres 
0.24
Attached Garage 
Yes
Direction Faces 
Southwest
Foundation 
Slab
Garage 
Yes
Garage Spaces 
2
Levels 
One
Parking 
Attached
Pets 
Yes
Property Sub Type 
Single Family Residence
Sewer 
Septic Tank
SqFt Total 
1726
Utilities 
Cable AvailableElectricity ConnectedWater Connected
Water Source 
Public
Zoning 
RSF2
Interior Features
Appliances 
DishwasherDisposalElectric Water HeaterExhaust FanMicrowaveRefrigerator
Cooling 
Central Air
Furnished 
Unfurnished
Heating 
CentralElectric
Interior 
High CeilingsOpen FloorplanTray Ceiling(s)Walk-In Closet(s)
Laundry Features 
InsideLaundry Room
Window Features 
ENERGY STAR Qualified WindowsStorm Window(s)
Bedroom 2 
Dimensions - 10x10Level - First
Bedroom 3 
Dimensions - 10x11.4Level - First
Dining Room 
Dimensions - 8.6x8Level - First
Kitchen 
Dimensions - 10x11.4Level - First
Laundry 
Dimensions - 5.1x6.1Level - First
Living Room 
Dimensions - 15.2x16Level - First
Master Bedroom 
Dimensions - 12x15Level - First
Save
Ask
Tour
Hide
Share
Exterior Features
Construction Details 
BlockStucco
Exterior 
LightingRain Gutters
Lot Features 
Paved
Roof 
Shingle
Windows/Doors 
ENERGY STAR Qualified WindowsStorm Window(s)
Community Features
Financing Terms Available 
CashConventionalFHAVA Loan
MLS Area 
34291 - North Port
Roads 
Asphalt
Township 
39S
Schools
School District
Unknown
Elementary School
Lamarque Elementary
Middle School
Heron Creek Middle
High School
North Port High
Listing courtesy of REAL RE GROUP LLC (941) 661-5767


Listing information is provided by Participants of the Stellar MLS. IDX information is provided exclusively for personal, non-commercial use, and may not be used for any purpose other than to identify prospective properties consumers may be interested in purchasing. Information is deemed reliable but not guaranteed. Properties displayed may be listed or sold by various participants in the MLS Copyright 2026, Stellar MLS.
Last checked: 2026-08-04 12:09 PM EDT

Neighborhood & Commute
Source: Walkscore
Disclosure: Community information and market data powered by Constellation Data Labs. Information is deemed reliable but not guaranteed.
Save
Ask
Tour
Hide
Share