Save
Ask
Tour
Hide
Share
$959,000
New Listing

12749 FONTANA LOOP
BRADENTON, FL 34211

For Sale|Single Family Residence|Active
3
Beds
3
Total Baths
3
Full Baths
2,275
SqFt
$422
/SqFt
2014
Built
Subdivision:
ESPLANADE PH II
County:
Manatee

Due to the health concerns created by Coronavirus we are offering personal 1-1 online video walkthough tours where possible.
Call Now: (407) 803-4049
Is this the listing for you? We can help make it yours.
(407) 803-4049
12749 FONTANA LOOP12749 FONTANA LOOP12749 FONTANA LOOP12749 FONTANA LOOP
Save
Ask
Tour
Hide
Share

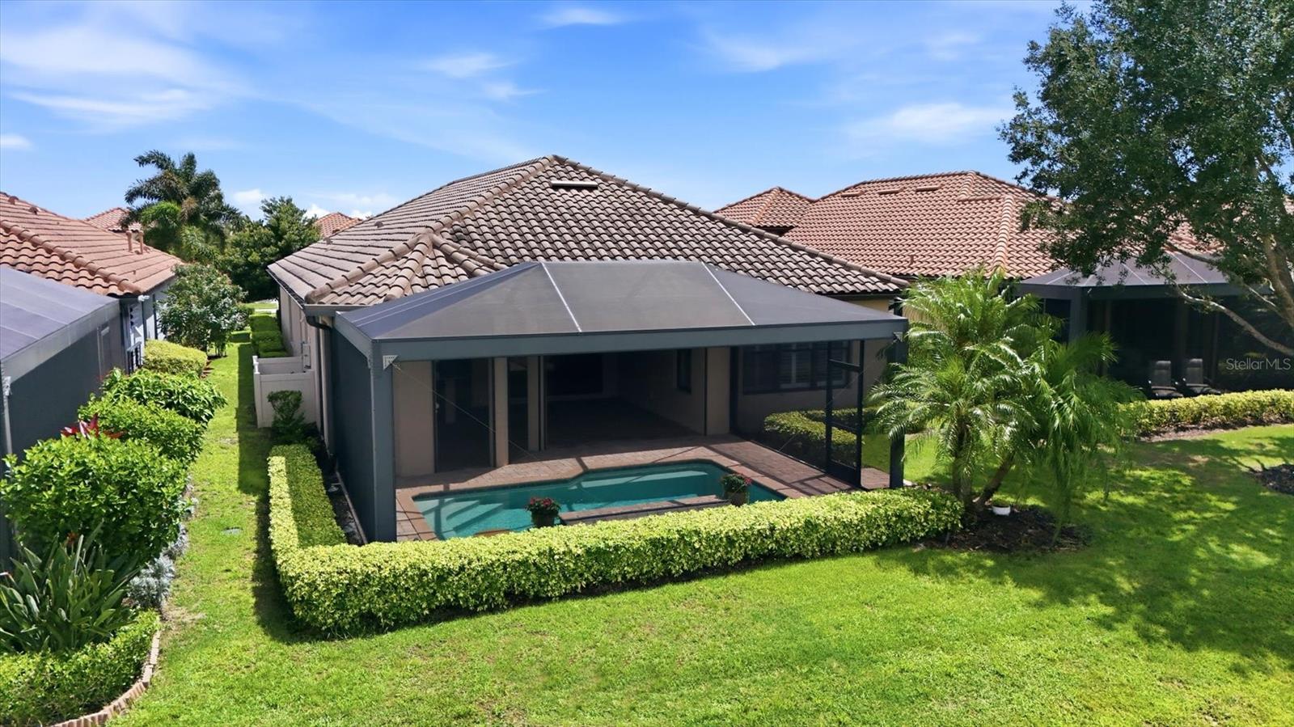
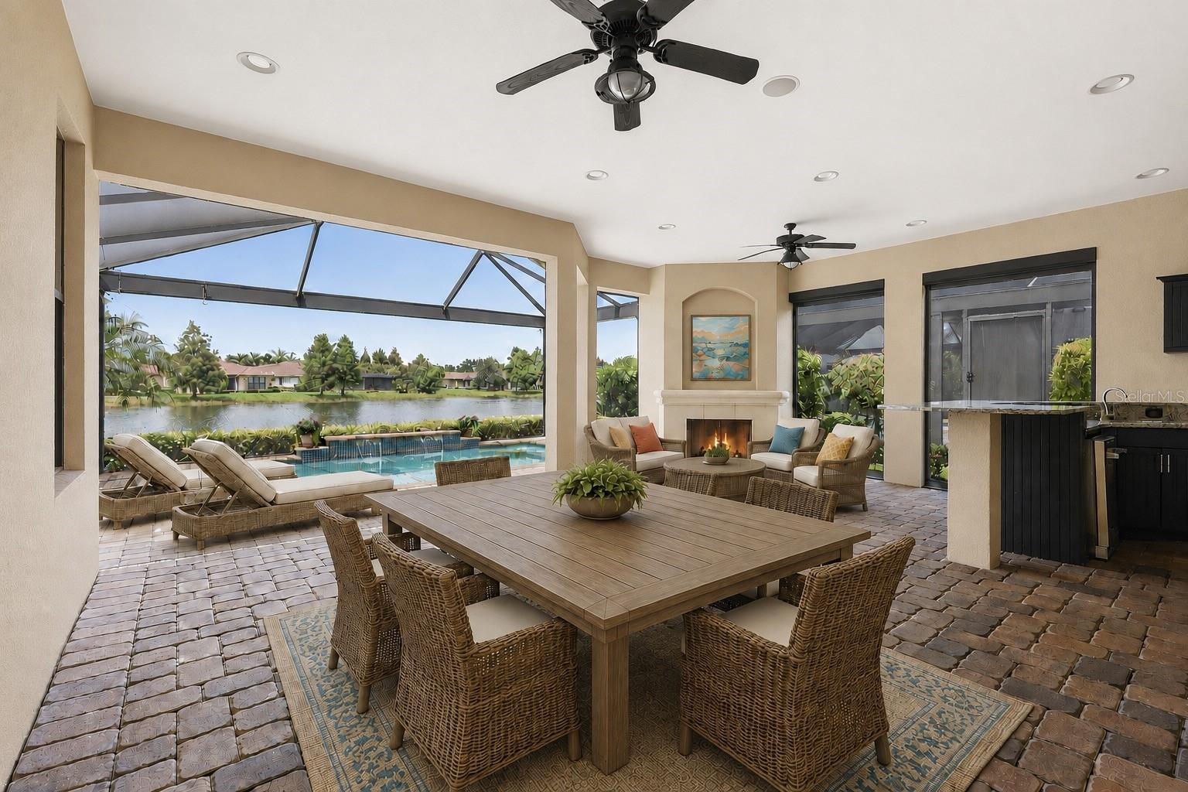
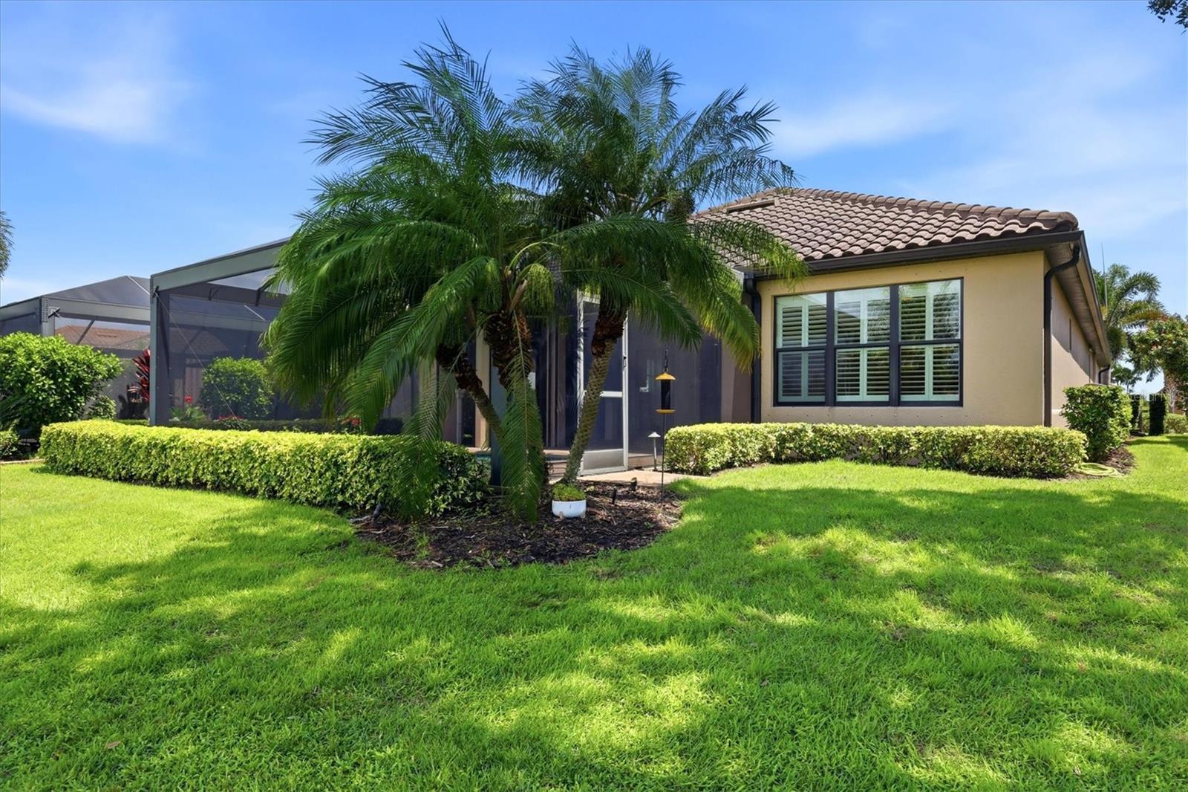
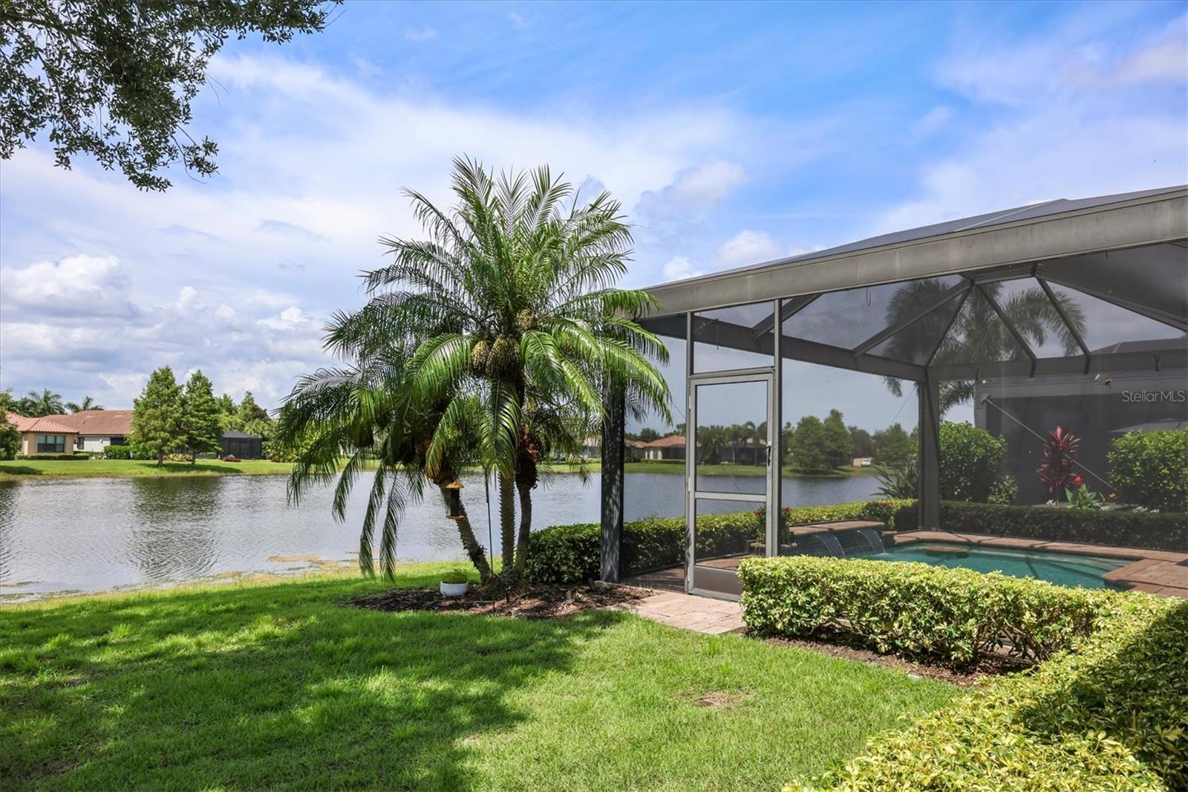
Virtually Staged. Enjoy the perfect blend of sophistication, style, and the renowned Esplanade lifestyle. This resort-inspired oasis with over 500 square feet of outdoor under roof living space showcases a saltwater pool with two cascading waterfalls, fully equipped summer kitchen with granite counters and plenty of bar seating, a fireplace, and a panoramic screen. Just inside the sliding glass doors is the gourmet kitchen offering beautiful cabinetry, an expansive center island with an abundance of seating and lower cabinetry, and a walk-in pantry. This beautiful home with 3 bedrooms, an office, and 3 full bathrooms has newer vinyl plank flooring throughout the main living areas, ceramic tile in the bathrooms and laundry room, and custom shutters on the windows allowing for natural light to fill the rooms. The living and dining rooms flow seamlessly with the kitchen into the exceptional outdoor living area. The primary suite is bright with views of the pool and pond and has a wood accent wall. The primary en-suite bathroom has an oversized walk-in shower, a water closet, and a custom-expanded walk-in closet, offering exceptional storage and boutique-style organization. The second bedroom features a private bathroom and a built-in closet and the third bedroom is generously sized and includes a built-in closet. The spacious office is enhanced with a built-in desk and offers the flexibility to comfortably accommodate overnight guests with a pull-out sofa or Murphy bed and the large laundry room offers plenty of cabinet storage and a folding counter. As a resident of Esplanade Golf and Country Club, you'll enjoy this amenity-rich community with two clubhouses, 2 resort pools and hot tubs, 2 fitness centers, pickleball, tennis, bocce, on-site spa and salon, scenic walking trails, a dog park, playground, and a full-time lifestyle director filling the calendar with events and activities. Dining is easy at The Barrel House restaurant or the Bahama Bar and you may pay to play golf on the 18-hole golf course with driving range, putting greens and practice bunkers. Endless opportunities to stay active and social, with everything you need to live well and stay engaged. Just beyond your front door includes farmers markets, live music, boutique shopping, and waterfront dining. Easy access to I75 and multiple airport options, UTC Mall, Waterside, Sarasota Polo Club, downtown Sarasota and Bradenton, Gulf Coast's award-winning beaches, medical facilities, and top-rated schools. The CDD has been PAID in FULL on this NON-golf deeded property. This is Esplanade living, done beautifully.

Save
Ask
Tour
Hide
Share
Listing Snapshot
Price 
$959,000
Days On Site 
0 Days
Bedrooms 
3
Inside Area (SqFt) 
2,275 sqft
Total Baths 
3
Full Baths 
3
Partial Baths 
N/A
Lot Size 
0.17 Acres
Year Built 
2014
MLS® Number 
A4702104
Status 
Active
Property Tax 
$10,782
HOA/Condo/Coop Fees 
$650.08 monthly
Sq Ft Source 
Public Records
Friends & Family
Recent Activity
6 hours agoListing updated with changes from the MLS®
20 hours agoListing first seen on site
General Features
Acres 
0.17
Attached Garage 
Yes
Direction Faces 
South
Foundation 
Slab
Garage 
Yes
Garage Spaces 
2
Levels 
One
Parking 
Garage Door OpenerAttached
Pets 
Breed RestrictionsYes
Property Sub Type 
Single Family Residence
Security 
Gated Community
Sewer 
Public Sewer
SqFt Total 
7360
Utilities 
Cable AvailableCable ConnectedElectricity ConnectedNatural Gas AvailableUnderground UtilitiesWater Connected
Water Source 
Public
Zoning 
PDMU/A
Interior Features
Appliances 
CooktopDishwasherDisposalDryerGas Water HeaterMicrowaveRefrigeratorTankless Water HeaterWasher
Cooling 
Central Air
Fireplace 
Yes
Fireplace Features 
GasOutside
Flooring 
BrickCarpetVinyl
Furnished 
Unfurnished
Heating 
Central
Interior 
Eat-in KitchenHigh Ceilings
Laundry Features 
InsideLaundry Room
Balcony/Porch/Lanai 
Level - FirstFeatures - Bar, Ceiling Fan(s), Granite Counters, Wet BarDescription - Room9
Bedroom 2 
Dimensions - 11x12Level - FirstFeatures - Granite CountersDescription - Room6
Bedroom 3 
Dimensions - 11x13Level - FirstFeatures - Ceiling Fan(s)Description - Room7
Dining Room 
Dimensions - 10x11Level - FirstDescription - Room2
Kitchen 
Dimensions - 10x20Level - FirstFeatures - Breakfast Bar, Granite CountersDescription - Room3
Laundry 
Dimensions - 7x10Level - FirstDescription - Room10
Living Room 
Dimensions - 16x16Level - FirstFeatures - Ceiling Fan(s)Description - Room1
Master Bathroom 
Level - FirstFeatures - Double Vanity, Granite CountersDescription - Room5
Master Bedroom 
Dimensions - 14x16Level - FirstFeatures - Ceiling Fan(s)Description - Room4
Office 
Dimensions - 13x11Level - FirstFeatures - Ceiling Fan(s)Description - Room8
Save
Ask
Tour
Hide
Share
Exterior Features
Construction Details 
BlockStucco
Exterior 
LightingOutdoor GrillOutdoor KitchenRain Gutters
Lot Features 
LandscapedPaved
Patio And Porch 
CoveredEnclosedPatioRear PorchScreened
Pool Features 
HeatedIn GroundSalt WaterScreen EnclosurePrivate
Private Pool 
Yes
Roof 
Tile
View 
PondWater
Waterview 
PondWater
Community Features
Association Dues 
1950.25
Community Features 
GatedClubhouseFitness CenterGolfParkPlaygroundPoolRestaurantSidewalksTennis Court(s)Street Lights
Financing Terms Available 
CashConventional
HOA Fee Frequency 
Quarterly
MLS Area 
34211 - Bradenton/Lakewood Ranch Area
Roads 
Paved
Township 
35S
Schools
School District
Unknown
Elementary School
Gullett Elementary
Middle School
Dr Mona Jain Middle
High School
Lakewood Ranch High
Listing courtesy of WIEGAND REALTY (941) 232-0946


Listing information is provided by Participants of the Stellar MLS. IDX information is provided exclusively for personal, non-commercial use, and may not be used for any purpose other than to identify prospective properties consumers may be interested in purchasing. Information is deemed reliable but not guaranteed. Properties displayed may be listed or sold by various participants in the MLS Copyright 2026, Stellar MLS.
Last checked: 2026-08-10 12:33 PM EDT

Neighborhood & Commute
Source: Walkscore
Disclosure: Community information and market data powered by Constellation Data Labs. Information is deemed reliable but not guaranteed.
Save
Ask
Tour
Hide
Share