Save
Ask
Tour
Hide
Share
$1,200,000
New Listing

4545 GULF OF MEXICO DRIVE 311
LONGBOAT KEY, FL 34228

For Sale|Condominium|Active
2
Beds
2
Total Baths
2
Full Baths
1,398
SqFt
$858
/SqFt
1979
Built
Subdivision:
THE CASTILLIAN
County:
Manatee

Due to the health concerns created by Coronavirus we are offering personal 1-1 online video walkthough tours where possible.
Call Now: (407) 803-4049
Is this the listing for you? We can help make it yours.
(407) 803-4049
4545 GULF OF MEXICO DRIVE 3114545 GULF OF MEXICO DRIVE 3114545 GULF OF MEXICO DRIVE 3114545 GULF OF MEXICO DRIVE 311
Save
Ask
Tour
Hide
Share

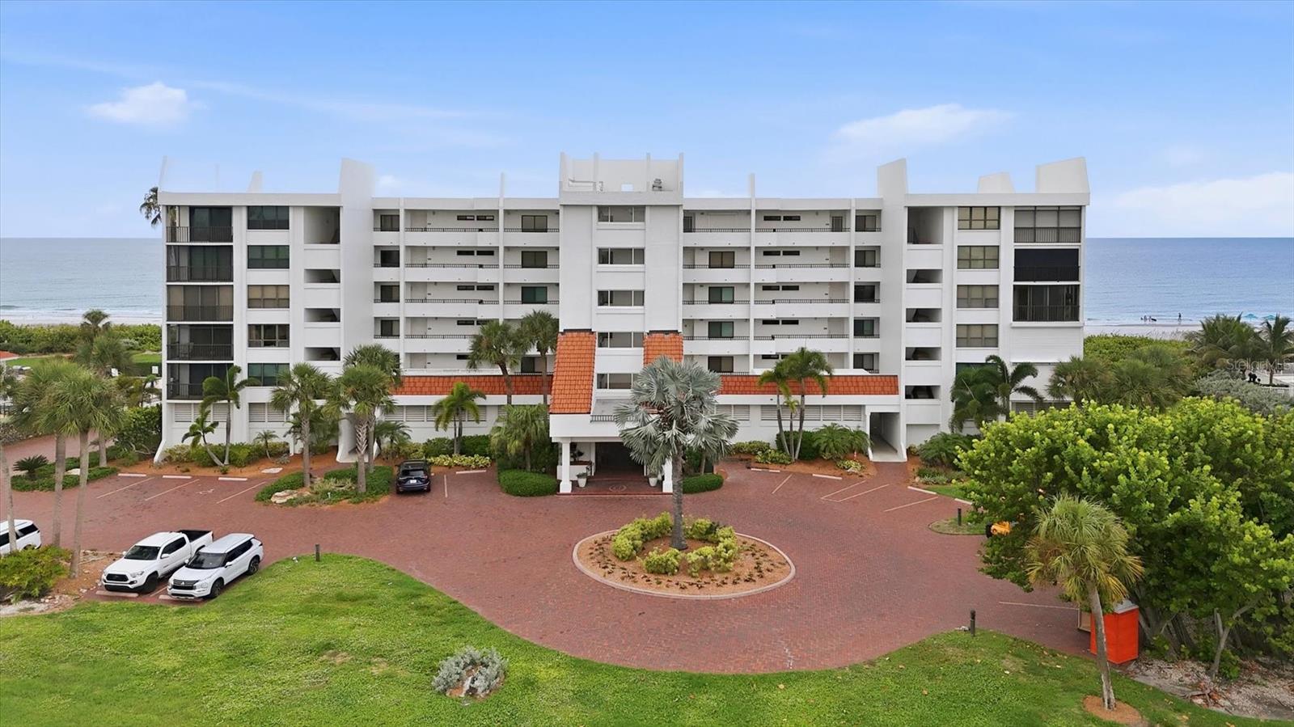
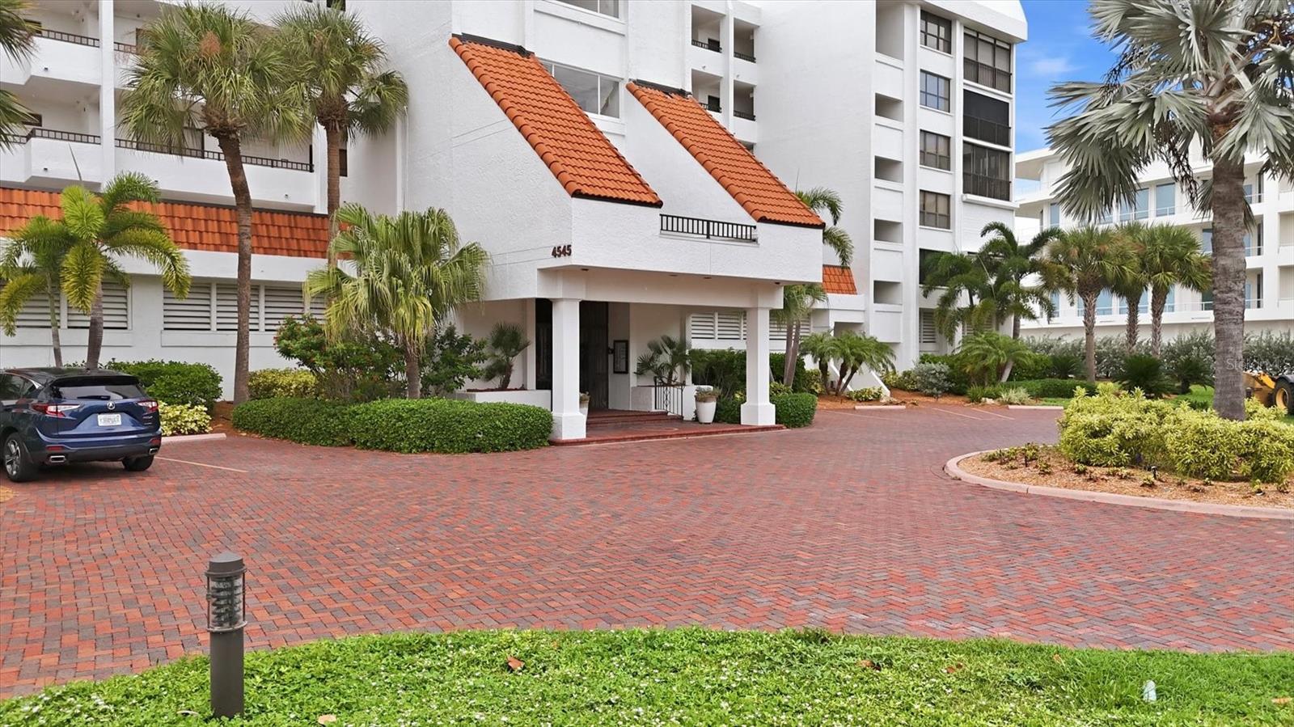
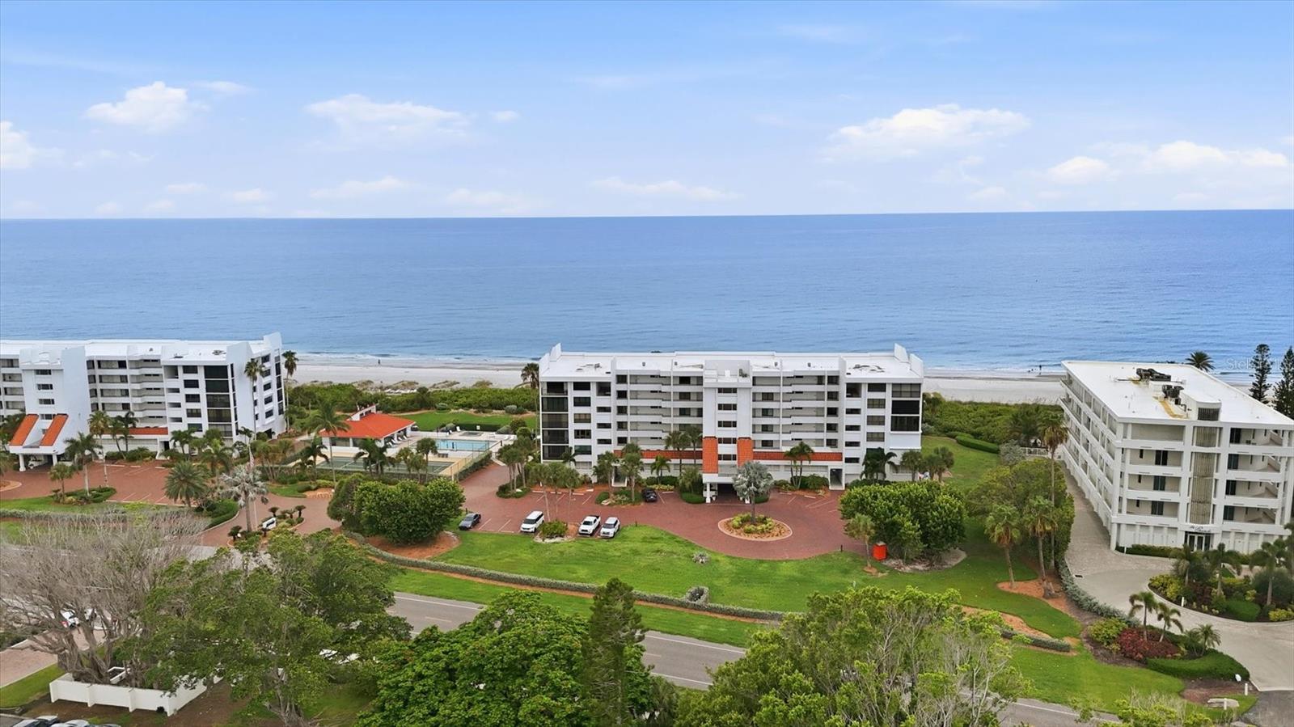
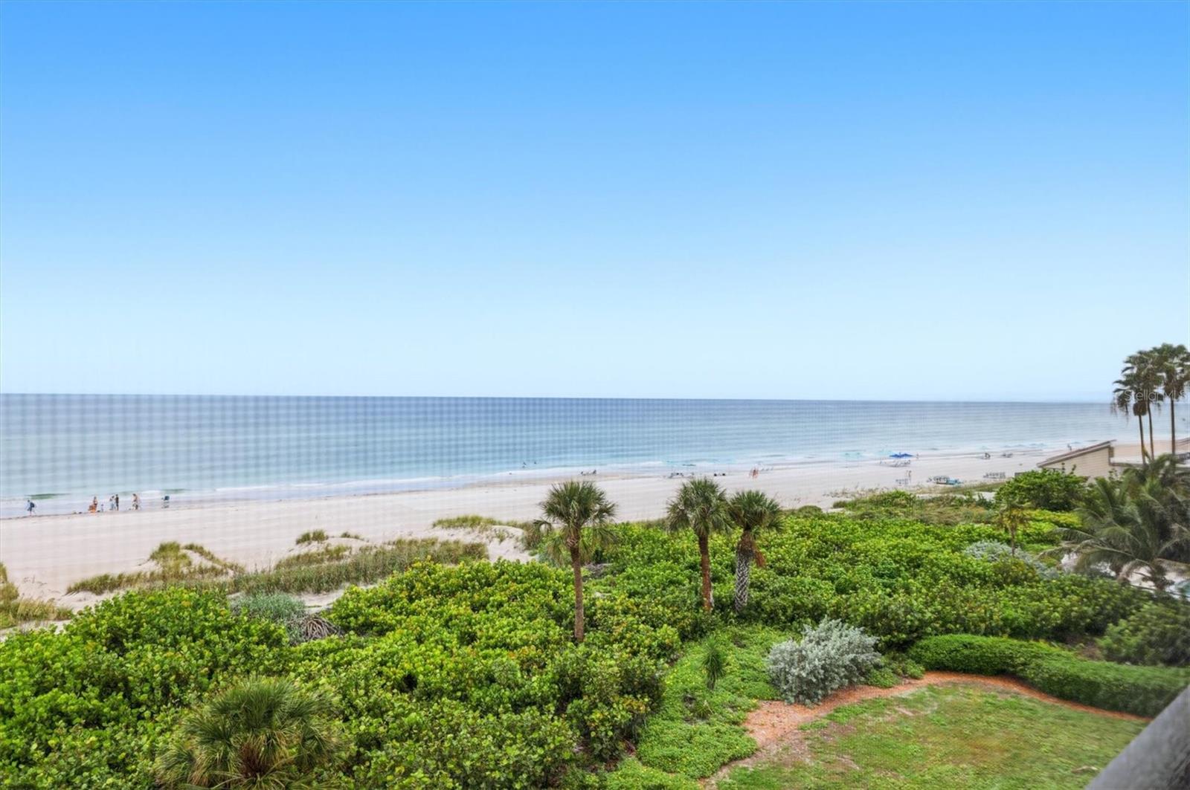
It doesn't get better than this ... sweeping gulf and beach views, the soothing sound of waves, and instant relaxation at The Castillian on Longboat Key. Residences here rarely become available, so all that's left to do is embrace the casual laid-back lifestyle. The condo's centerpiece is a beautifully renovated open kitchen featuring solid wood cabinetry, granite countertops, GE Monogram appliances, a large stainless steel sink, and a stylish built-in desk area. Both bathrooms have also been updated. The owner's suite, guest bedroom, and great room all open to the balcony, which is equipped with a hurricane shutter for added peace of mind. The Castillian consists of two 30-residence buildings and offers assigned under-building parking, a private storage closet, a heated pool and spa, an outdoor grilling area, and a tennis/pickleball court. This pet-friendly community is conveniently located near Publix and just minutes from the restaurants and shops of St. Armands Circle.

Save
Ask
Tour
Hide
Share
Listing Snapshot
Price 
$1,200,000
Days On Site 
0 Days
Bedrooms 
2
Inside Area (SqFt) 
1,398 sqft
Total Baths 
2
Full Baths 
2
Partial Baths 
N/A
Lot Size 
N/A
Year Built 
1979
MLS® Number 
A4702116
Status 
Active
Property Tax 
$12,863.27
HOA/Condo/Coop Fees 
$7,500
Sq Ft Source 
Public Records
Friends & Family
Recent Activity
4 hours agoListing updated with changes from the MLS®
19 hours agoListing first seen on site
General Features
Attached Garage 
Yes
Direction Faces 
East
Foundation 
Slab
Garage 
Yes
Garage Spaces 
1
Levels 
One
Number Of Stories 
5
Parking 
AssignedCoveredDrivewayOff StreetAttached
Pets 
Cats OKDogs OKNumber LimitSize LimitYes
Property Sub Type 
Condominium
Security 
Fire Sprinkler SystemKey Card Entry
Sewer 
Public Sewer
SqFt Total 
1590
Style 
Mediterranean
Utilities 
Cable AvailableCable ConnectedElectricity ConnectedWater Connected
Water Source 
Public
Zoning 
R3MX
Interior Features
Appliances 
DishwasherDisposalDryerElectric Water HeaterMicrowaveRangeRefrigeratorWasher
Cooling 
Central Air
Flooring 
HardwoodTile
Furnished 
Negotiable
Heating 
CentralElectric
Interior 
ElevatorOpen Floorplan
Laundry Features 
InsideLaundry Room
Window Features 
Window CoveringsDrapesShuttersStorm Window(s)Window Treatments
Bedroom 2 
Dimensions - 11x15Level - ThirdFeatures - Ceiling Fan(s)
Kitchen 
Dimensions - 15x13Level - ThirdFeatures - Breakfast Bar
Living Room 
Dimensions - 15x25Level - ThirdFeatures - Ceiling Fan(s)
Master Bedroom 
Dimensions - 11x17Level - ThirdFeatures - Ceiling Fan(s)
Save
Ask
Tour
Hide
Share
Exterior Features
Construction Details 
Block
Exterior 
BalconyOtherOutdoor GrillOutdoor KitchenOutdoor ShowerStorageTennis Court(s)
Lot Features 
LandscapedWaterfront
Other Structures 
Tennis Court(s)
Patio And Porch 
OtherScreened
Pool Features 
HeatedIn GroundLap
Roof 
Built-Up
Spa Features 
HeatedIn Ground
View 
Water
Waterfront 
Yes
Waterfront Features 
Beach FrontOcean FrontBeach Access
Waterview 
Water
Windows/Doors 
Window CoveringsDrapesShuttersStorm Window(s)Window Treatments
Community Features
Association Amenities 
Elevator(s)MaintenancePoolRecreation FacilitiesSpa/Hot TubTennis Court(s)
Community Features 
PoolTennis Court(s)
Financing Terms Available 
CashConventional
MLS Area 
34228 - Longboat Key
Roads 
Paved
Township 
35S
Schools
School District
Unknown
Elementary School
Anna Maria Elementary
Middle School
Martha B. King Middle
High School
Bayshore High
Listing courtesy of MICHAEL SAUNDERS & COMPANY (941) 313-1212


Listing information is provided by Participants of the Stellar MLS. IDX information is provided exclusively for personal, non-commercial use, and may not be used for any purpose other than to identify prospective properties consumers may be interested in purchasing. Information is deemed reliable but not guaranteed. Properties displayed may be listed or sold by various participants in the MLS Copyright 2026, Stellar MLS.
Last checked: 2026-08-08 11:05 AM EDT

Neighborhood & Commute
Source: Walkscore
Disclosure: Community information and market data powered by Constellation Data Labs. Information is deemed reliable but not guaranteed.
Save
Ask
Tour
Hide
Share