
4322 EDENROSE WAY 86SARASOTA, FL 34235
Due to the health concerns created by Coronavirus we are offering personal 1-1 online video walkthough tours where possible.
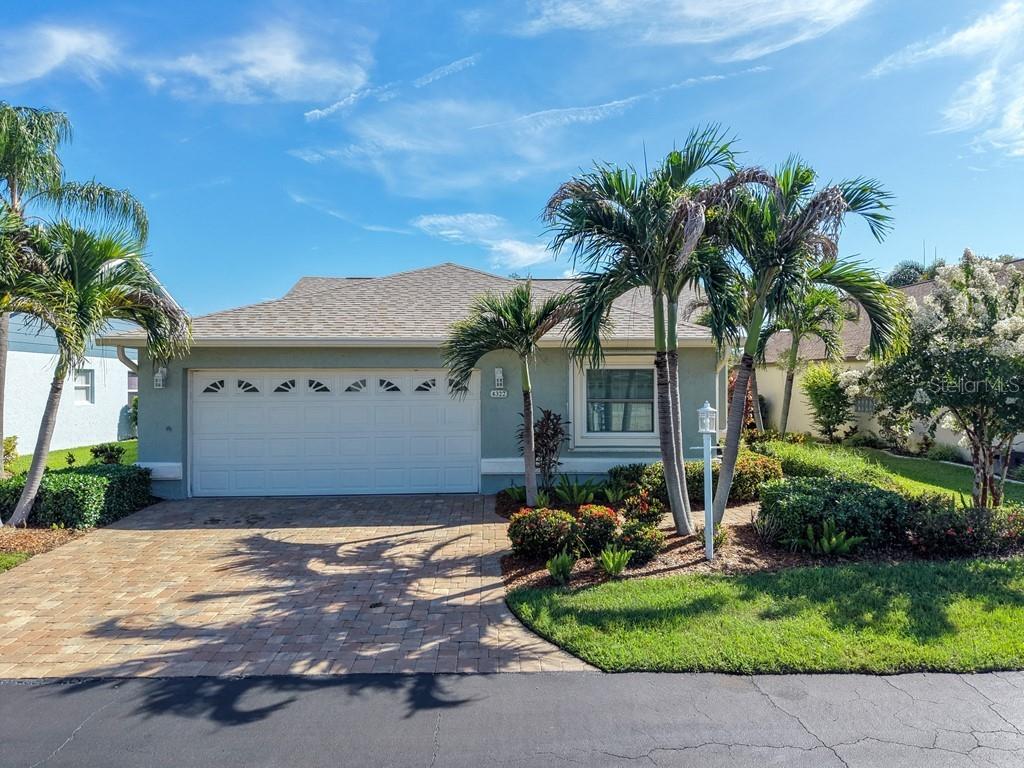
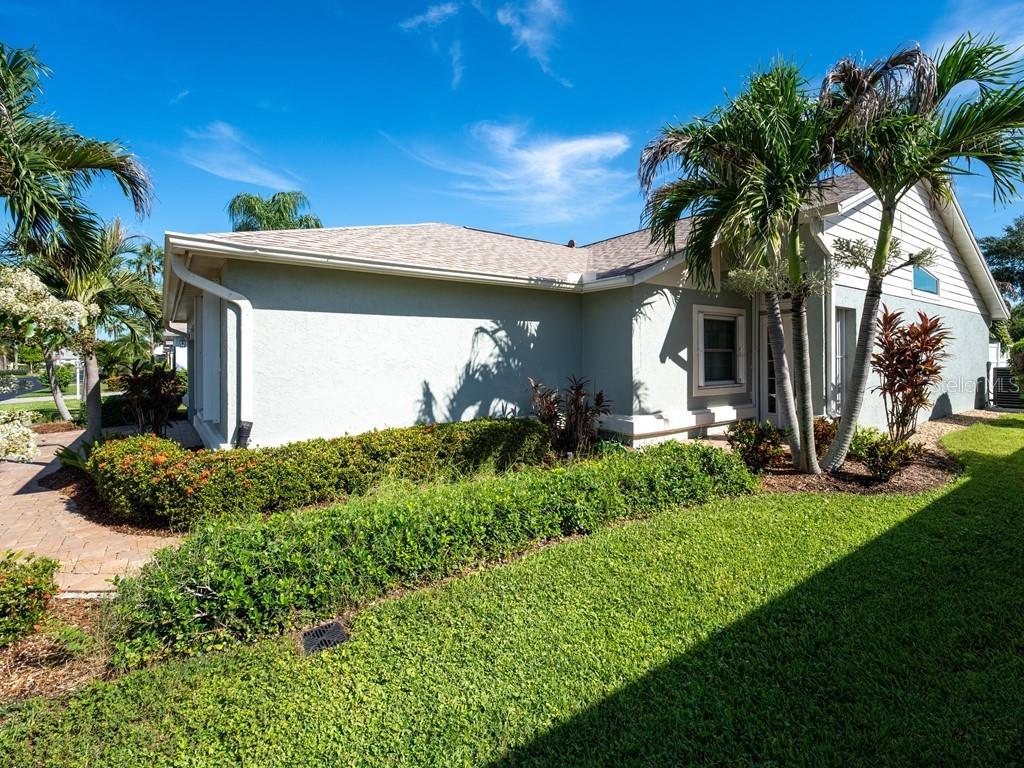
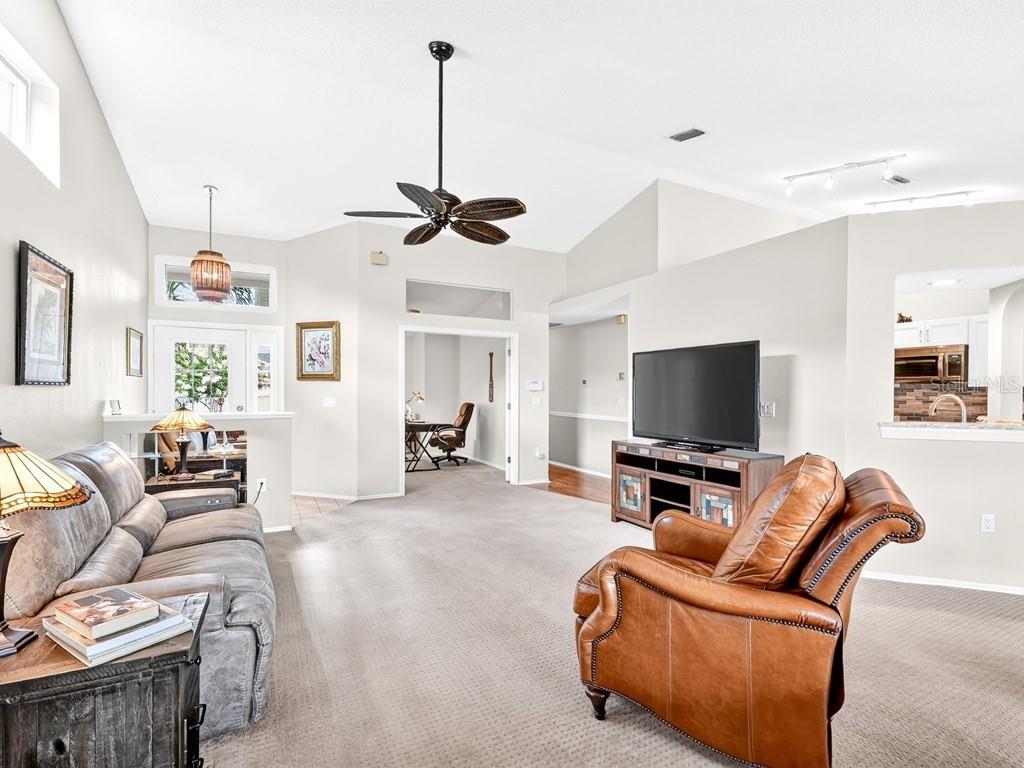
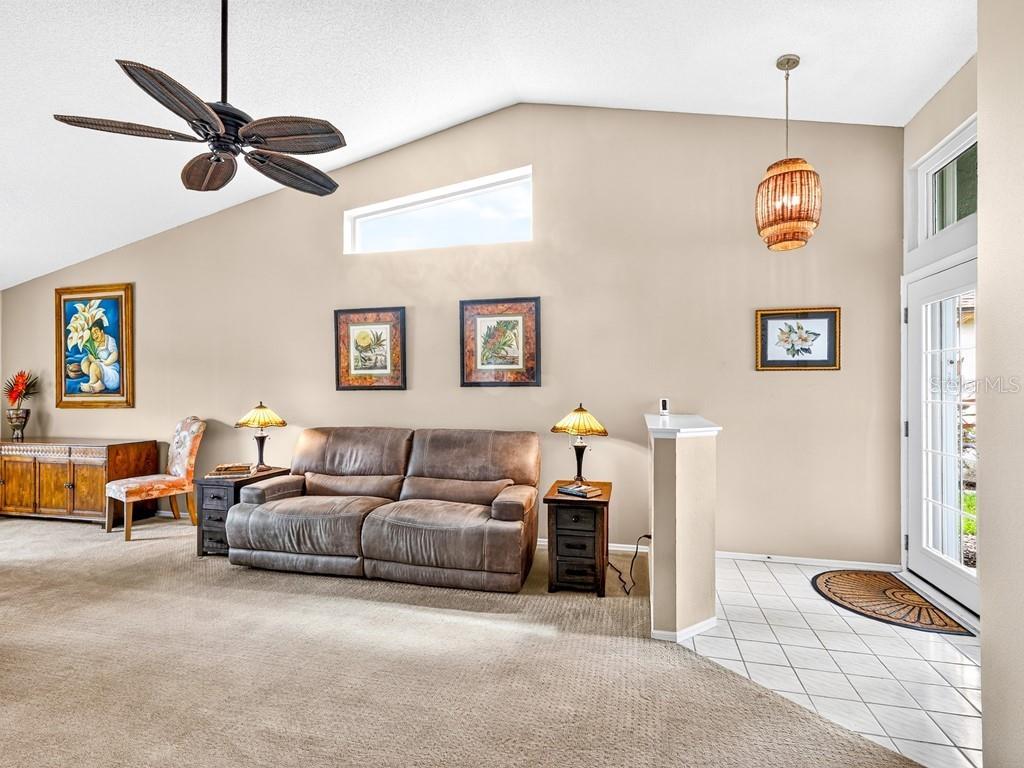
Welcome to the Village at Beekman Place, a maintenance-free community in Sarasota! This home features 2 bedrooms PLUS a den, 2 baths, and a Florida Room—perfect for versatile living, guests, or a home office. This lovely, updated freestanding home also boasts a BRAND NEW 2025 roof. Step into a welcoming foyer with a clerestory window, elegant French door entry, ceramic tile flooring, and designer fixtures. The open-concept great room features vaulted ceilings, clerestory windows, a picture window overlooking the private, fully fenced backyard, and room for both living and dining. The renovated eat-in kitchen delights with white raised-panel cabinetry, granite countertops, a tiled backsplash, stainless steel appliances, vinyl plank floors, a built-in pantry, an above-cabinet display, chair railing, and an arched opening and pass-through to the great room for easy entertaining. Relax year-round in the enclosed Florida room with skylights and serene backyard views. The flexible den, with privacy, is perfect for a home office, study, or guest room. The expansive primary suite offers vaulted ceilings, clerestory windows, a tranquil sitting area, vinyl plank flooring, a large closet, plus a spacious walk-in closet with custom built-ins. The remodeled primary bath is a retreat with a tiled floor, granite vanity, modern cabinetry, luxurious walk-in shower with glass enclosure, pebble floor, built-in seat, dual shower heads, recessed lighting, and clerestory windows. Bedroom 2 features vinyl plank floors and a skylight. The second upgraded bathroom provides vinyl plank flooring, a granite vanity, white raised-panel cabinetry, and a walk-in shower. Enjoy your private paver patio, perfect for outdoor dining or unwinding in a peaceful setting. Bonus features include a paver driveway, lush landscaping, a 2-car garage, and hurricane shutters. Community amenities include two resort-style pools, pickleball courts, meticulously maintained landscaping, a gated entrance, and scenic paths around preserves and ponds. Near University Park, enjoy easy access to world-famous beaches, downtown Sarasota, the airport, I-75, shopping, dining, and local attractions such as Bobby Jones Golf Club and Village Green Golf Course. Experience the best of Sarasota living in this inviting neighborhood—an exceptional opportunity to own in the vibrant Village at Beekman Place!
| 2 hours ago | Listing updated with changes from the MLS® | |
| 2 hours ago | Listing first seen on site |

Listing information is provided by Participants of the Stellar MLS. IDX information is provided exclusively for personal, non-commercial use, and may not be used for any purpose other than to identify prospective properties consumers may be interested in purchasing. Information is deemed reliable but not guaranteed. Properties displayed may be listed or sold by various participants in the MLS Copyright 2026, Stellar MLS.
Last checked: 2026-08-13 12:54 PM EDT
