Save
Ask
Tour
Hide
Share
$350,000
New Listing

2451 ALTOONA AVENUE
NORTH PORT, FL 34286

For Sale|Single Family Residence|Active
3
Beds
2
Total Baths
2
Full Baths
1,504
SqFt
$233
/SqFt
2004
Built
Subdivision:
PORT CHARLOTTE SUB 09
County:
Sarasota

Due to the health concerns created by Coronavirus we are offering personal 1-1 online video walkthough tours where possible.
Call Now: (407) 803-4049
Is this the listing for you? We can help make it yours.
(407) 803-4049
2451 ALTOONA AVENUE2451 ALTOONA AVENUE2451 ALTOONA AVENUE2451 ALTOONA AVENUE
Save
Ask
Tour
Hide
Share

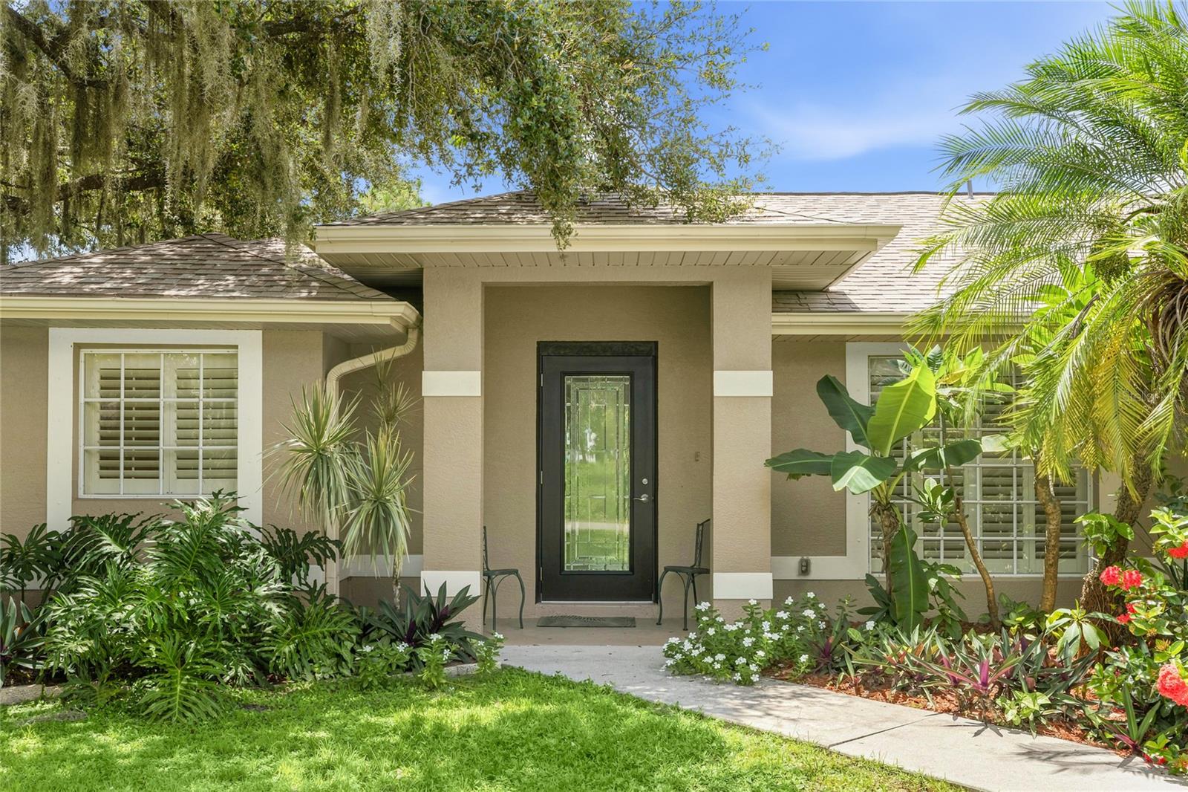
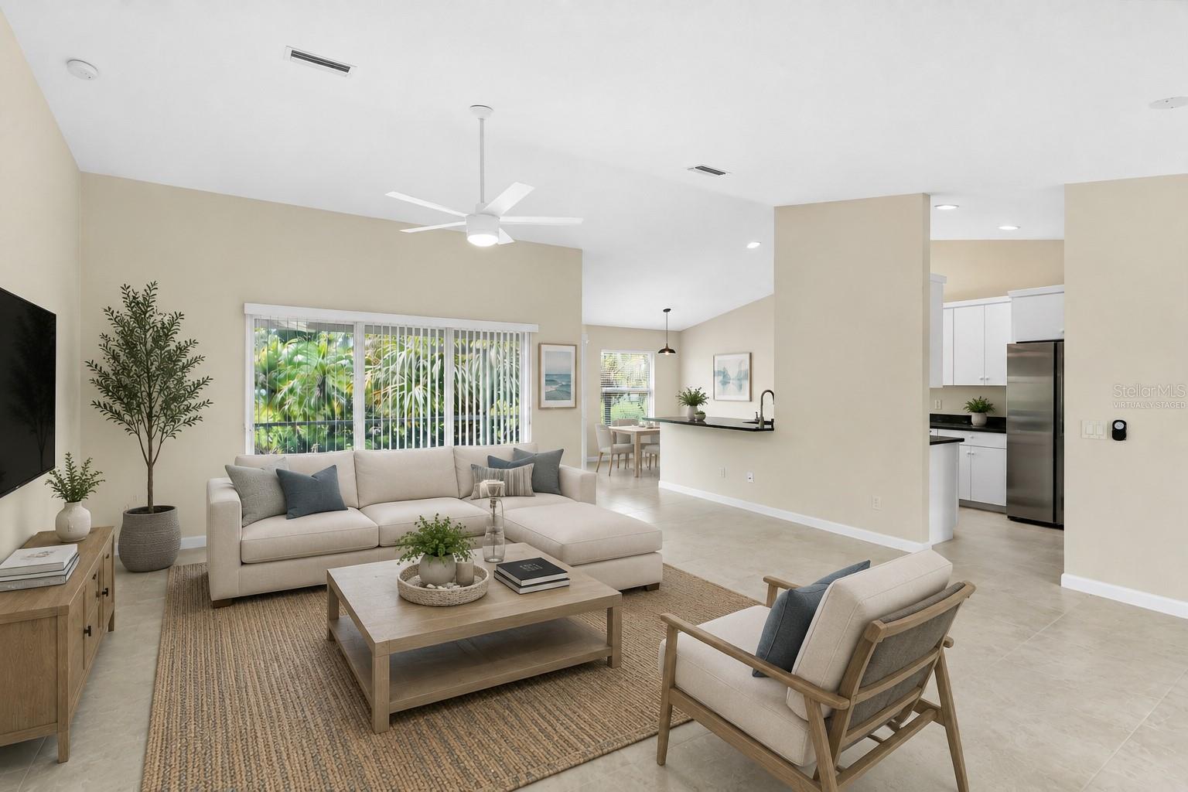
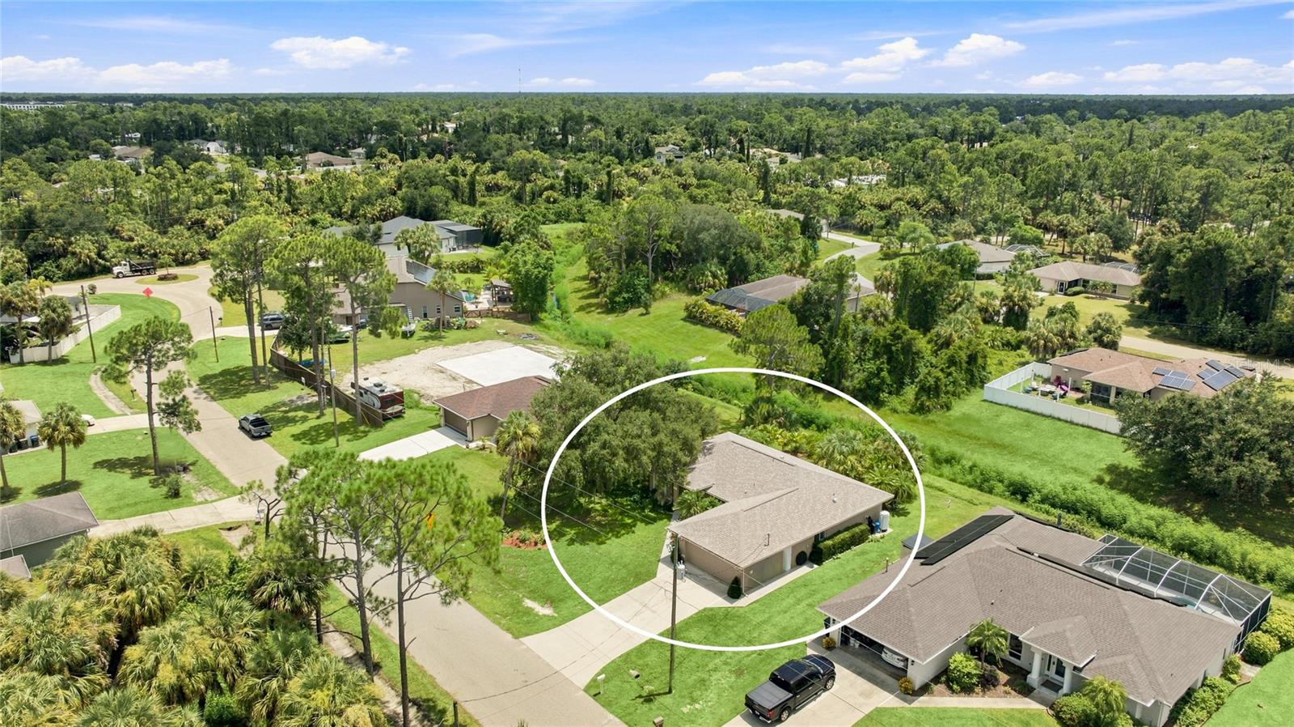
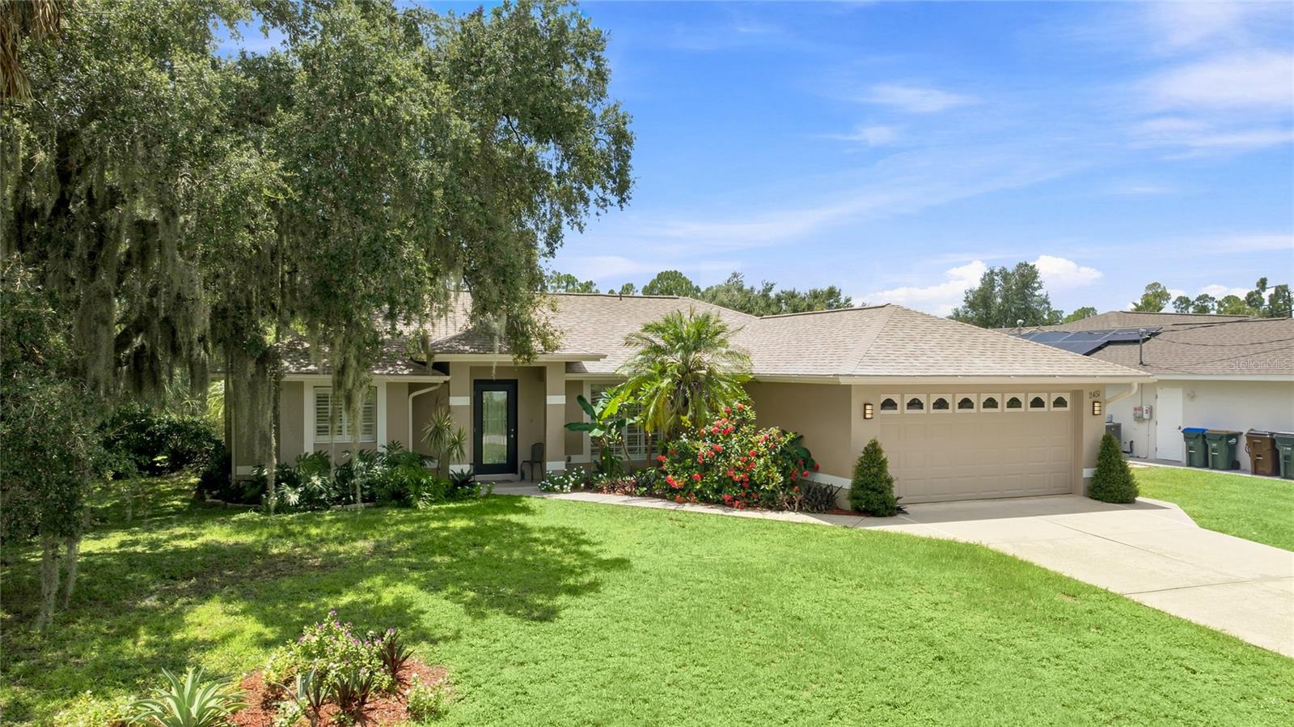
Virtually Staged. Welcome to this completely renovated North Port home where the big-ticket updates are already done. New roof in 2024, new windows and doors throughout, new flooring, a brand-new kitchen, and fresh paint inside and out, all on a beautifully landscaped lot with no HOA. Whether it is your first home or your family's next move, this one is ready when you are. Inside, vaulted ceilings and new large-format tile give the main living space an open, airy feel, and a wall of sliders fills the room with light while framing the tropical backyard. The kitchen delivers crisp white cabinetry, dark stone counters, new stainless steel appliances, and a breakfast bar made for busy mornings. The dining area sits just off the kitchen with its own slider to the lanai, and plantation shutters add a custom touch through much of the home. The split floor plan gives everyone their own space. The primary suite takes up one full wing with private lanai access, a walk-in closet, and a renovated bath with a soaking tub, glass-enclosed shower, and extended vanity. Two more bedrooms and an updated bath anchor the other side, ideal for kids, guests, or a home office. An interior laundry room with cabinet storage rounds out the layout, and the AC, water heater, washer, and dryer are all 2022. Out back, the screened lanai runs the width of the home with two ceiling fans and a wide view of mature palms, garden beds, and fruit trees. Open the front door and the lanai sliders in the cooler months and a steady cross breeze moves through the entire house. It is a private, peaceful backyard with real room for kids and pets. All of this sits minutes from Sumter Boulevard and I-75 for an easy commute, with schools, parks, and everyday shopping close by and Wellen Park, Warm Mineral Springs, and the Gulf beaches of Venice and Englewood within an easy drive. Come walk it in person and see how much has already been done for you. **THIS PROPERTY QUALIFIES FOR A 1% LENDER INCENTIVE IF USING PREFERRED LENDER. INQUIRE FOR MORE DETAILS.**

Save
Ask
Tour
Hide
Share
Listing Snapshot
Price 
$350,000
Days On Site 
0 Days
Bedrooms 
3
Inside Area (SqFt) 
1,504 sqft
Total Baths 
2
Full Baths 
2
Partial Baths 
N/A
Lot Size 
0.23 Acres
Year Built 
2004
MLS® Number 
A4702139
Status 
Active
Property Tax 
$4,530.97
HOA/Condo/Coop Fees 
N/A
Sq Ft Source 
Public Records
Friends & Family
Recent Activity
2 hours agoListing updated with changes from the MLS®
3 hours agoListing first seen on site
General Features
Acres 
0.23
Attached Garage 
Yes
Direction Faces 
North
Foundation 
Slab
Garage 
Yes
Garage Spaces 
2
Levels 
One
Number Of Stories 
1
Parking 
DrivewayGarage Door OpenerAttached
Pets 
Yes
Property Sub Type 
Single Family Residence
Security 
Smoke Detector(s)
Sewer 
Septic Tank
SqFt Total 
2114
Utilities 
Cable AvailableElectricity AvailableWater Available
Water Source 
PrivateWell
Zoning 
R1
Interior Features
Appliances 
DishwasherDryerMicrowaveRangeRefrigeratorWasher
Cooling 
Central Air
Flooring 
Tile
Furnished 
Unfurnished
Heating 
CentralElectric
Interior 
Cathedral Ceiling(s)Eat-in KitchenOpen FloorplanStone CountersWalk-In Closet(s)
Laundry Features 
InsideLaundry Room
Window Features 
Window CoveringsWindow Treatments
Balcony/Porch/Lanai 
Dimensions - 9x23Level - FirstFeatures - Ceiling Fan(s)
Bathroom 2 
Dimensions - 5x8Level - First
Bedroom 2 
Dimensions - 11x12Level - FirstFeatures - Ceiling Fan(s)
Bedroom 3 
Dimensions - 10x12Level - FirstFeatures - Ceiling Fan(s)
Dining Room 
Dimensions - 9x14Level - First
Kitchen 
Dimensions - 8x15Level - FirstFeatures - Breakfast Bar
Laundry 
Dimensions - 5x6Level - First
Living Room 
Dimensions - 20x20Level - First
Master Bathroom 
Dimensions - 10x13Level - FirstFeatures - Double Vanity
Master Bedroom 
Dimensions - 12x16Level - FirstFeatures - Ceiling Fan(s)
Save
Ask
Tour
Hide
Share
Exterior Features
Construction Details 
BlockStucco
Exterior 
LightingRain Gutters
Lot Features 
LandscapedPaved
Patio And Porch 
CoveredFront PorchPatioScreened
Roof 
Shingle
View 
Trees/Woods
Waterview 
Trees/Woods
Windows/Doors 
Window CoveringsWindow Treatments
Community Features
Financing Terms Available 
CashConventionalFHAVA Loan
MLS Area 
34286 - North Port/Venice
Roads 
AsphaltPaved
Township 
39S
Schools
School District
Unknown
Elementary School
Cranberry Elementary
Middle School
Heron Creek Middle
High School
North Port High
Listing courtesy of KW COASTAL LIVING III (941) 248-2147


Listing information is provided by Participants of the Stellar MLS. IDX information is provided exclusively for personal, non-commercial use, and may not be used for any purpose other than to identify prospective properties consumers may be interested in purchasing. Information is deemed reliable but not guaranteed. Properties displayed may be listed or sold by various participants in the MLS Copyright 2026, Stellar MLS.
Last checked: 2026-08-13 12:54 PM EDT

Neighborhood & Commute
Source: Walkscore
Disclosure: Community information and market data powered by Constellation Data Labs. Information is deemed reliable but not guaranteed.
Save
Ask
Tour
Hide
Share