
7652 MOONBEAM AVENUESARASOTA, FL 34241
Due to the health concerns created by Coronavirus we are offering personal 1-1 online video walkthough tours where possible.
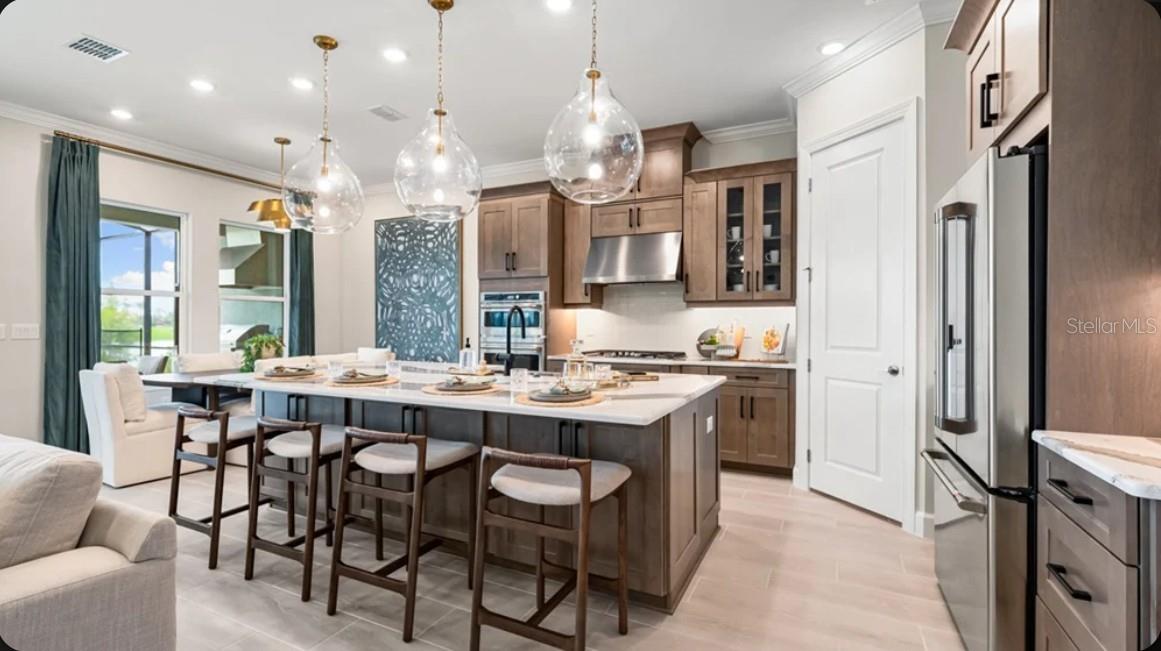
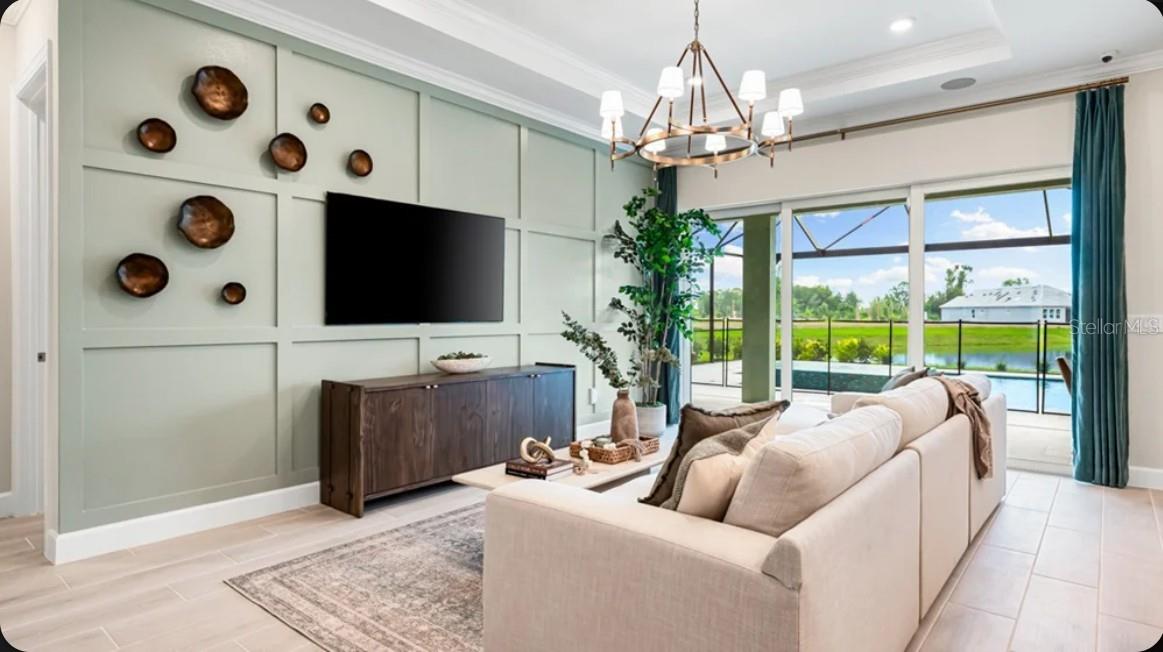
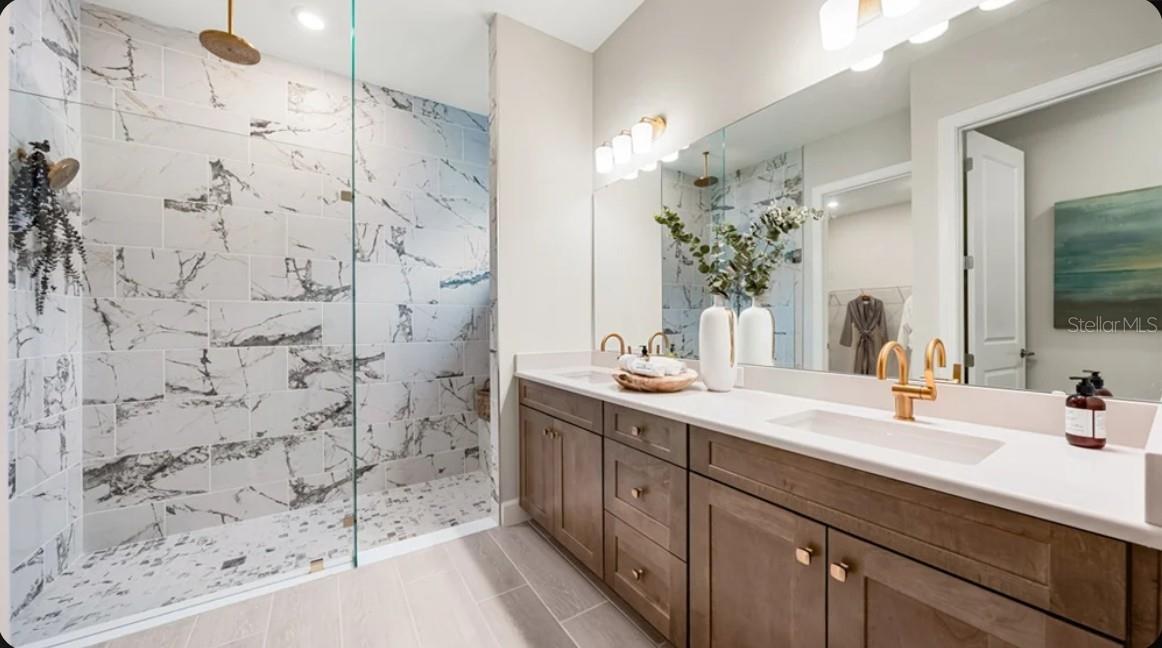
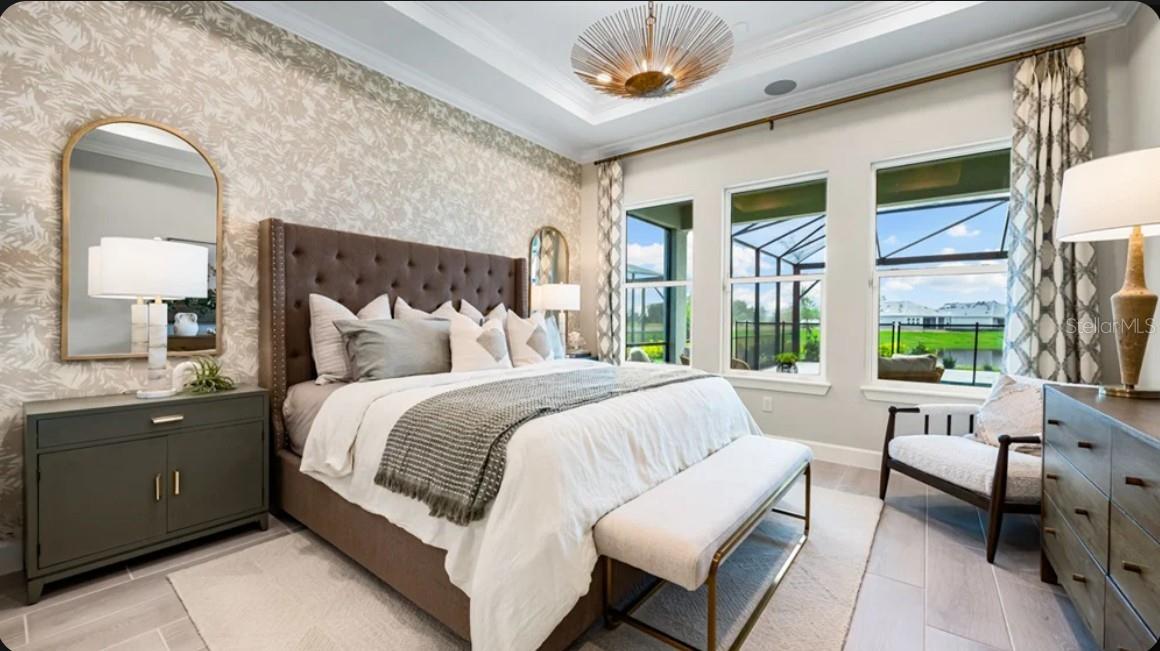
Under Construction. What's Special: Oversized Garage | Dedicated Study | Close to Amenities. New Construction - October Completion! Welcome to the Marino at 7652 Moonbeam Avenue in Esplanade at Skye Ranch! This beautifully crafted new home offers three bedrooms, three bathrooms, and a private study. Designed for both comfort and entertaining, the open-concept layout seamlessly connects the spacious great room, dining area, and gourmet kitchen. The kitchen is a standout feature, showcasing upgraded Silestone countertops, a large island, and a walk-in pantry. Tucked away for privacy, the primary suite features a well-appointed bathroom and generous closet space, while two secondary bedrooms and a dedicated study provide flexibility for guests, hobbies, or working from home. An expansive covered lanai extends the living space outdoors, creating the perfect setting for relaxation and entertaining. Additional Highlights Include: whole house impact windows, tray ceiling pkg, 10" ceilings, 8' interior doors, 4' garage extension, pre-plumb water softener loop, shower enclosure at secondary bath, upgraded LVP flooring throughout, 42" cabinets at kitchen and bathrooms, upgraded 5 lite glass entry door, and whole house blinds. Photos are for representative purposes only. MLS#A4702141 Live your dream vacation every day in Esplanade at Skye Ranch! Esplanade offers a vibrant, resort-style lifestyle with endless opportunities to energize your body, mind, and spirit. From the moment you arrive, you’ll experience a world of fun and relaxation, with access to the Hub, Rendezvous Park, and Turner Park and soon, The Venue! Get ready for exciting amenities like a Bahama Bar and Grill, resort-style pool, state-of-the-art fitness center, bocce ball courts, bark park, and more. With community parks, sports fields, and a pet park, Esplanade is your personal playground. Stay active, stay relaxed, and embrace a lifestyle filled with adventure, every single day!
| 2 hours ago | Listing updated with changes from the MLS® | |
| 2 hours ago | Status changed to Pending | |
| 5 hours ago | Listing first seen on site |

Listing information is provided by Participants of the Stellar MLS. IDX information is provided exclusively for personal, non-commercial use, and may not be used for any purpose other than to identify prospective properties consumers may be interested in purchasing. Information is deemed reliable but not guaranteed. Properties displayed may be listed or sold by various participants in the MLS Copyright 2026, Stellar MLS.
Last checked: 2026-08-05 05:09 PM EDT
