Save
Ask
Tour
Hide
Share
$1,150,000
New Listing

2440 ARLINGTON STREET
SARASOTA, FL 34239

For Sale|Single Family Residence|Active
3
Beds
2
Total Baths
2
Full Baths
1,859
SqFt
$619
/SqFt
2014
Built
Subdivision:
HYDE PARK HEIGHTS
County:
Sarasota

Due to the health concerns created by Coronavirus we are offering personal 1-1 online video walkthough tours where possible.
Call Now: (407) 803-4049
Is this the listing for you? We can help make it yours.
(407) 803-4049
2440 ARLINGTON STREET2440 ARLINGTON STREET2440 ARLINGTON STREET2440 ARLINGTON STREET
Save
Ask
Tour
Hide
Share

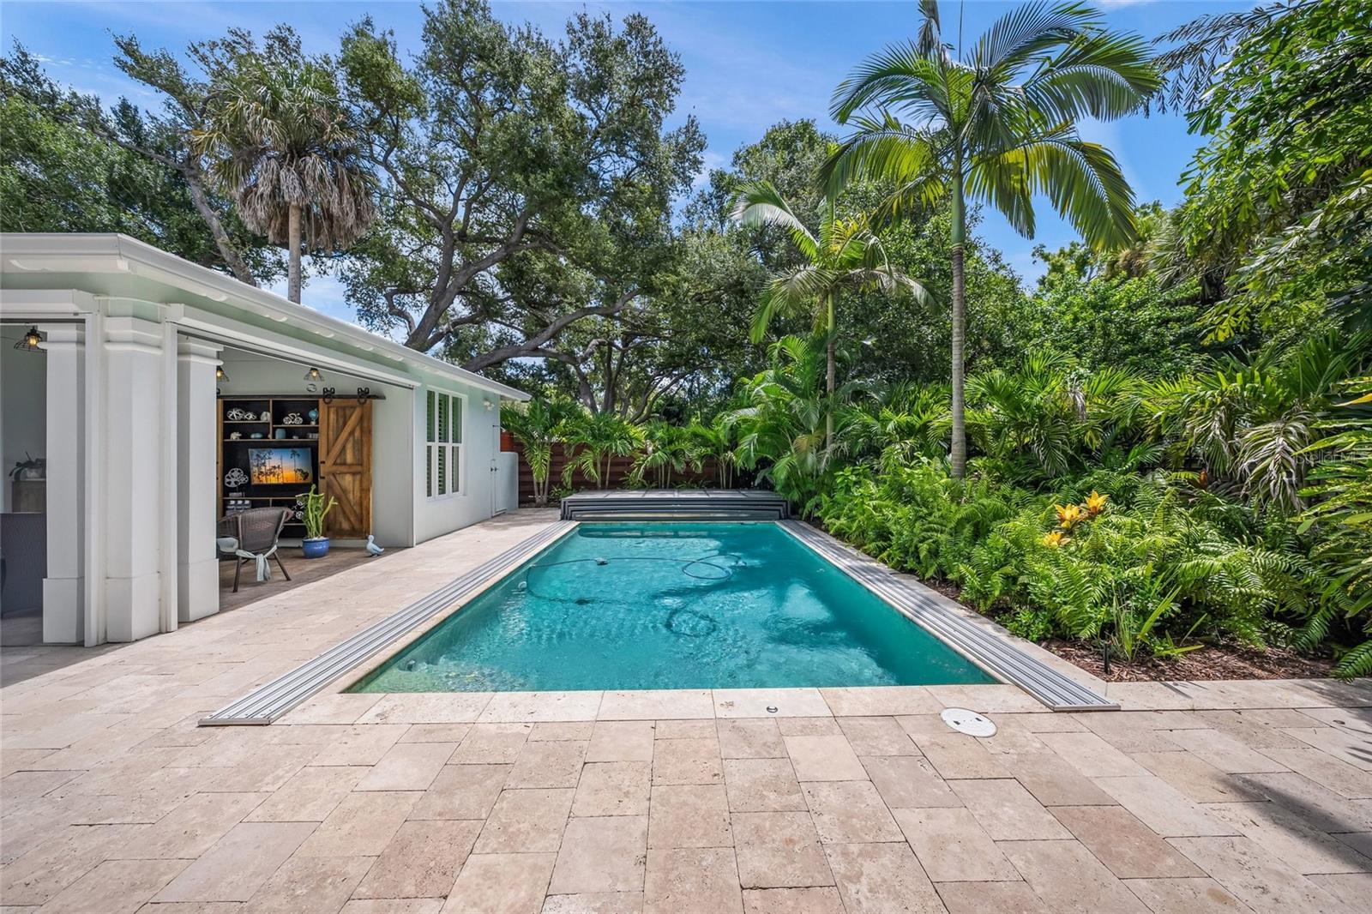
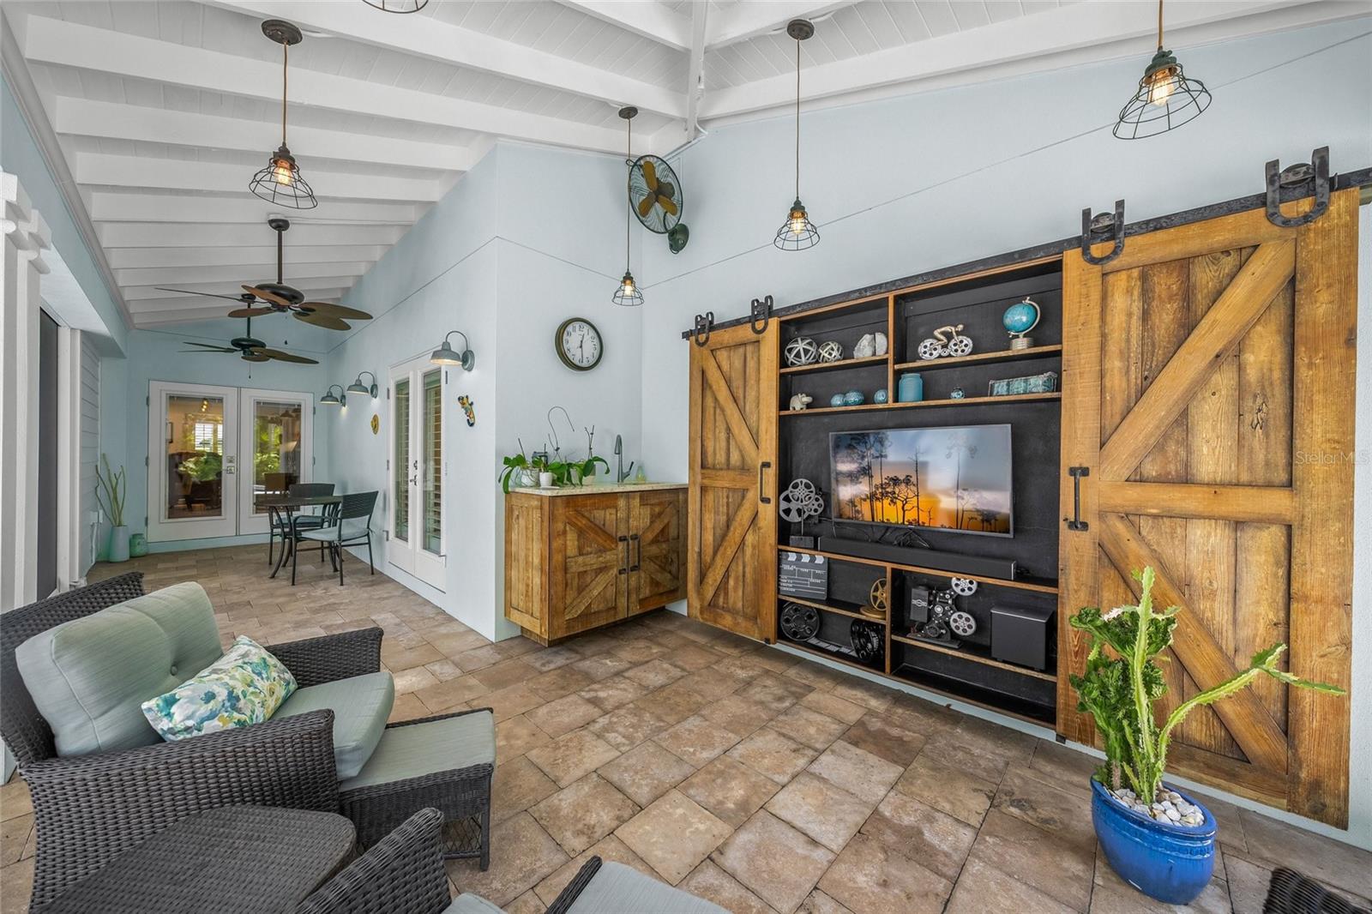
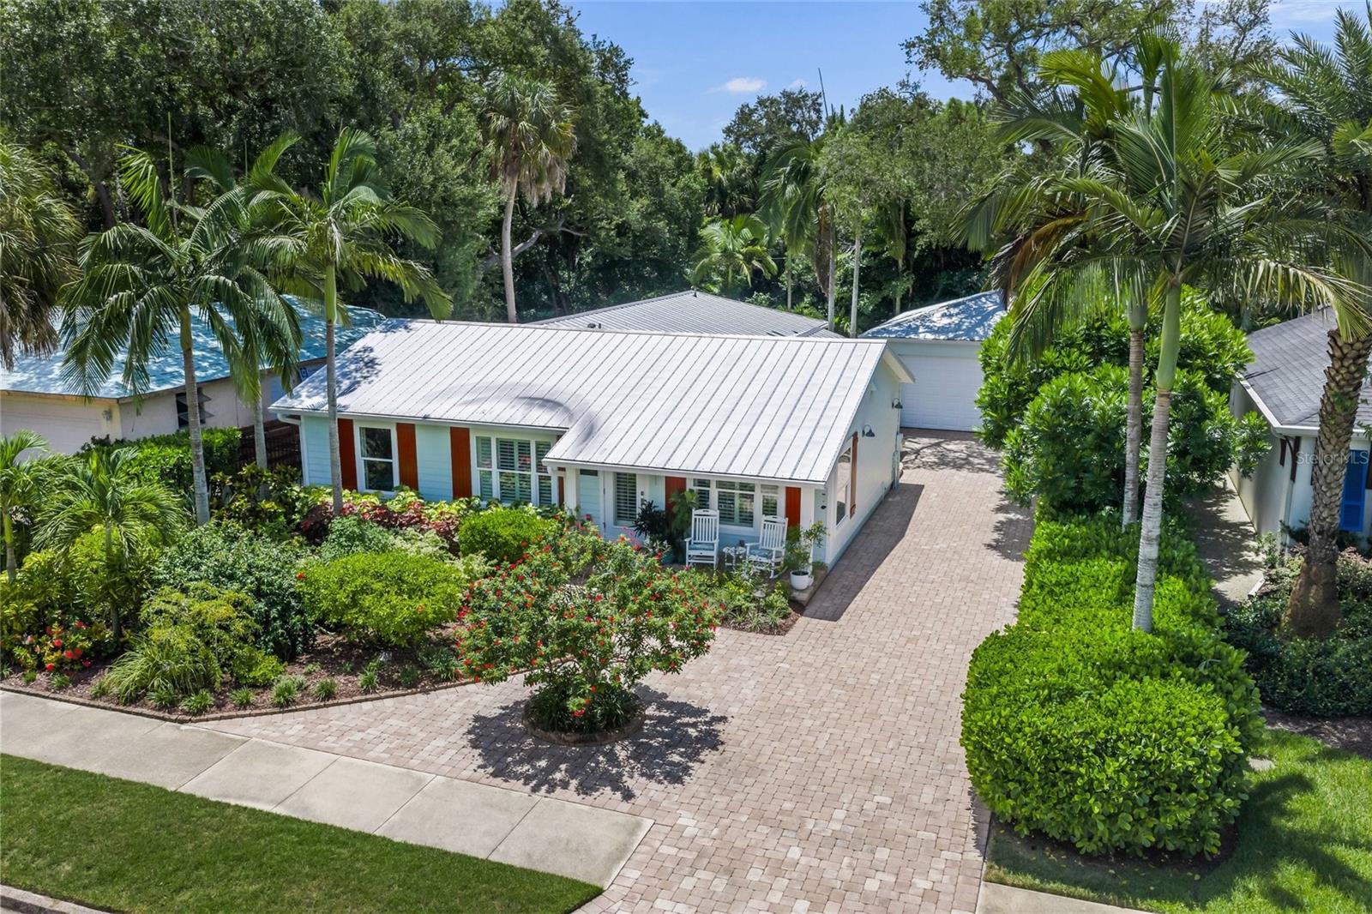

This is the one * Welcome to your BEAUTIFULLY REDESIGNED FAMILY HOME in the rarely available ARLINGTON PARK NEIGHBORHOOD * CUSTOM BUILT BY THE BUILDER FOR HIS PRIVATE RESIDENCE IN 2014 and sold to the current owner in 2016 * All aspects of this custom home are new! * Craftsman exterior with a coastal modern interior * Terrific opportunity to live in Hyde Park, one of Sarasota's best neighborhoods * Walk 2 blocks to Arlington Park! * This home will impress even the most discerning buyer * QUALITY BUILT WITH HIGH END, LUXURY FINISHES & FEATURES * PRIDE OF CURRENT OWNERSHIP SHOWS * The Custom Chef's Kitchen showcases a WOLF 6 Burner GAS COOK-TOP, a MIELE Built-in Oven + Microwave, Solid Wood Cabinetry, CAMBRIA QUARTZ Kitchen Counters + Island, an Eat-in Kitchen area & an island offering additional seating, and is perfectly positioned toward the large Great Room & Dining Room * This is the perfect home to entertain family & friends, or for just simply relaxing in your slice of paradise * The Primary Retreat is VERY PRIVATE with a large sitting area & French doors to your Lanai & Pool as well as a SPACIOUS Walk-in Closet with Custom Built-ins, a Freestanding Tub, Walk-in Shower & Dual Sinks * 2 Guest Bedrooms PLUS A SEPARATE DEN/OFFICE or a 4th Bedroom * FOR YOUR PEACE OF MIND, DUAL PANE LOW E IMPACT HURRICANE WINDOWS & DOORS * Plantation Shutters * WIDE PLANK ENGINEERED HARDWOOD FLOORS THROUGHOUT * Tile Floors in Baths * Generator Hook-up with 250 gallon propane tank * Tankless Hot Water Heater * YOUR OVERSIZED 2 CAR GARAGE HAS A MINI SPLIT A/C UNIT * All this wraps your Private Backyard Oasis with a 29 ft long Lanai with Custom Built-ins, Vaulted Ceilings & REMOTE CONTROLLED LANAI SCREENS FOR YEAR ROUND ENJOYMENT * The SALTWATER POOL is one of a kind with a custom sliding cover you must see * FENCED BACKYARD * Paver Brick Driveway + TRAVERTINE LANAI & POOL DECK AREA * CUSTOM LANDSCAPING * This is the ideal home, PRICED RIGHT WITH TOO MANY UPGRADES TO LIST * Put this one on your short list * Minutes to Southside shopping & dining, Arlington Park, Siesta Key Beach, Sarasota Memorial Hospital & Downtown Sarasota * IDEAL LOCATION * Tired of the big box homes? THIS HOME HAS CHARACTER & CHARM! * IT HAS EVERYTHING YOU'VE BEEN LOOKING FOR! * One look & you'll fall in love *

Save
Ask
Tour
Hide
Share
Listing Snapshot
Price 
$1,150,000
Days On Site 
0 Days
Bedrooms 
3
Inside Area (SqFt) 
1,859 sqft
Total Baths 
2
Full Baths 
2
Partial Baths 
N/A
Lot Size 
0.23 Acres
Year Built 
2014
MLS® Number 
A4702167
Status 
Active
Property Tax 
$4,202.13
HOA/Condo/Coop Fees 
N/A
Sq Ft Source 
Public Records
Friends & Family
Recent Activity
12 hours agoListing updated with changes from the MLS®
12 hours agoListing first seen on site
General Features
Acres 
0.23
Attached Garage 
Yes
Direction Faces 
North
Foundation 
Slab
Garage 
Yes
Garage Spaces 
2
Levels 
One
Number Of Stories 
1
Parking 
DrivewayGarage Door OpenerOversizedAttached
Property Sub Type 
Single Family Residence
Security 
Smoke Detector(s)
Sewer 
Public Sewer
SqFt Total 
2244
Style 
CraftsmanCustom
Utilities 
Cable AvailableCable ConnectedElectricity ConnectedPropaneSewer ConnectedWater Connected
Water Source 
Public
Zoning 
RSF3
Interior Features
Appliances 
Convection OvenCooktopDishwasherDisposalExhaust FanMicrowaveRangeRefrigeratorWine Refrigerator
Cooling 
Central Air
Flooring 
TileWood
Furnished 
Unfurnished
Heating 
Central
Interior 
Built-in FeaturesCrown MoldingEat-in KitchenOpen FloorplanStone CountersTray Ceiling(s)Walk-In Closet(s)
Laundry Features 
InsideLaundry Room
Window Features 
Window CoveringsStorm Window(s)Window Treatments
Balcony/Porch/Lanai 
Dimensions - 29x11Level - First
Bedroom 2 
Dimensions - 11x11Level - First
Bedroom 3 
Dimensions - 11x11Level - First
Den 
Dimensions - 13x12Level - First
Dining Room 
Dimensions - 15x10Level - First
Kitchen 
Dimensions - 18x12Level - First
Living Room 
Dimensions - 16x15Level - First
Master Bathroom 
Dimensions - 13x10Level - First
Master Bedroom 
Dimensions - 19x14Level - First
Utility Room 
Dimensions - 12x6Level - First
Save
Ask
Tour
Hide
Share
Exterior Features
Construction Details 
BlockConcreteHardiPlank Type
Exterior 
Outdoor ShowerPrivate EntrancePrivate YardRain Gutters
Fencing 
Fenced
Lot Features 
Cul-De-SacLandscapedPrivate
Patio And Porch 
CoveredFront PorchRear PorchScreened
Pool Features 
GuniteSalt WaterPrivate
Private Pool 
Yes
Roof 
Metal
Windows/Doors 
Window CoveringsStorm Window(s)Window Treatments
Community Features
Community Features 
ParkSidewalks
Financing Terms Available 
CashConventional
MLS Area 
34239 - Sarasota/Pinecraft
Roads 
Asphalt
Township 
36S
Schools
School District
Unknown
Elementary School
Alta Vista Elementary
Middle School
Brookside Middle
High School
Sarasota High
Listing courtesy of RE/MAX ALLIANCE GROUP (941) 330-7774


Listing information is provided by Participants of the Stellar MLS. IDX information is provided exclusively for personal, non-commercial use, and may not be used for any purpose other than to identify prospective properties consumers may be interested in purchasing. Information is deemed reliable but not guaranteed. Properties displayed may be listed or sold by various participants in the MLS Copyright 2026, Stellar MLS.
Last checked: 2026-08-12 03:35 AM EDT

Neighborhood & Commute
Source: Walkscore
Disclosure: Community information and market data powered by Constellation Data Labs. Information is deemed reliable but not guaranteed.
Save
Ask
Tour
Hide
Share