
18808 INDIAN ROCK PLACELAKEWOOD RANCH, FL 34211
Due to the health concerns created by Coronavirus we are offering personal 1-1 online video walkthough tours where possible.
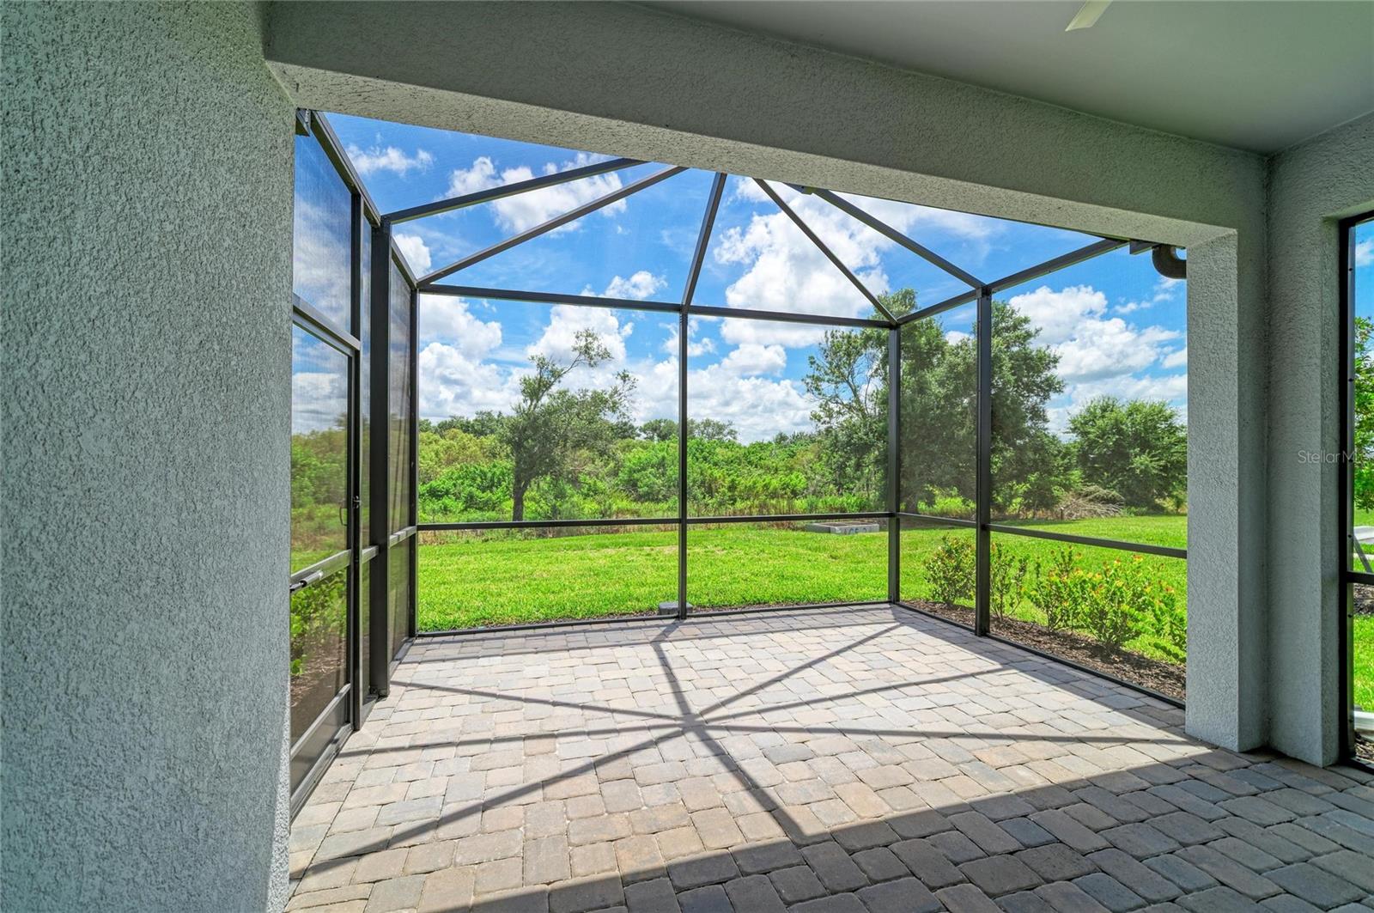
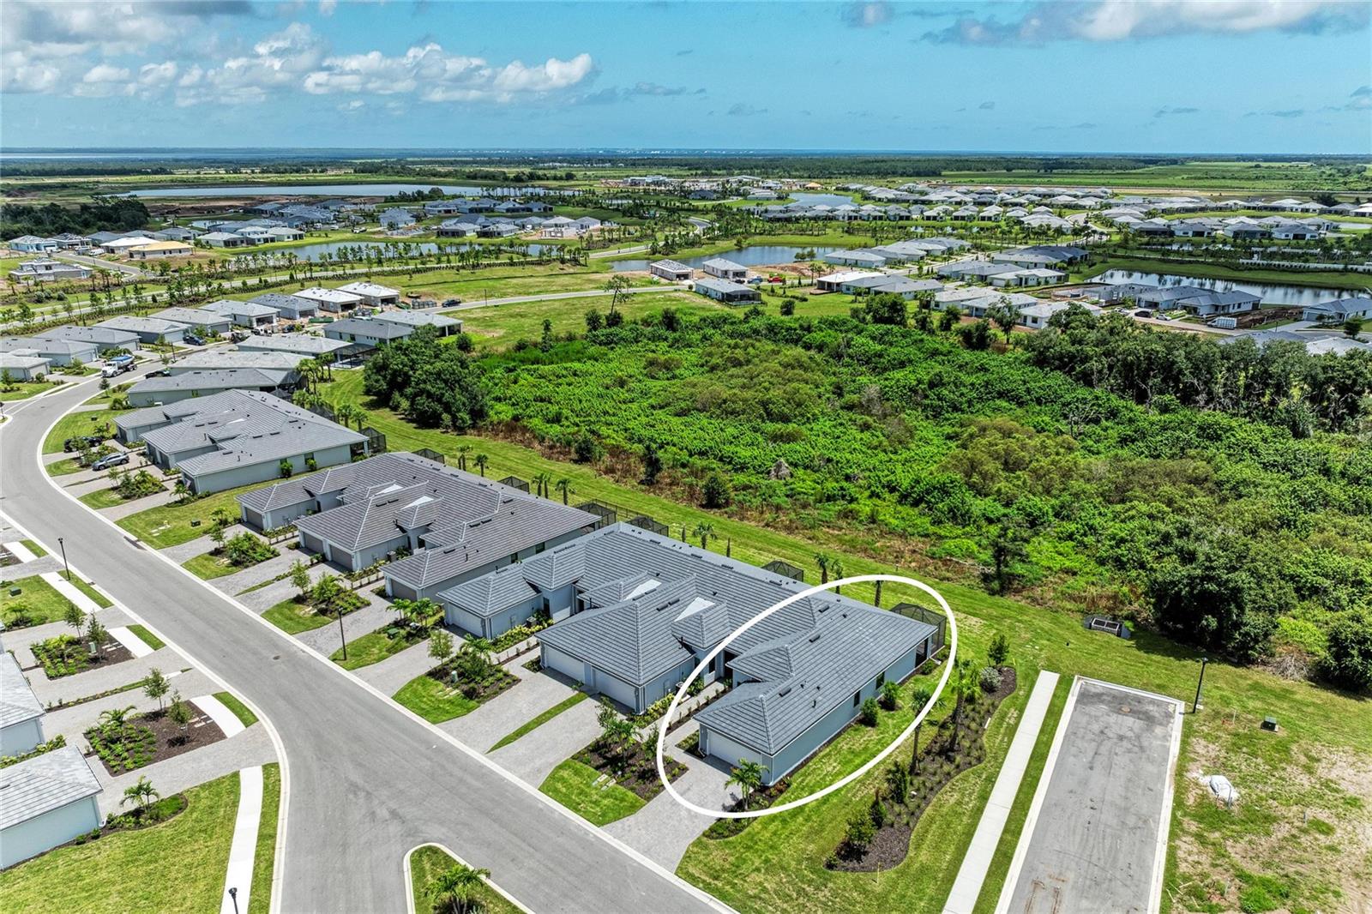

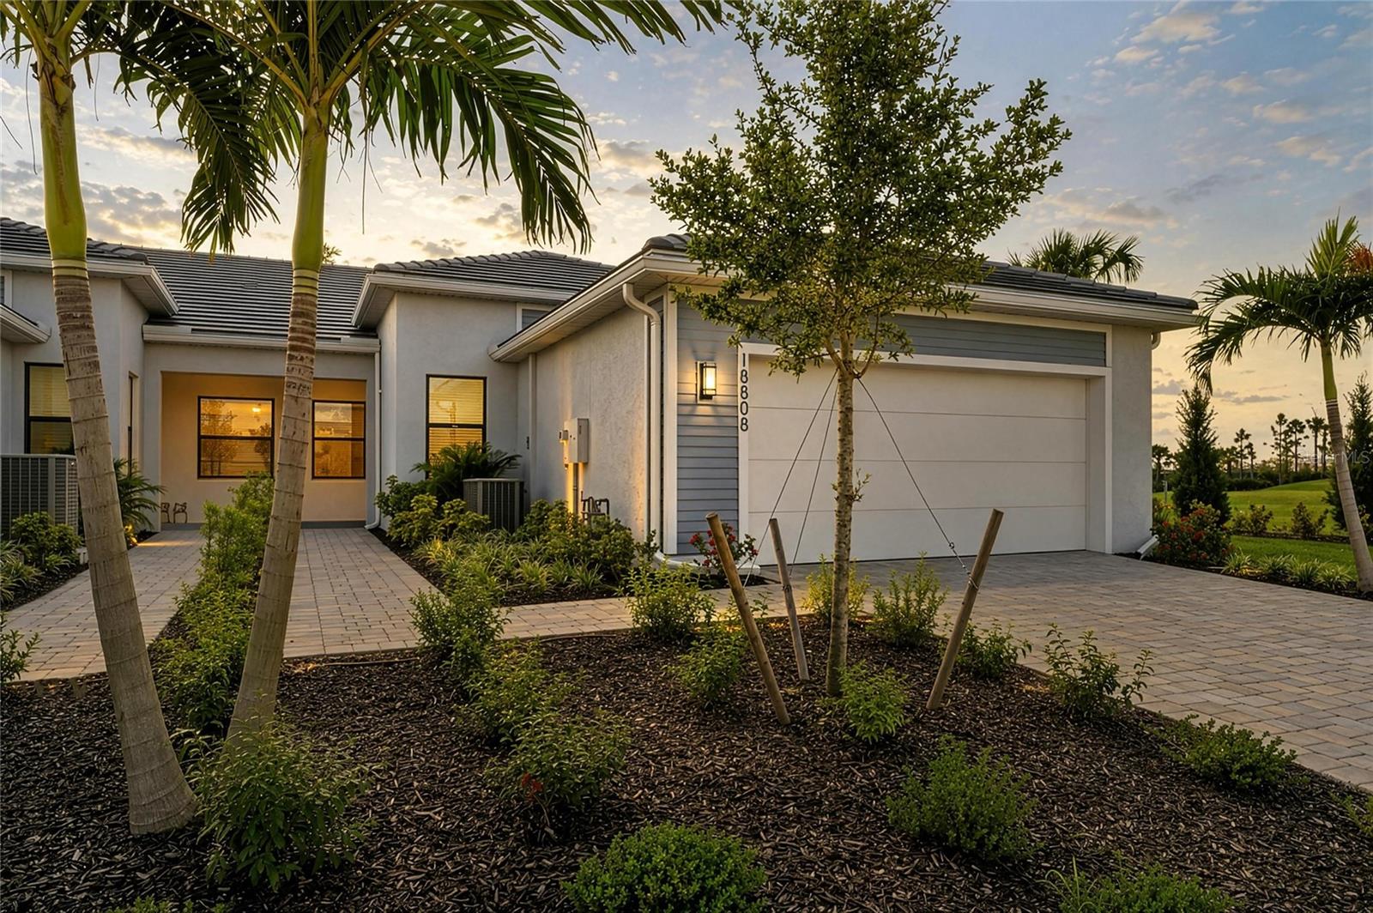
JUST COMPLETED AND READY TO ENJOY! Completed in March 2026, this beautifully appointed CASCADIA END-UNIT VILLA combines the appeal of a new Del Webb Catalina home with the convenience of thoughtful finishing touches already completed. Ideally situated on a desirable CONSERVATION LOT, the home enjoys a peaceful wooded backdrop while being nestled on a CUL-DE-SAC STREET, with convenient access to the community's front gate. ALL WINDOWS AND DOORS ARE IMPACT RATED, providing built-in storm protection without the need to install additional hurricane shutters while also helping to dampen outside sound. The home also offers the peace of mind of the remaining ONE-YEAR BUILDER WARRANTY along with TRANSFERABLE EXTENDED WARRANTY BENEFITS. The Cascadia's desirable END-UNIT DESIGN, HIGH CEILINGS, 8 FT INTERIOR DOORS and open floor plan create a bright, spacious feel throughout this 1,602 square feet of living space. Beautiful tile flooring and thoughtfully selected finishes provide a fresh, cohesive look. The STUDY/FLEX ROOM has door for privacy, making it equally suited for a home office, den or additional sitting room. The well-designed kitchen opens to the main living and dining areas and features stone countertops, a breakfast bar and separate BREAKFAST NOOK overlooking the covered front porch and entry-a welcoming spot for morning coffee or casual meals. The split-bedroom floor plan provides privacy for owners and guests. The spacious PRIMARY SUITE features dual closets and an upgraded bath with DUAL SINKS, SEAMLESS GLASS SHOWER ENCLOSURE, UPGRADED SHOWER TILE and a convenient LINEN CLOSET. The second bedroom includes a WALL CLOSET, while an additional HALL CLOSET provides even more useful storage. Outdoor living is a highlight of this home. The approximately 28' x 18' EXTENDED SCREENED LANAI offers generous space for dining, entertaining or simply relaxing while enjoying the natural conservation setting and wooded view. Since completion, the owners have added WINDOW BLINDS and CEILING FANS, SO THESE FINISHING TOUCHES ARE ALREADY IN PLACE. a BRAND-NEW WASHER AND DRYER, interior laundry room and attached 2-CAR GARAGE add to the homes convenience. DEL WEBB CATALINA AT LAKEWOOD RANCH offers a gated 55 Plus active-adult lifestyle with resort-style amenities including a temporary clubhouse and social event area, lifestyles director and sports courts as the excitement builds and construction accelerates with the state of the art 35,000 sq. ft. Grand Clubhouse featuring the Blue Harbor Grille and restaurant, fitness center, aerobics rooms, wellness center with sauna, resort style pool, resistance pool, 5 tennis courts, 12 pickleball courts with 8 being covered, walking paths and so much more. This just-completed 2 bedroom 2 bath with flex room, brings together an END-UNIT LOCATION, CONSERVATION SETTING, CUL-DE-SAC STREET, EXTENDED LANAI, Impacted rated windows and doors, beautiful finishes and thoughtful additions-all ready to enjoy now. Love the way the home is furnished? The sellers may consider the sale of furnishings, offering the possibility of a beautifully coordinated and exceptionally easy move. Furnishings are not included in the listed price. Lakewood Ranch has won the number one master planned community in the country for over six straight years. Come and enjoy!
| 4 hours ago | Listing updated with changes from the MLS® | |
| 19 hours ago | Listing first seen on site |

Listing information is provided by Participants of the Stellar MLS. IDX information is provided exclusively for personal, non-commercial use, and may not be used for any purpose other than to identify prospective properties consumers may be interested in purchasing. Information is deemed reliable but not guaranteed. Properties displayed may be listed or sold by various participants in the MLS Copyright 2026, Stellar MLS.
Last checked: 2026-08-08 11:05 AM EDT

Did you know? You can invite friends and family to your search. They can join your search, rate and discuss listings with you.