
5653 WHITEHEAD STREETBRADENTON, FL 34203
Due to the health concerns created by Coronavirus we are offering personal 1-1 online video walkthough tours where possible.
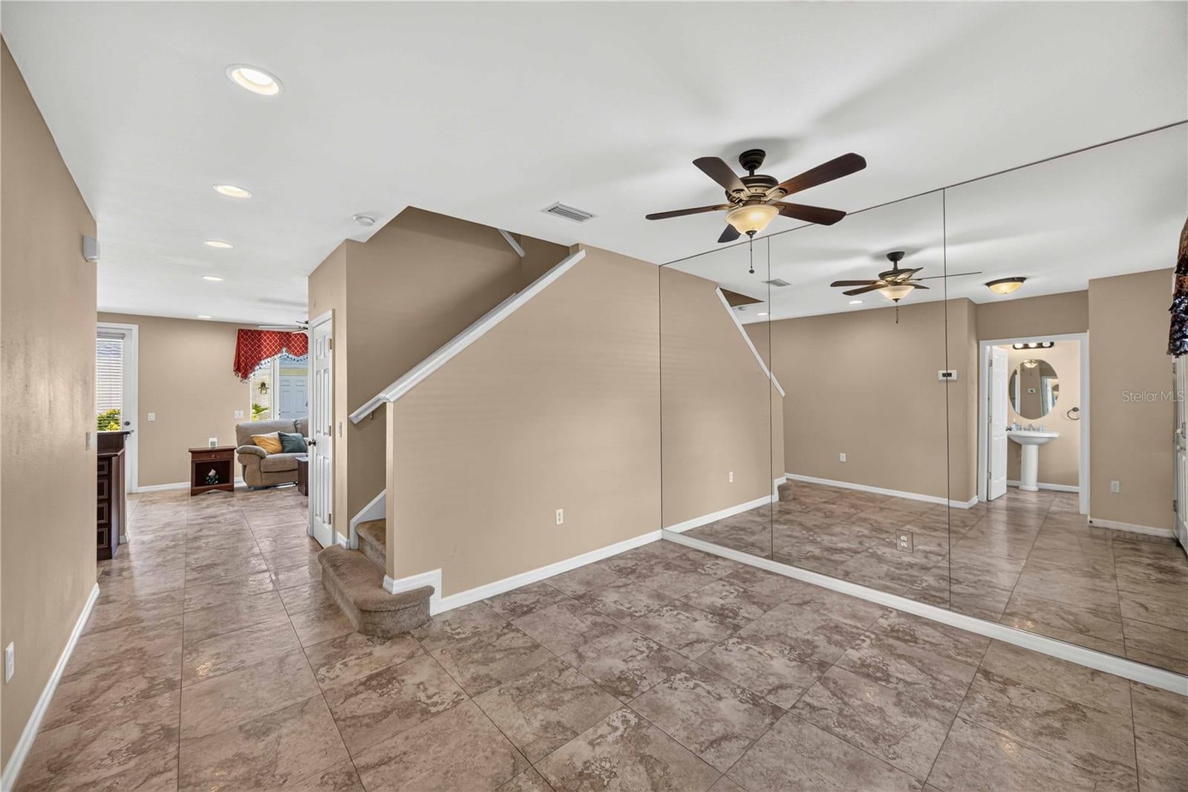
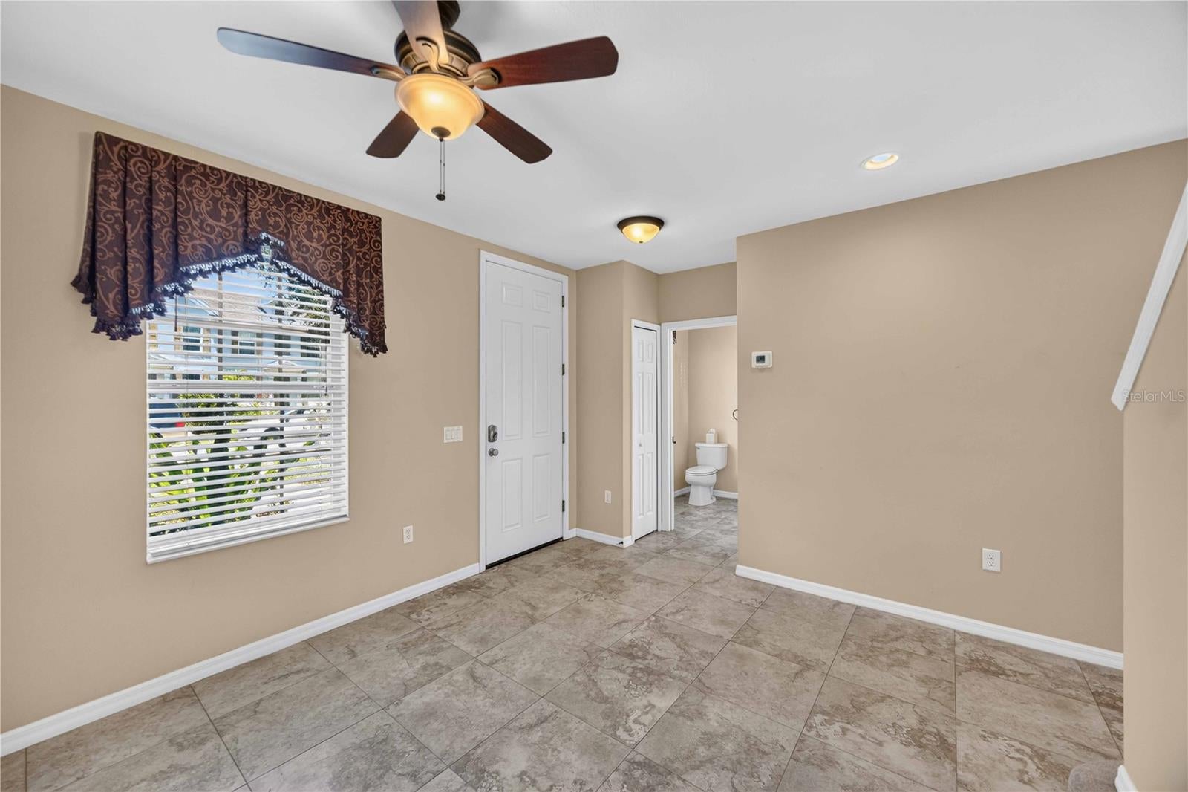
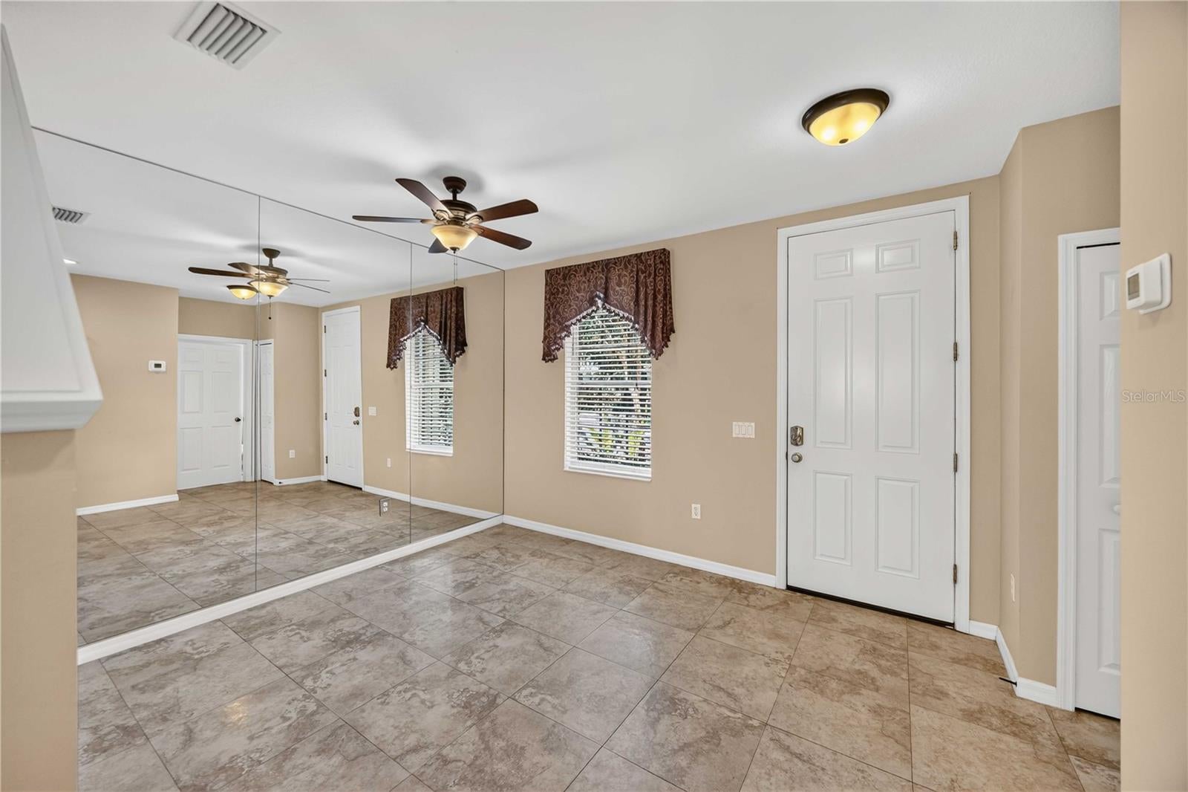
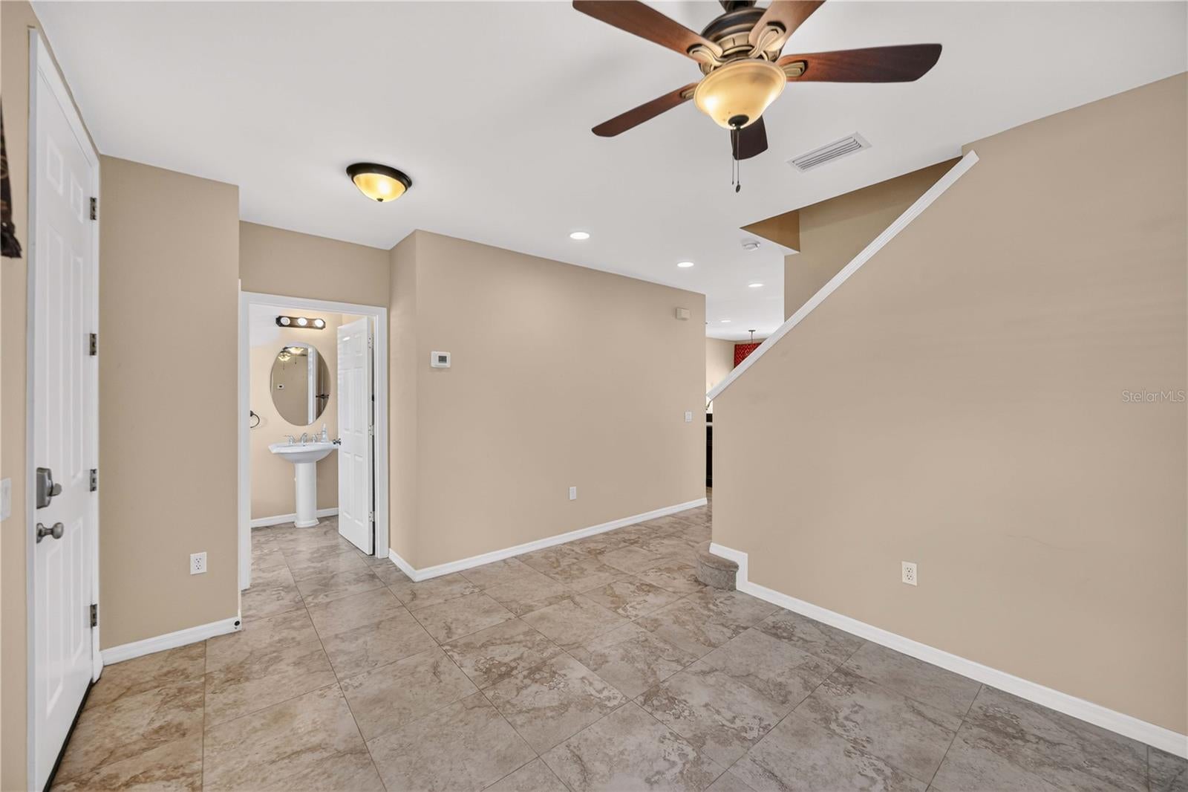
Virtually Staged. Every day feels a little more peaceful at Harborage on Braden River, where winding streets, towering trees, and waterfront views create a retreat you'll love coming home to. Start your morning with a peaceful stroll along the nature trails, spend the afternoon kayaking from the community launch, cast a line from the fishing and observation pier, unwind in the resort-style heated pool or spa, work out in the fitness center, let your pup burn off energy at the dog park, or simply relax at the riverfront gazebo overlooking the Braden River. Some communities simply have a different feel. Harborage is one of them. Peaceful. Welcoming. The kind of place where neighbors wave, nature surrounds you, and every drive home feels like you've escaped the everyday. Boat slips are available for residents to rent on a first-come, first-served basis, making it even easier to enjoy life on the water. Inside, this warm and inviting 2-bedroom, 2-bath townhome offers 1,496 square feet of comfortable living space with ceramic tile and carpet flooring, granite countertops, stainless steel appliances, an inside laundry room, and a huge storage closet tucked beneath the stairs. Both bedrooms feature private en suite bathrooms, including a spacious primary suite with a large walk-in closet, dual sinks, and a walk-in shower. Your private courtyard creates an inviting outdoor living space that's perfect for morning coffee, dining under the stars, or simply enjoying Florida's beautiful weather. An oversized 2-car garage with rear alley access completes the home, offering plenty of room for vehicles, storage, and all your Florida gear. Recent updates include a new HVAC (2023), roof and gutters (2024), and water heater (2026), providing added peace of mind for years to come. Enjoy a low-maintenance lifestyle in this gated, amenity-rich waterfront community, ideally located just minutes from I-75, Lakewood Ranch, UTC, downtown Bradenton, Sarasota, top-rated schools, golf courses, shopping, dining, SRQ Airport, Tampa, and the Gulf beaches. Whether you're looking for a year-round residence, seasonal retreat, or an easy lock-and-leave home, this exceptional townhome offers the perfect blend of comfort, convenience, and the Florida lifestyle you've been searching for.
| 5 hours ago | Listing updated with changes from the MLS® | |
| 6 hours ago | Listing first seen on site |

Listing information is provided by Participants of the Stellar MLS. IDX information is provided exclusively for personal, non-commercial use, and may not be used for any purpose other than to identify prospective properties consumers may be interested in purchasing. Information is deemed reliable but not guaranteed. Properties displayed may be listed or sold by various participants in the MLS Copyright 2026, Stellar MLS.
Last checked: 2026-08-07 09:06 PM EDT
