
2327 WATERBLUFF PLACE V315SARASOTA, FL 34231
Due to the health concerns created by Coronavirus we are offering personal 1-1 online video walkthough tours where possible.
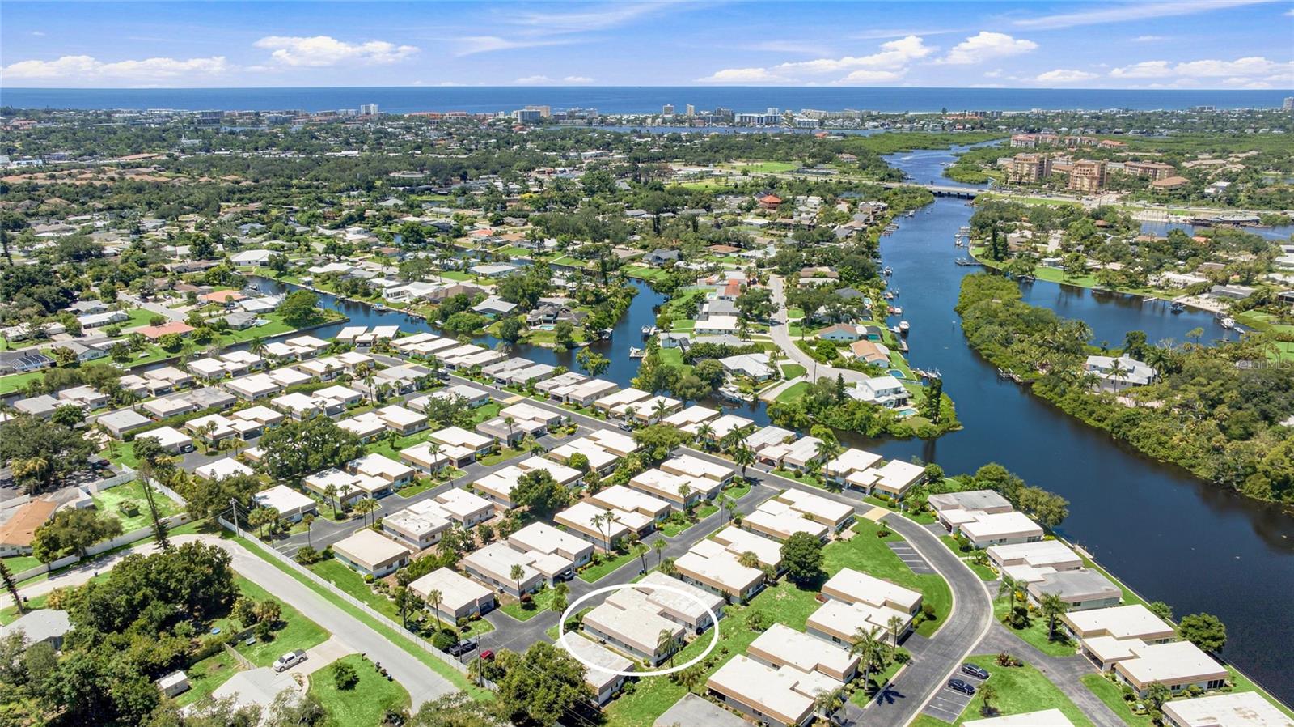
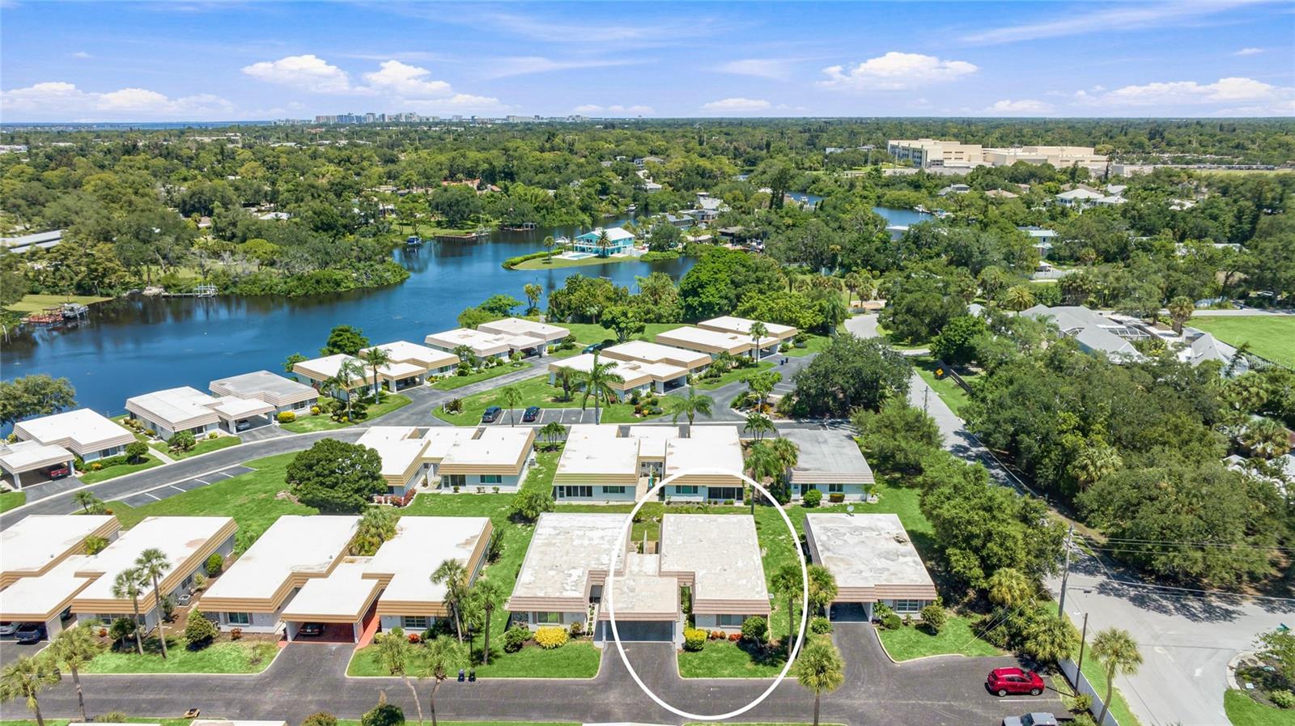
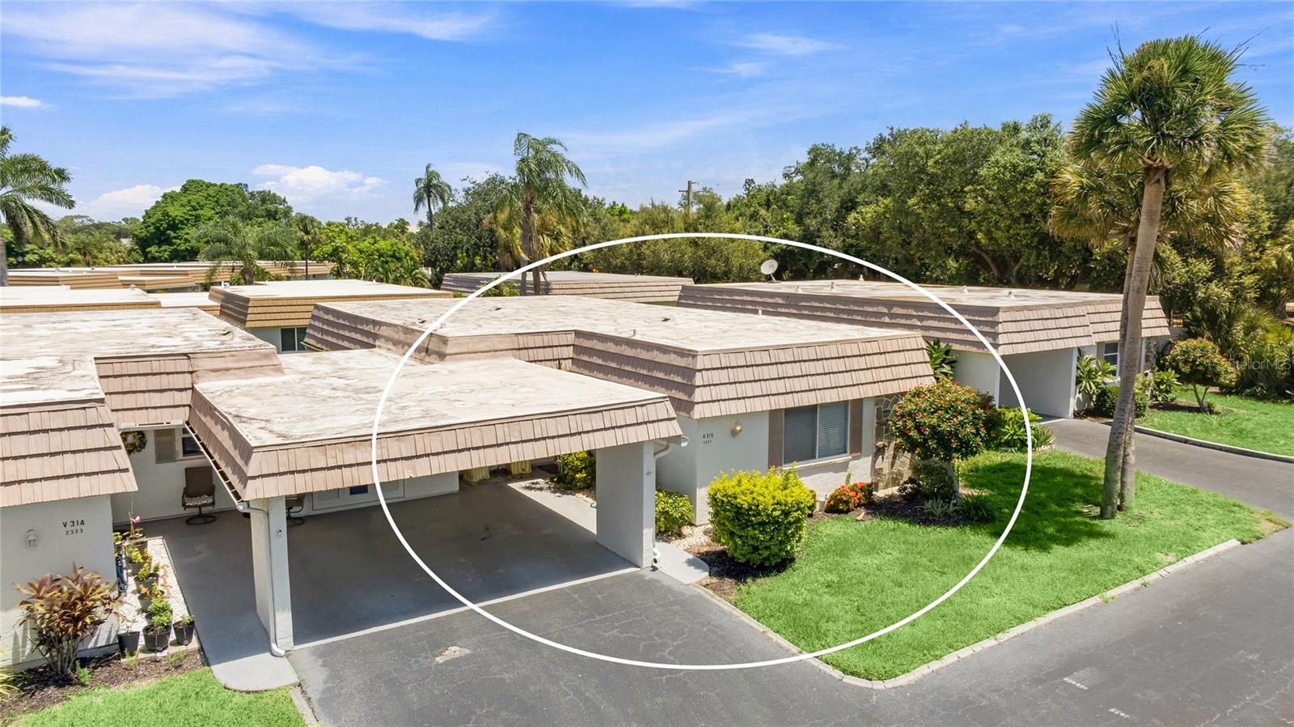
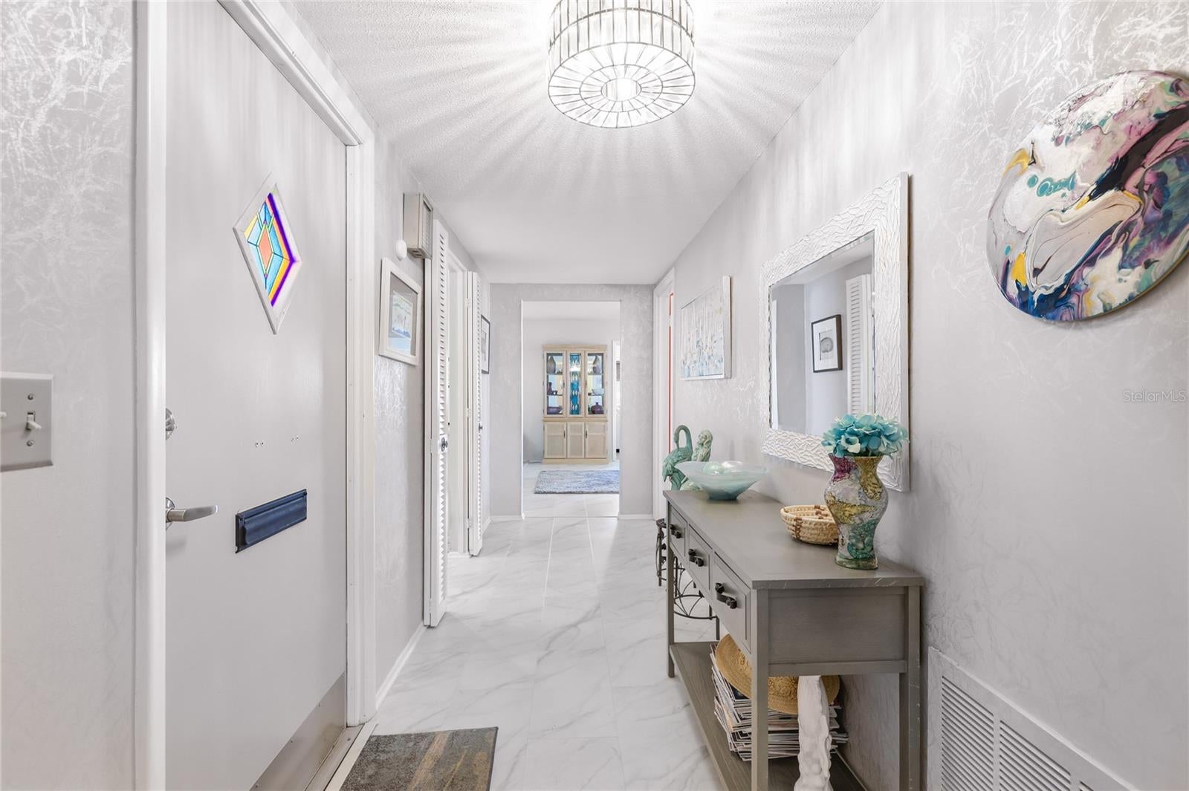
Welcome to Strathmore Riverside Villas, an active 55+ community in Sarasota where maintenance-free living meets a true boater's amenity package just minutes from Siesta Key. This move-in ready villa offers two bedrooms, two bathrooms, a flex room that works beautifully as a den, study, or office, and an enclosed lanai Florida room, giving you an abundance of flexible living arrangements all on one level. The foyer opens to the main living areas, where luxury vinyl flooring, plantation shutters, and natural light set a clean coastal tone. The spacious and open living and dining space continues into the Florida room, overlooking the green space behind the home, an inviting spot for morning coffee, reading, or casual entertaining. The updated kitchen features recycled glass countertops, a glass mosaic tile backsplash, white cabinetry, stainless appliances, recessed lighting, and pantry storage. The primary suite includes a walk-in closet and an ensuite bath with a walk-in shower, and a guest bedroom and full bath sit at the front of the home. The covered carport delivers everyday convenience, with a dedicated laundry room featuring a utility sink and shelving that doubles as extra storage for beach gear, bikes, and tools. The community's waterfront setting is what sets it apart. A resident marina offers boat slips on a first-come basis for a nominal fee, with access out to the Intracoastal Waterway and the Gulf beyond, so you can keep your boat steps from home. The waterfront clubhouse anchors a full social calendar and includes a large gathering hall, fitness room, library, and a game room with billiards, shuffleboard, and ping pong, all beside a heated pool and sun deck overlooking the water, with outdoor shuffleboard courts nearby. Grounds maintenance is handled for you, leaving more time to enjoy it all. From here you are about four miles from the sands of Siesta Key Beach, minutes from the shops and restaurants of Gulf Gate, and a short drive to downtown Sarasota's dining, arts, and bayfront. Come experience the villa and the lifestyle that comes with it. **THIS PROPERTY QUALIFIES FOR A 1% LENDER INCENTIVE IF USING PREFERRED LENDER. INQUIRE FOR MORE DETAILS.**
| 4 hours ago | Listing updated with changes from the MLS® | |
| 4 hours ago | Listing first seen on site |

Listing information is provided by Participants of the Stellar MLS. IDX information is provided exclusively for personal, non-commercial use, and may not be used for any purpose other than to identify prospective properties consumers may be interested in purchasing. Information is deemed reliable but not guaranteed. Properties displayed may be listed or sold by various participants in the MLS Copyright 2026, Stellar MLS.
Last checked: 2026-08-13 05:20 PM EDT
