
715 JESSANDA CIRCLELAKELAND, FL 33813
Due to the health concerns created by Coronavirus we are offering personal 1-1 online video walkthough tours where possible.
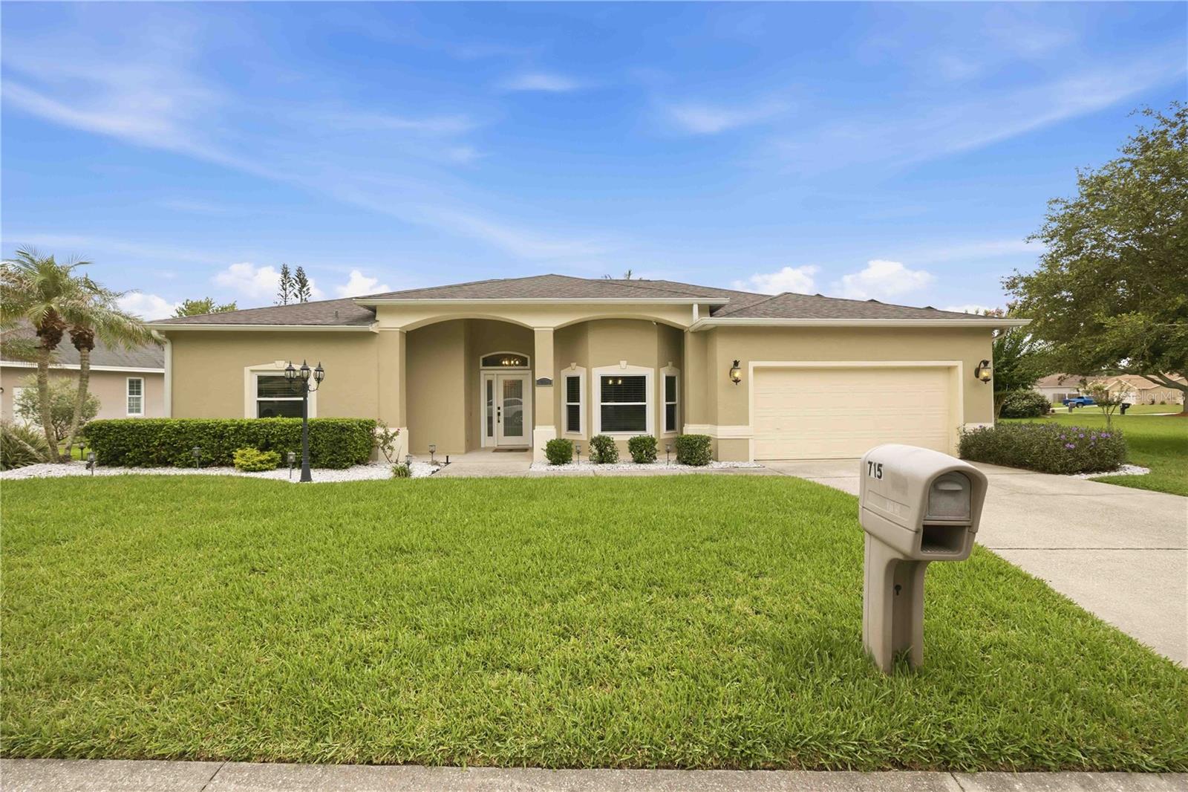
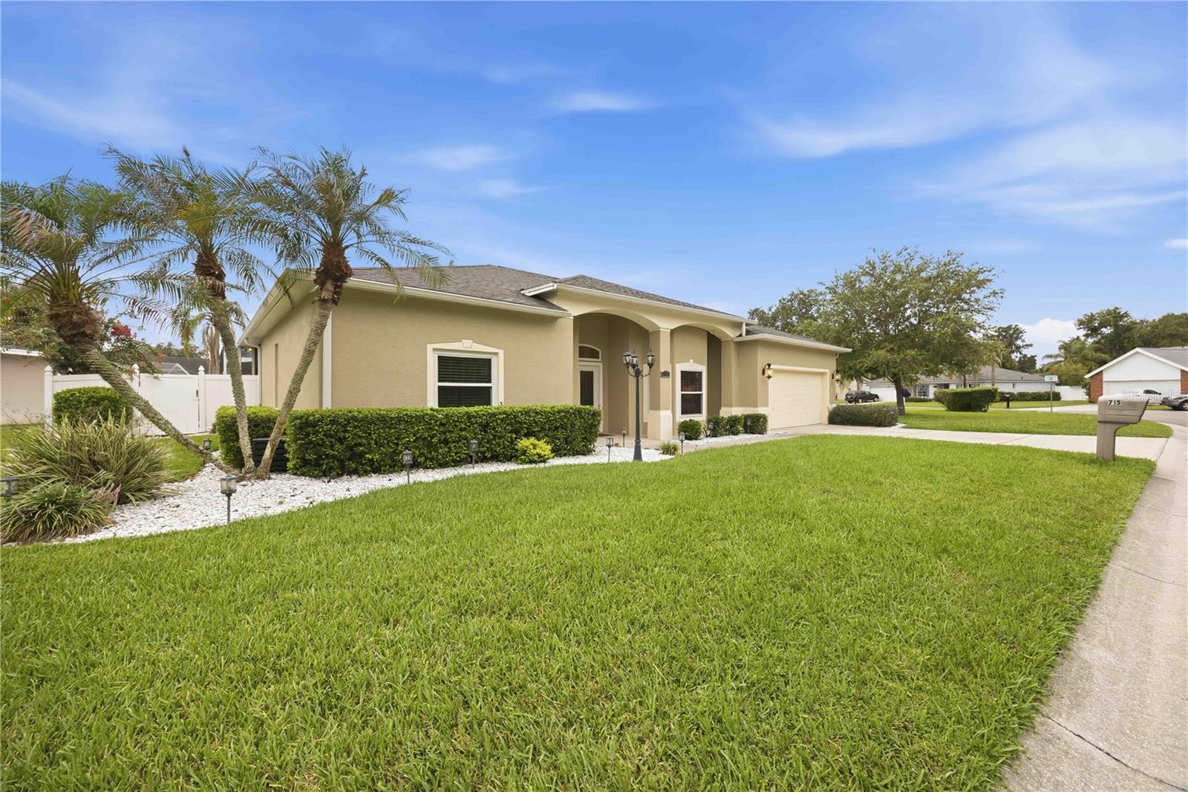
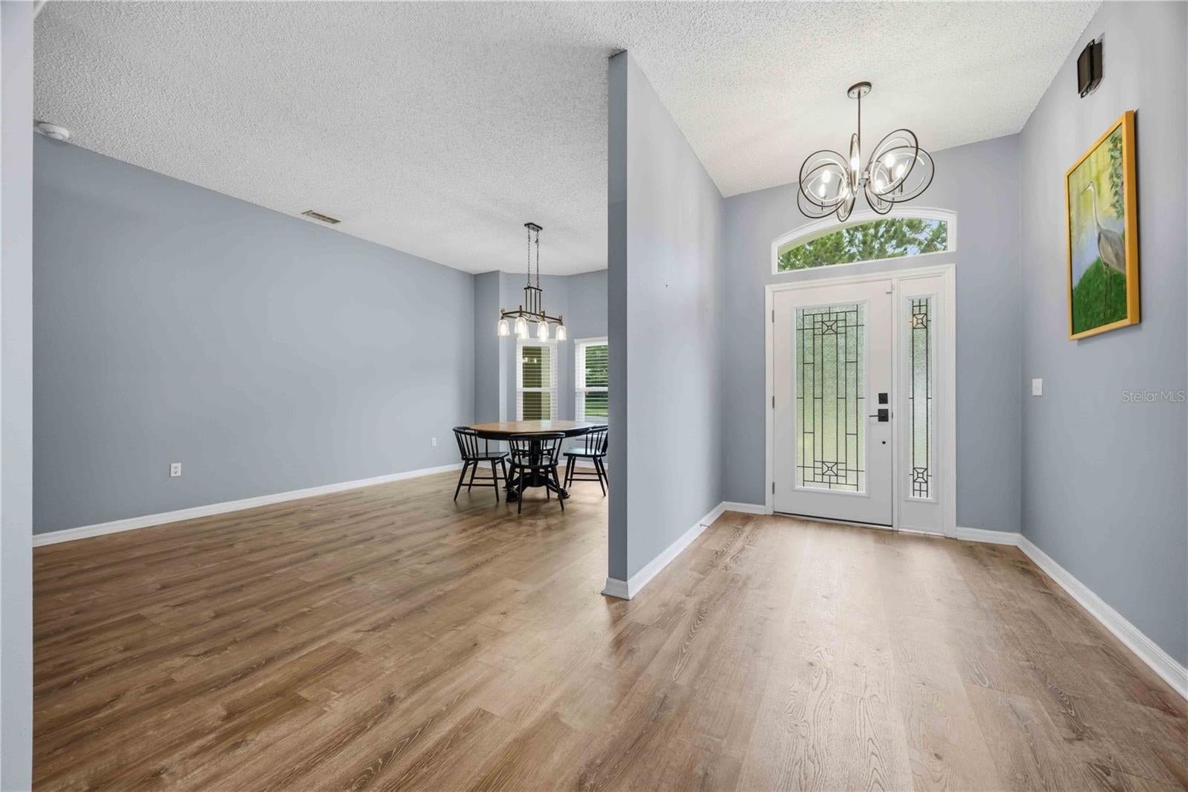
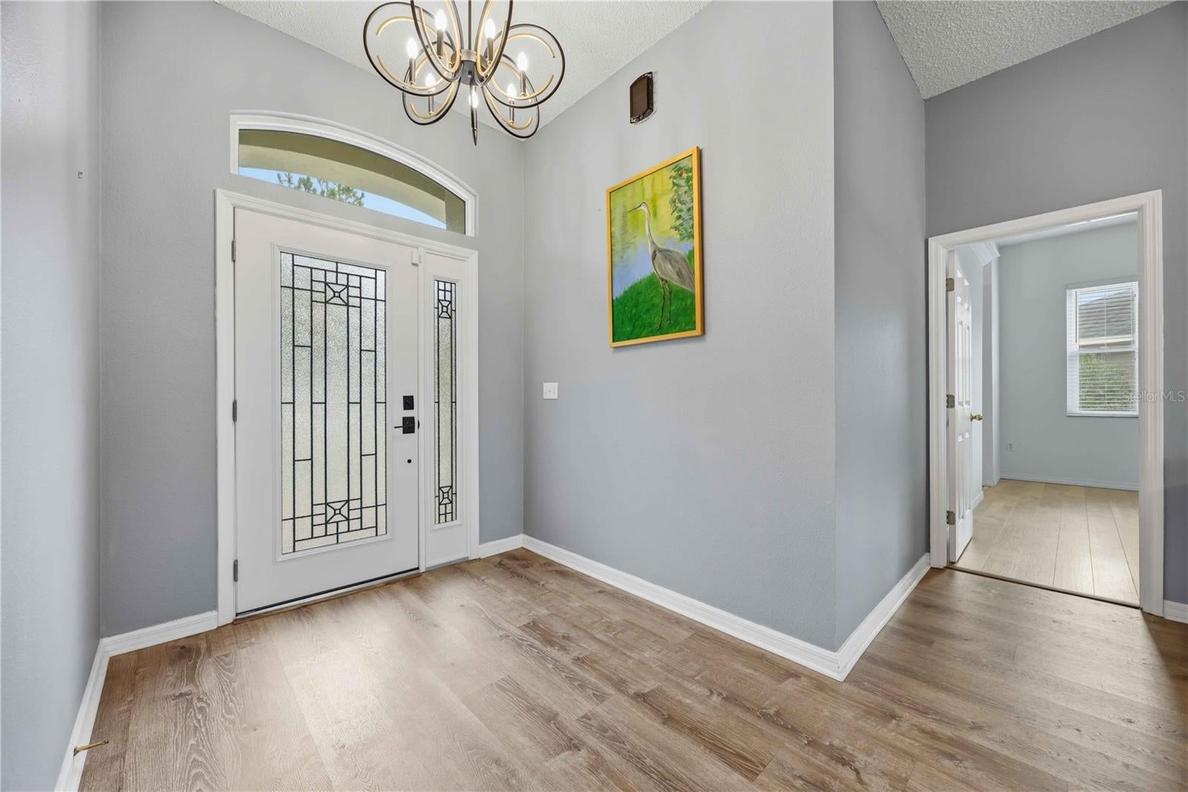
Welcome to an absolute masterpiece of Florida living! Perfectly nestled on an oversized, fully fenced lot within the highly coveted gated enclave of Scott Lake West, this impeccably maintained four-bedroom, two-bathroom pool home is a true sanctuary. Located in the vibrant heart of South Lakeland, this magnificent neighborhood offers residents enchanting streetscapes and unrivaled proximity to premier shopping, fine dining, and seamless highway access for effortless travel and commuting. Step through the stunning upgraded glass entry door and be immediately captivated by the grand foyer, where magnificent luxury vinyl flooring cascades gracefully throughout the main living areas. The expansive formal living and dining rooms provide an exceptionally elegant canvas for hosting memorable gatherings. Just beyond, the heart of the home unfolds into a breathtaking, well-appointed kitchen. This culinary dream space boasts a sprawling island with abundant storage, gorgeous gleaming granite countertops, and custom wood cabinetry crowned with elegant molding. The kitchen flows effortlessly into the warm and inviting family room, where a spectacular wood-burning fireplace serves as a glorious centerpiece for cozy evenings. Retreat to the magnificent primary suite, a private oasis featuring a massive walk-in closet and glass sliders that open directly to your sparkling pool and lanai. The lavish en-suite primary bathroom exudes spa-like luxury, showcasing dual vanities with gorgeous granite countertops, a remarkable designer-tiled walk-in shower with dual shower heads, and a deeply relaxing soaking garden tub. Designed with an ideal split floor plan, the opposite wing of the home presents three generously sized bedrooms that share a pristine full bathroom, intelligently positioned to serve as a highly convenient pool bath. Step outside to discover your ultimate entertainment paradise! The spectacular outdoor living space features a phenomenal electric fireplace, ambient lanai lighting, and an expansive yard with a dedicated dining and grilling area. Dive into the luxurious saltwater pool, heated by an efficient solar panel system to extend your swimming season, while additional energy-efficient solar panels brilliantly power the home's electricity. This extraordinary residence provides ultimate peace of mind with a phenomenal list of premium upgrades. In 2025, the home received a brand-new hot water heater alongside a newly rescreened lanai with upgraded hardware. The year 2024 brought fresh exterior paint, a new pool vacuum and skimmer, and a new garage door opener. Enjoy the comfort of a 2023 HVAC system, as well as energy-efficient double-paned sliding glass doors and seamless exterior gutters installed in 2022. This exquisite South Lakeland jewel is an exceptionally rare find, blending elegant design, premier community prestige, and extraordinary outdoor living. Prepare to fall completely in love with your magnificent new home!
| 12 hours ago | Listing updated with changes from the MLS® | |
| 12 hours ago | Listing first seen on site |

Listing information is provided by Participants of the Stellar MLS. IDX information is provided exclusively for personal, non-commercial use, and may not be used for any purpose other than to identify prospective properties consumers may be interested in purchasing. Information is deemed reliable but not guaranteed. Properties displayed may be listed or sold by various participants in the MLS Copyright 2026, Stellar MLS.
Last checked: 2026-08-12 03:35 AM EDT

Did you know? You can invite friends and family to your search. They can join your search, rate and discuss listings with you.