
2949 GREAT ABACO WAYBRADENTON, FL 34208
Due to the health concerns created by Coronavirus we are offering personal 1-1 online video walkthough tours where possible.
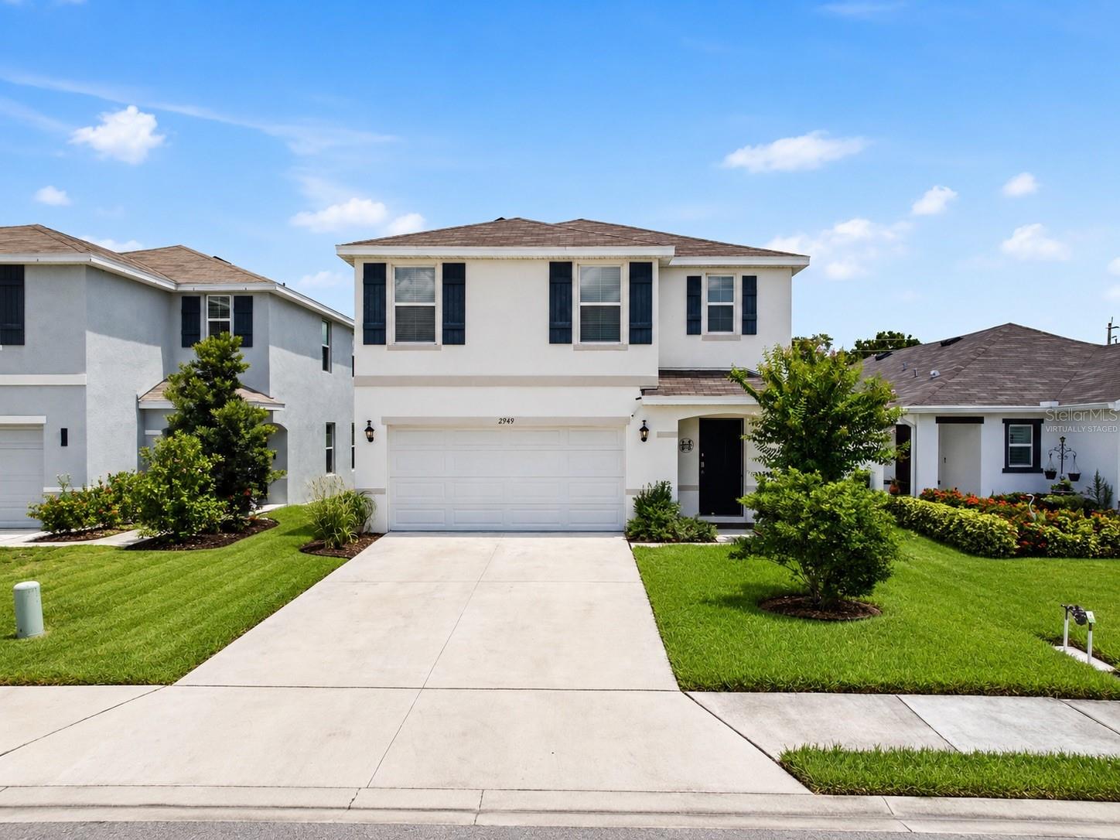
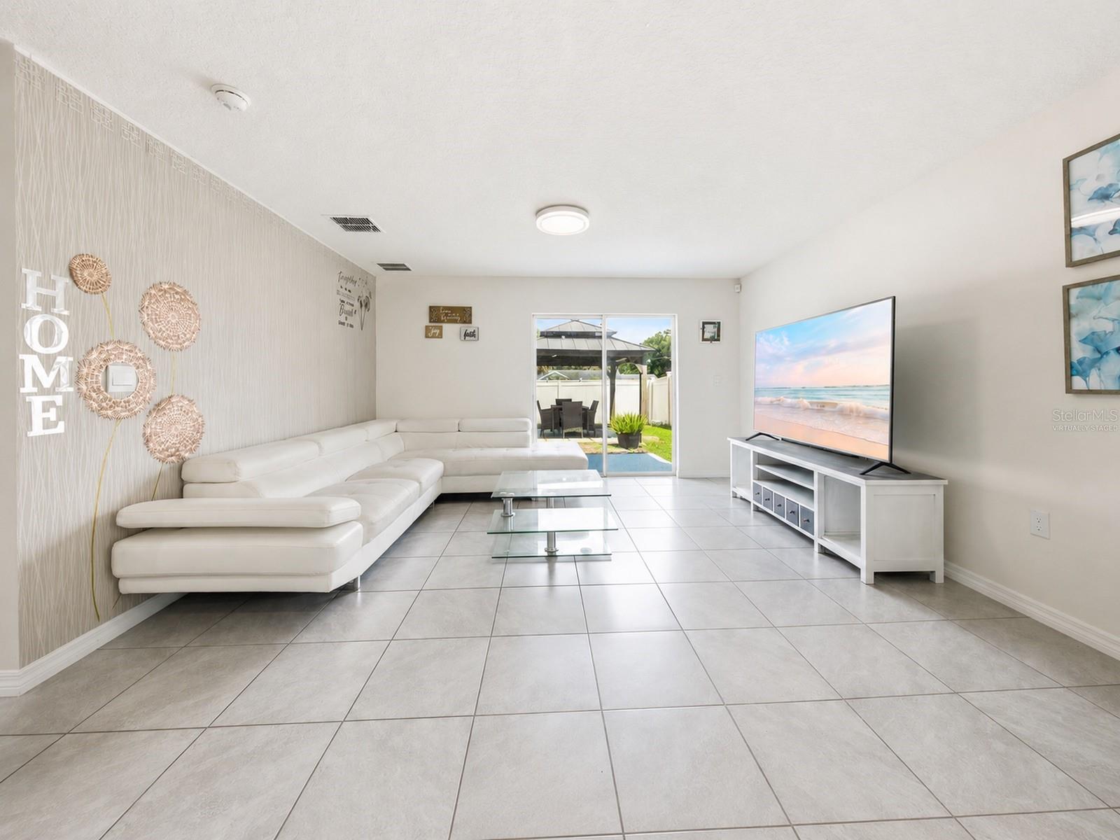
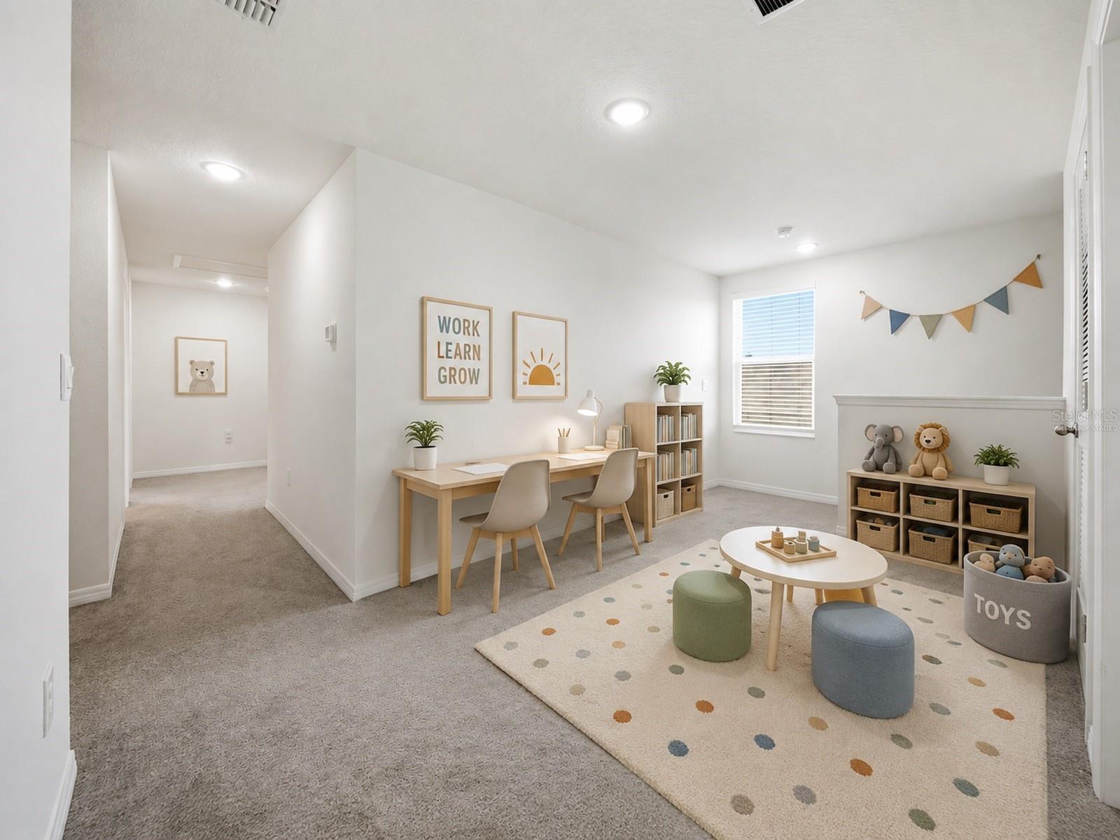
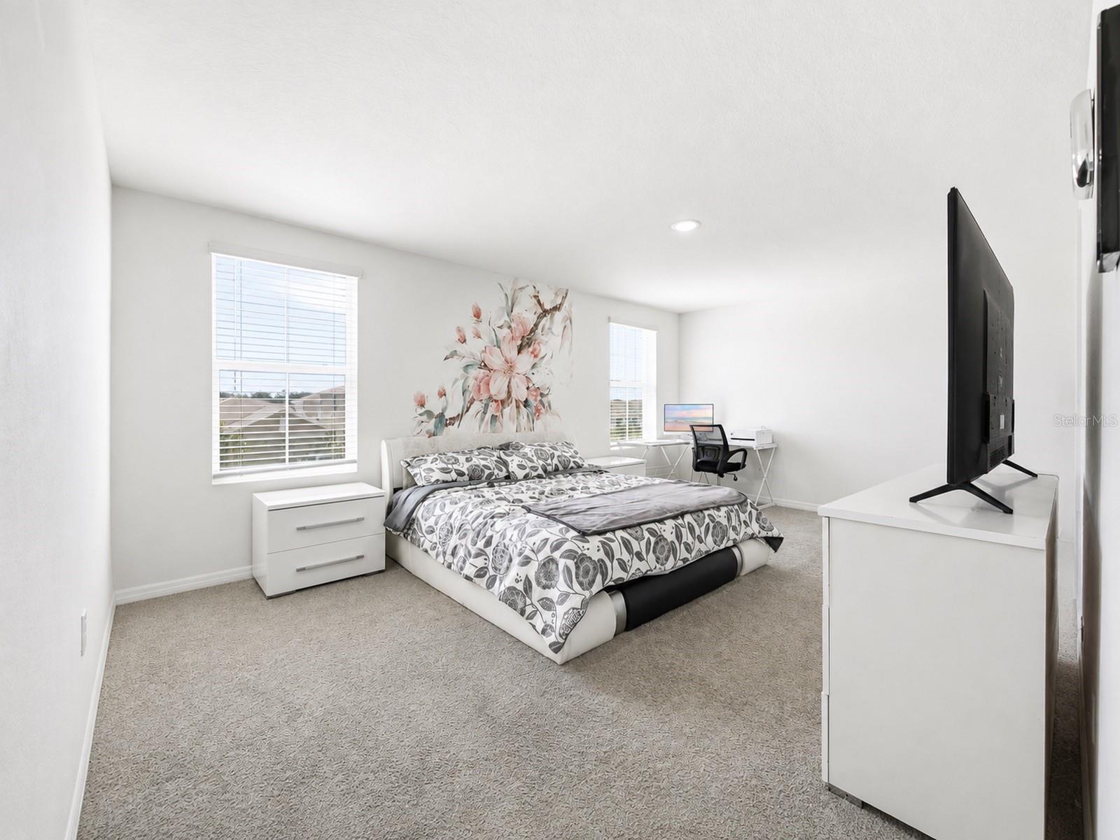
Virtually Staged. Welcome to 2949 Great Abaco Way, a beautifully maintained two-story home in the desirable Evergreen community of Bradenton. Built in 2022, this spacious 5-bedroom, 3-bathroom home offers 2,428 square feet of thoughtfully designed living space and an inviting open-concept layout. Step inside to a bright and welcoming interior featuring ceramic tile flooring throughout the main living areas, neutral finishes, and abundant natural light. The spacious living room flows seamlessly into the dining area and kitchen, creating an ideal setting for everyday living and entertaining. The kitchen features granite countertops, a decorative backsplash, stainless-steel appliances, ample cabinetry, a walk-in pantry, and a large island with additional seating and workspace. Sliding glass doors extend the living space outdoors and provide a wonderful connection to the backyard. Upstairs, the primary suite offers a spacious walk-in closet, while the additional bedrooms provide flexibility for family, guests, or a home office. A versatile second-floor loft offers even more space for a media room, playroom, study area, or additional gathering space. Carpeted stairs and bedrooms provide added comfort, while the attached two-car garage features durable epoxy flooring. Outside, enjoy a beautifully landscaped front yard and a private, fenced backyard with a covered outdoor area, creating a comfortable space to relax or entertain. The home's two-story block construction adds durability and peace of mind. Evergreen residents enjoy community amenities including a pool and playground. Conveniently located near I-75 and US-301, this home offers easy access to shopping, dining, entertainment, and everyday conveniences, while Gulf Coast favorites such as Anna Maria Island, Coquina Beach, and Holmes Beach are just a short drive away. With its spacious floor plan, modern finishes, outdoor living space, and convenient location, this home is ready to welcome its next owners. Schedule your private showing today!
| 8 hours ago | Listing updated with changes from the MLS® | |
| 8 hours ago | Listing first seen on site |

Listing information is provided by Participants of the Stellar MLS. IDX information is provided exclusively for personal, non-commercial use, and may not be used for any purpose other than to identify prospective properties consumers may be interested in purchasing. Information is deemed reliable but not guaranteed. Properties displayed may be listed or sold by various participants in the MLS Copyright 2026, Stellar MLS.
Last checked: 2026-08-15 07:04 PM EDT
