
9069 LUNA LANESARASOTA, FL 34241
Due to the health concerns created by Coronavirus we are offering personal 1-1 online video walkthough tours where possible.
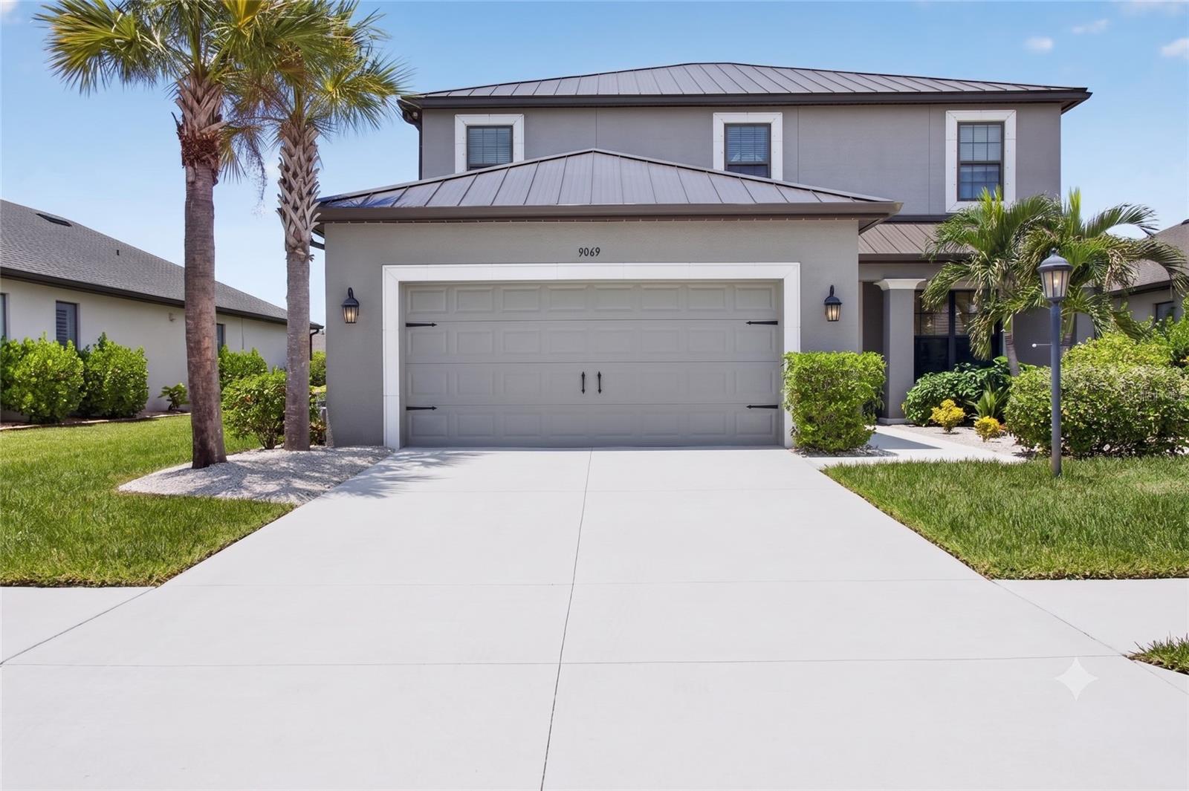
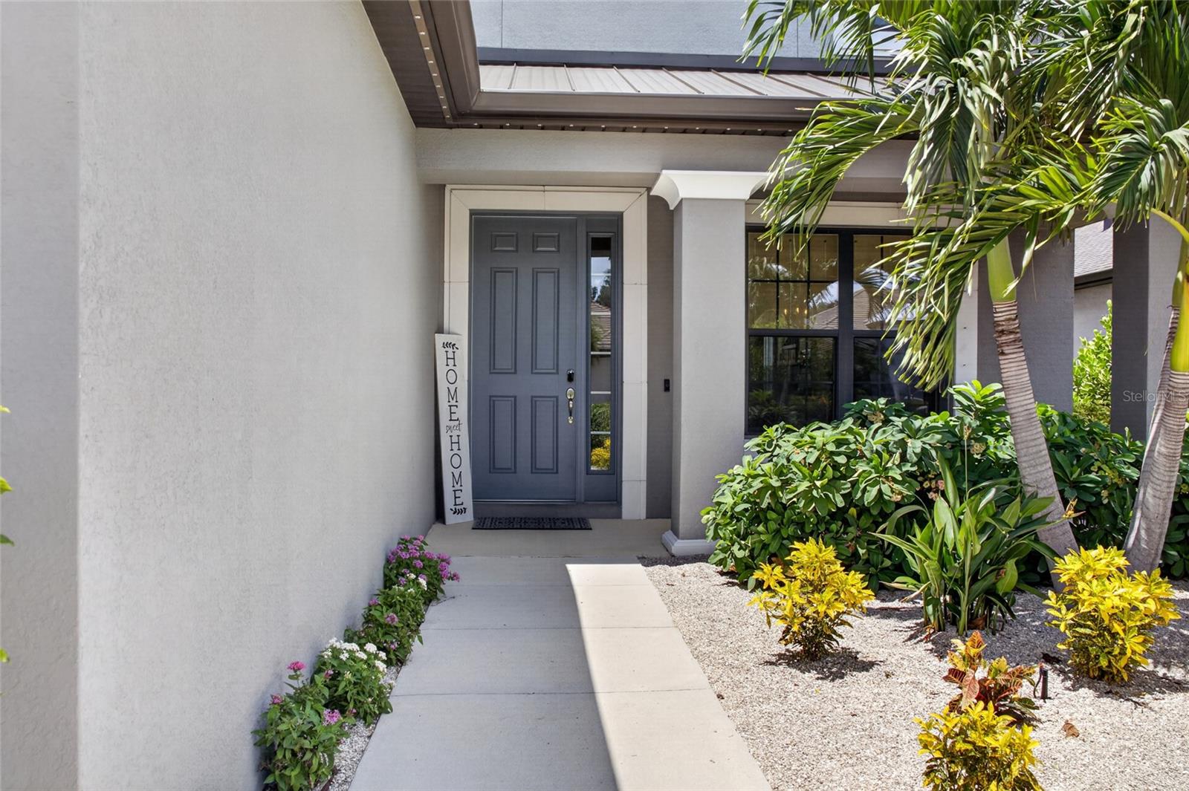
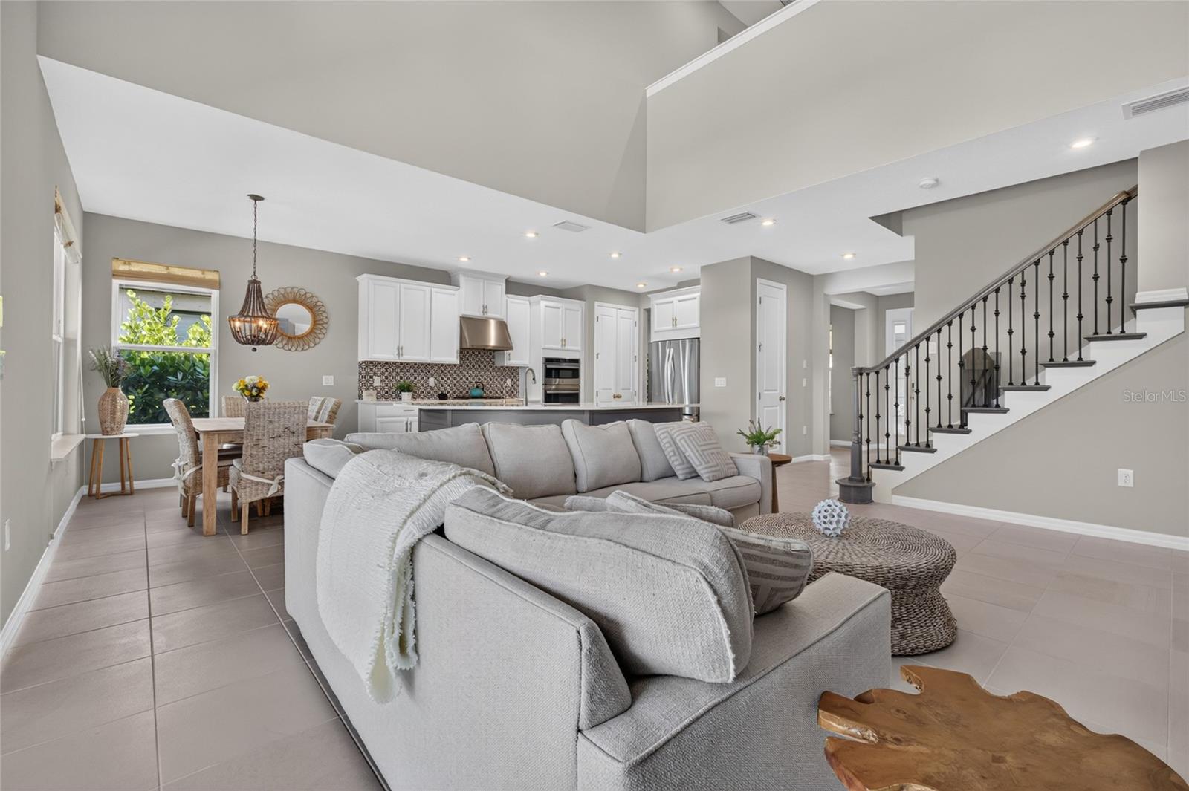
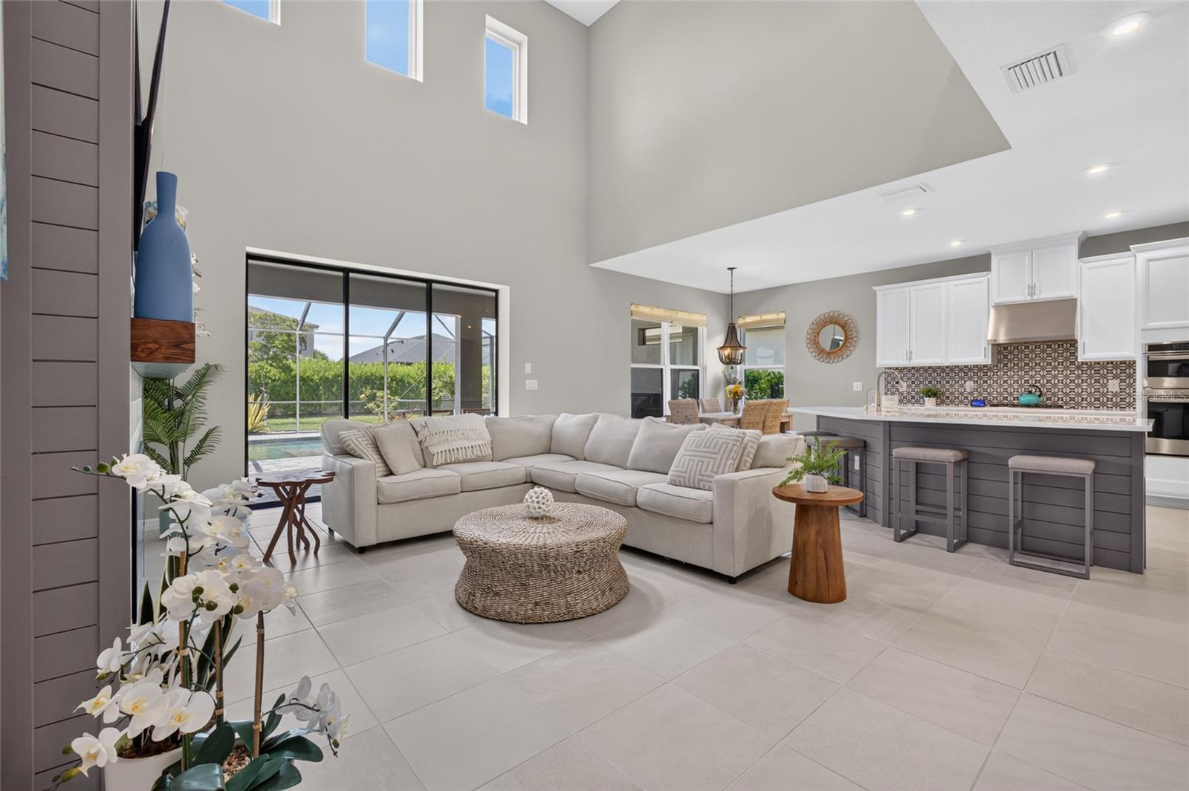
Welcome to 9069 Luna Lane, a beautiful pool home in the highly desirable Skye Ranch community. Featuring the sought-after Bonaire floor plan, a newer metal roof, and numerous upgrades throughout, this impressive residence offers 4 bedrooms, 3.5 bathrooms, 2,652 square feet of living space, a second-floor loft, and flexible spaces designed for the way you live. Step inside to an open and inviting floor plan where thoughtful details give the home its distinctive character. The main living area is highlighted by a built-in fireplace with a striking accent wall, creating a warm and stylish focal point. Decorative wall features add dimension to the primary bedroom, while statement wallpaper brings a designer touch to the downstairs half bath. A whole-house water softener adds another layer of everyday comfort and convenience. Upstairs, a spacious loft provides an additional gathering area, along with a versatile flex space that can easily serve as a home office, den, fitness room, playroom, or hobby space. Outdoor living is one of the home’s standout features. The heated pool and spa are surrounded by a screened cage featuring 20/20 mesh designed to help keep out no-see-ums, while the expansive covered lanai provides plenty of room for lounging, outdoor dining, and entertaining. Beyond the pool area, additional green space offers room for play, pets, or simply enjoying the outdoors. Gutters and super gutters further complement the home’s thoughtfully designed exterior. Additional features include a whole-house generator hookup designed to allow a portable propane generator to power the home, providing added convenience and preparedness when needed. The lifestyle extends well beyond the home. Skye Ranch residents enjoy an impressive collection of amenities centered around The HUB, including a café, fitness center, playroom, rock-climbing wall, indoor basketball court, and resort-style pool area. With its desirable Bonaire floor plan, private heated pool and spa, generous outdoor living space, flexible interior spaces, newer metal roof, whole-house water softener, generator hookup, and numerous upgrades throughout, 9069 Luna Lane combines comfort, functionality, and the exceptional lifestyle that makes Skye Ranch such a sought-after place to call home.
| 6 hours ago | Listing updated with changes from the MLS® | |
| 19 hours ago | Listing first seen on site |

Listing information is provided by Participants of the Stellar MLS. IDX information is provided exclusively for personal, non-commercial use, and may not be used for any purpose other than to identify prospective properties consumers may be interested in purchasing. Information is deemed reliable but not guaranteed. Properties displayed may be listed or sold by various participants in the MLS Copyright 2026, Stellar MLS.
Last checked: 2026-08-10 12:33 PM EDT
