Save
Ask
Tour
Hide
Share
$225,000
New Listing

3276 BRUNSWICK LANE 705
SARASOTA, FL 34239

For Sale|Townhouse|Active
2
Beds
2
Total Baths
2
Full Baths
1,813
SqFt
$124
/SqFt
1969
Built
Subdivision:
SOUTH GATE VILLAGE GREEN 07
County:
Sarasota

Due to the health concerns created by Coronavirus we are offering personal 1-1 online video walkthough tours where possible.
Call Now: (407) 803-4049
Is this the listing for you? We can help make it yours.
(407) 803-4049
3276 BRUNSWICK LANE 7053276 BRUNSWICK LANE 7053276 BRUNSWICK LANE 7053276 BRUNSWICK LANE 705
Save
Ask
Tour
Hide
Share

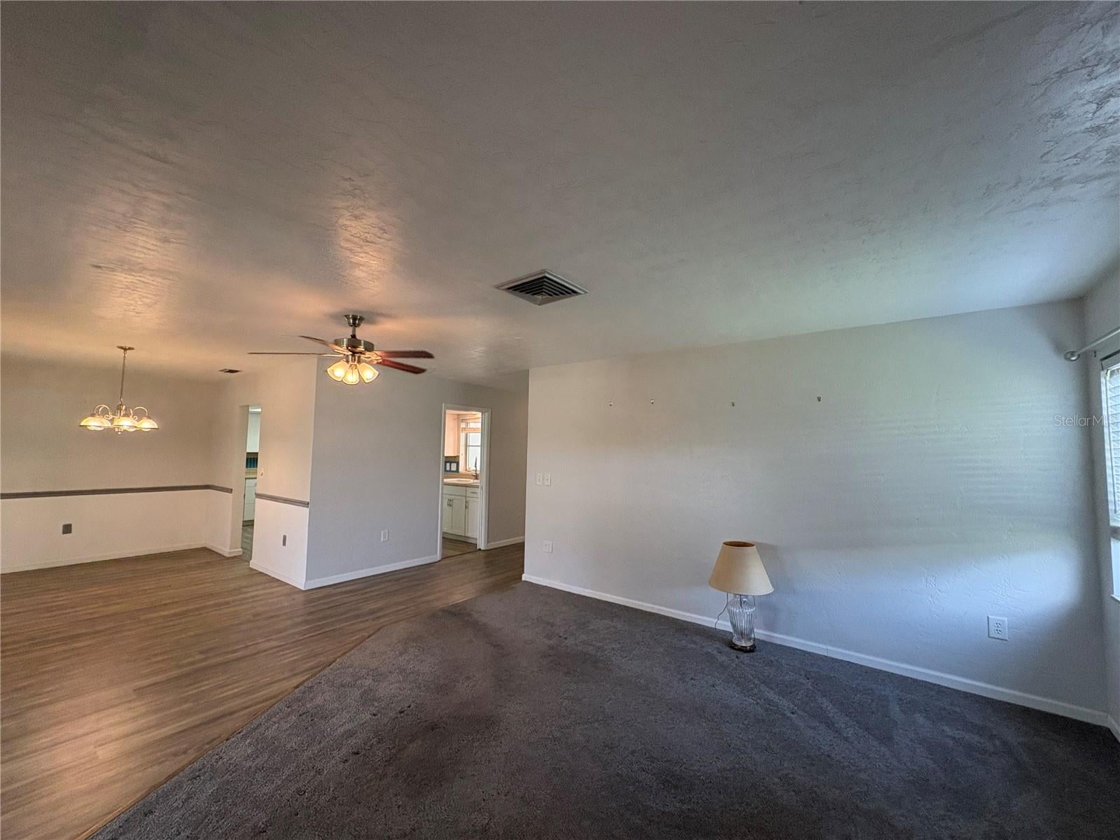
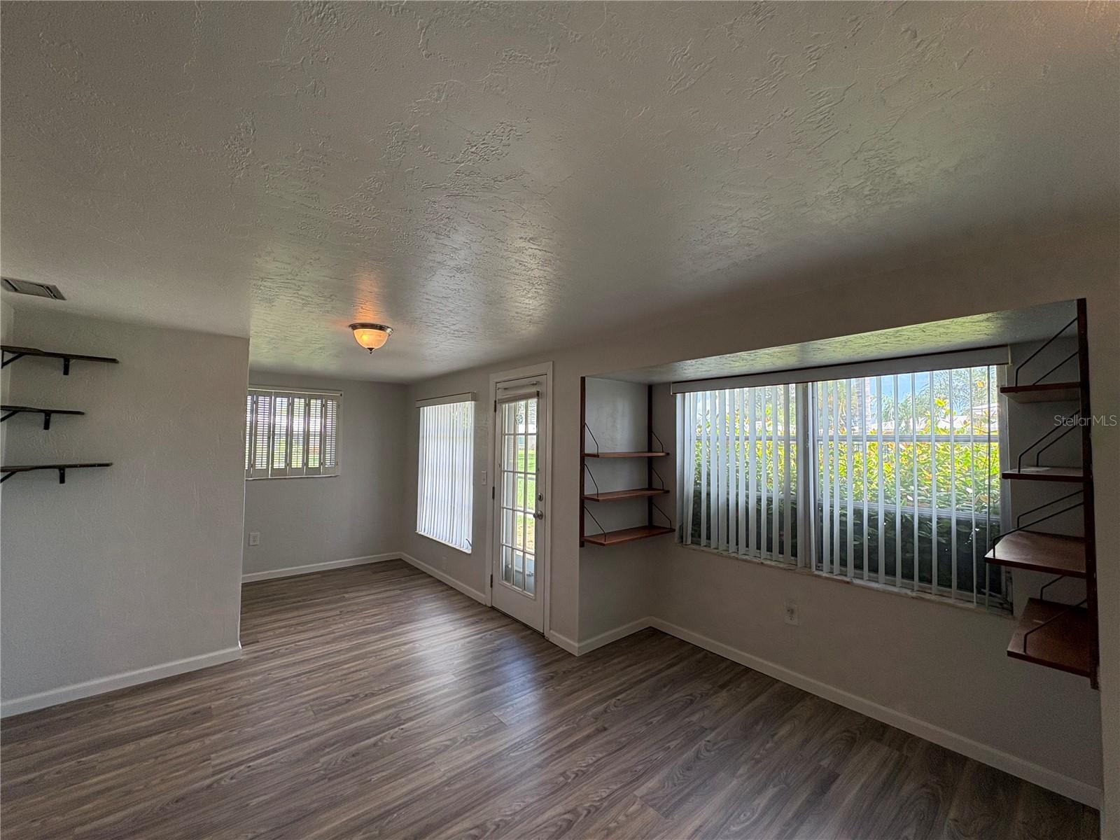
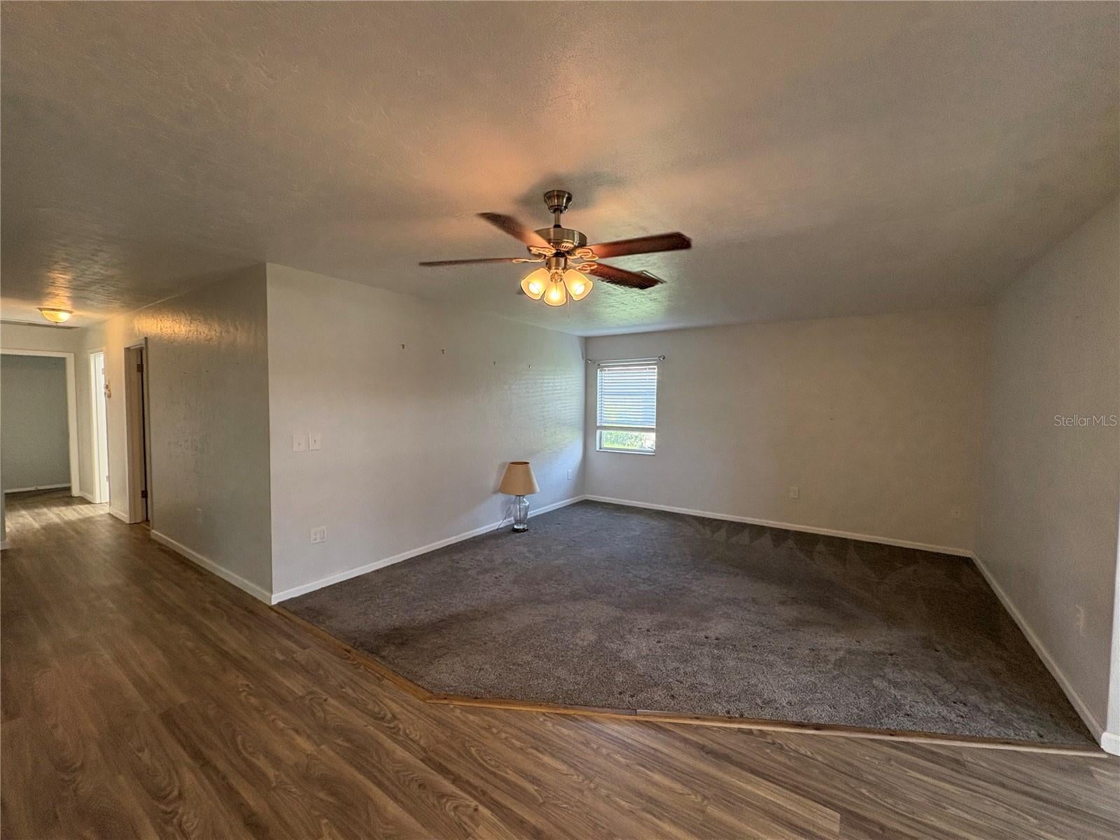
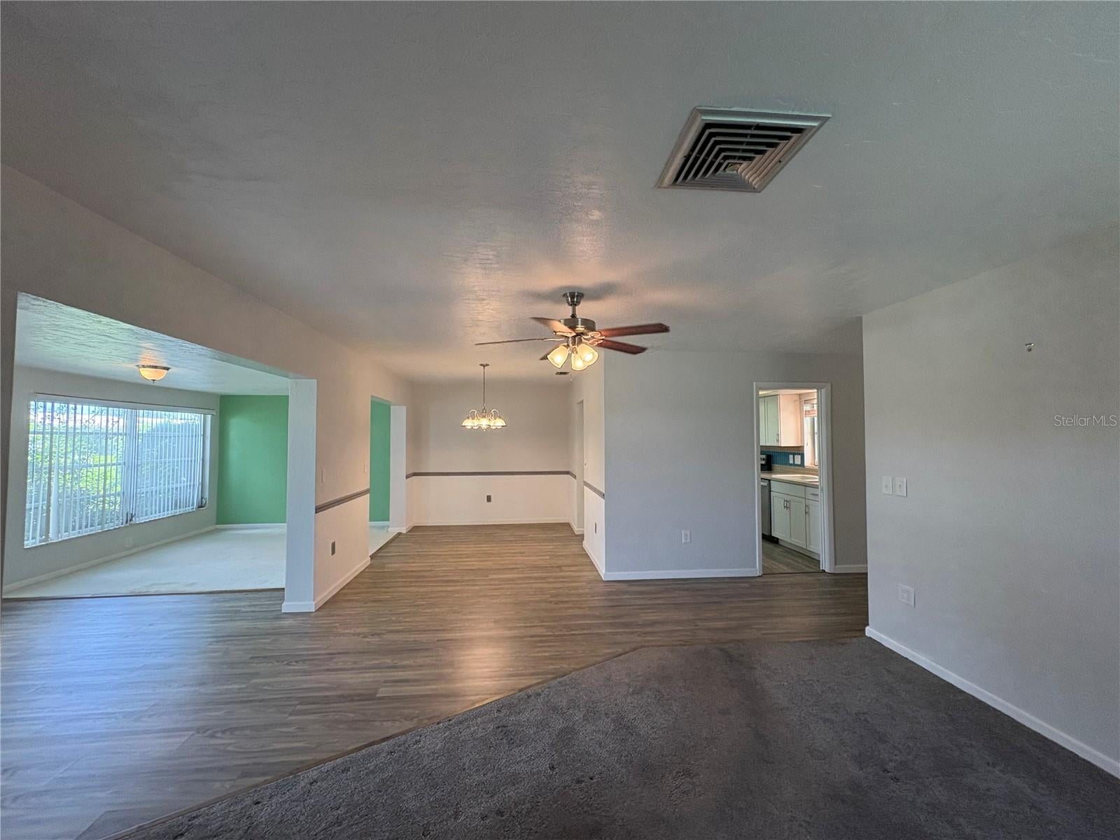
Great DEAL AS_IS South Gate Village Green! Here is the opportunity you have been waiting for in this attractive 55+ community. This 2BR/2BA Villa would make a perfect Winter Retreat or also could bel as a full time residence !! An A/C Florida room and office area provide an additional 350+ sq. ft.! This villa is located on a quiet cul-de-sac and overlooks the Community Pool and Green area! Very well Maintained Home. The updated kitchen which offers a closet pantry and lots of cabinets for storage as well as a Dinette. The inside laundry room is a plus and additional storage. Garage is Enclosed with Extra Storage too! Village Green is ideally situated and only minutes from all of your shopping needs, fine restaurants and nearby golf courses. The Par 3 Village Green Golf course is minutes away and great practice for your short game at a very reasonable price! Only a short drive to the downtown area and the #1 beach Siesta Key!! ((Also Available for Rent Yearly in MLS ))

Save
Ask
Tour
Hide
Share
Listing Snapshot
Price 
$225,000
Days On Site 
0 Days
Bedrooms 
2
Inside Area (SqFt) 
1,813 sqft
Total Baths 
2
Full Baths 
2
Partial Baths 
N/A
Lot Size 
N/A
Year Built 
1969
MLS® Number 
A4702442
Status 
Active
Property Tax 
$2,777
HOA/Condo/Coop Fees 
$655
Sq Ft Source 
Estimated
Friends & Family
Recent Activity
7 hours agoListing updated with changes from the MLS®
12 hours agoListing first seen on site
General Features
Attached Garage 
Yes
Direction Faces 
North
Foundation 
Slab
Garage 
Yes
Garage Spaces 
1
Levels 
One
Parking 
DrivewayAttached
Pets 
Yes
Property Sub Type 
Townhouse
Security 
Smoke Detector(s)
Sewer 
Public Sewer
SqFt Total 
2213
Utilities 
Cable AvailableCable ConnectedElectricity ConnectedUnderground Utilities
Water Source 
Public
Zoning 
RSF3
Interior Features
Appliances 
DishwasherDisposalDryerElectric Water HeaterMicrowaveRangeRefrigeratorWasher
Cooling 
Central Air
Flooring 
CarpetCeramic Tile
Furnished 
Unfurnished
Heating 
CentralElectric
Interior 
Open FloorplanWalk-In Closet(s)
Laundry Features 
Laundry Room
Window Features 
Window CoveringsBlindsWindow Treatments
Bedroom 2 
Dimensions - 12x13Level - First
Dining Room 
Dimensions - 11x9Level - First
Family Room 
Dimensions - 29x10Level - First
Kitchen 
Dimensions - 15x10Level - First
Living Room 
Dimensions - 14x14Level - First
Master Bedroom 
Dimensions - 14x12Level - First
Utility Room 
Dimensions - 12x10Level - First
Save
Ask
Tour
Hide
Share
Exterior Features
Construction Details 
BlockStucco
Exterior 
LightingRain GuttersStorage
Lot Features 
Cul-De-SacNear Public TransitPaved
Other Structures 
Storage
Patio And Porch 
DeckPatioPorchScreened
Pool Features 
GuniteIn Ground
Roof 
OtherTile
View 
Pool
Waterview 
Pool
Windows/Doors 
Window CoveringsBlindsWindow Treatments
Community Features
Association Amenities 
MaintenancePoolShuffleboard Court
Community Features 
PoolStreet Lights
Financing Terms Available 
CashConventional
MLS Area 
34239 - Sarasota/Pinecraft
Roads 
AsphaltPaved
Senior Community 
Yes
Township 
36
Schools
School District
Unknown
Elementary School
Wilkinson Elementary
Middle School
Brookside Middle
High School
Sarasota High
Listing courtesy of MS REALTY MICKEY SCHWEITZER & ASSOCIATES LLC (941) 914-2460


Listing information is provided by Participants of the Stellar MLS. IDX information is provided exclusively for personal, non-commercial use, and may not be used for any purpose other than to identify prospective properties consumers may be interested in purchasing. Information is deemed reliable but not guaranteed. Properties displayed may be listed or sold by various participants in the MLS Copyright 2026, Stellar MLS.
Last checked: 2026-08-12 03:35 AM EDT

Neighborhood & Commute
Source: Walkscore
Disclosure: Community information and market data powered by Constellation Data Labs. Information is deemed reliable but not guaranteed.
Save
Ask
Tour
Hide
Share