
15550 BURNT STORE ROAD 154PUNTA GORDA, FL 33955
Due to the health concerns created by Coronavirus we are offering personal 1-1 online video walkthough tours where possible.
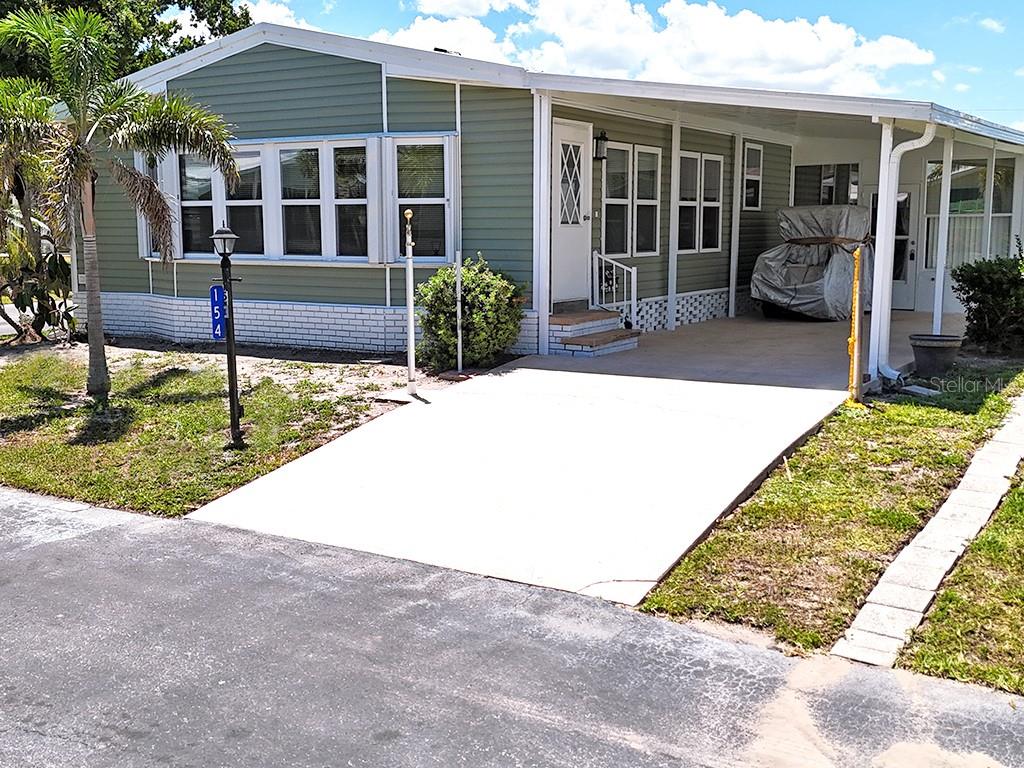
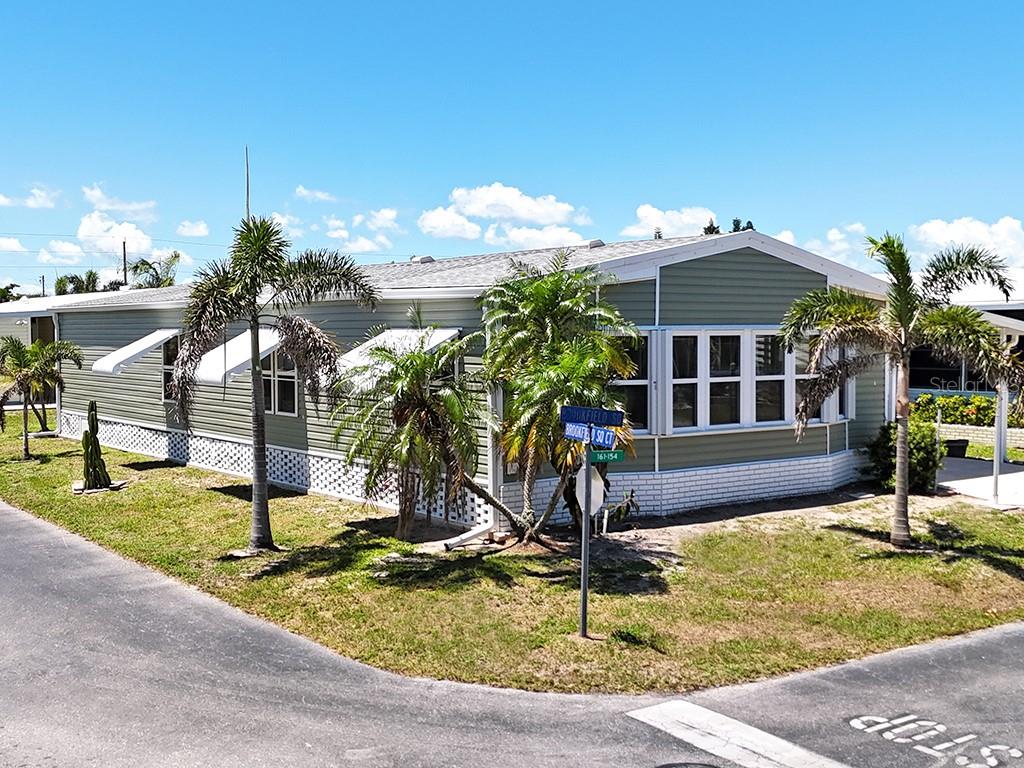
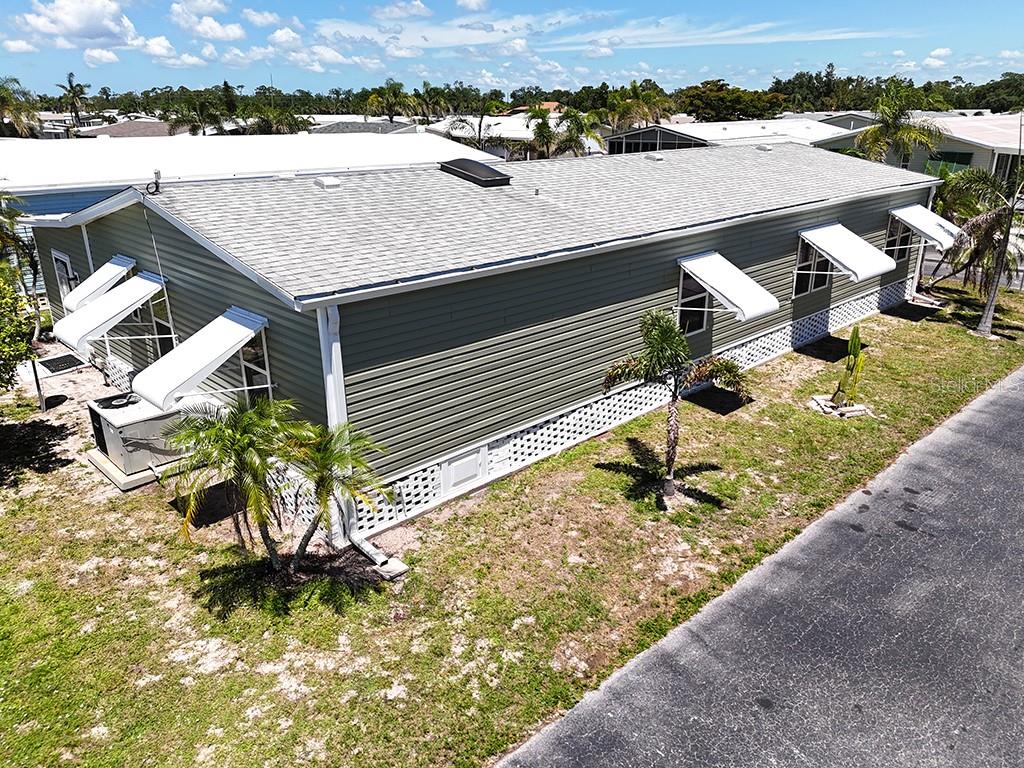
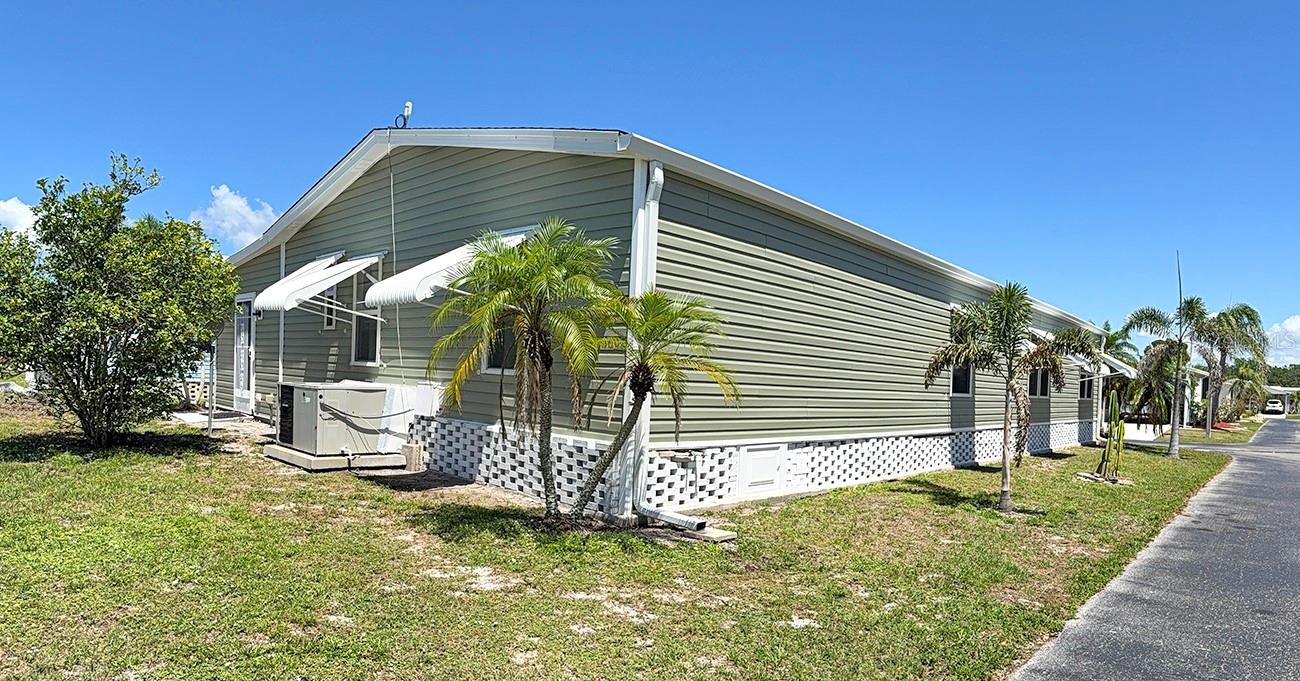
Move right into this beautifully maintained TURNKEY home, complete with a Golf Cart and a $32,000 Park Share included! Located in the desirable Burnt Store Colony, a gated 55+ community in Punta Gorda. This spacious 2-bedroom, 2-bath home with a large Den is one of the larger floor plans in the neighborhood. Best of all, no flood insurance is required. Recent updates provide peace of mind and modern comfort, including new vinyl siding, house wrap, and high-efficiency double-pane windows (2025), laminate flooring in the Kitchen, Living Room, and Dining Room (2026), a new carport with support anchors (2023), and much more -over $46,000 in recent improvements. Additional upgrades include a 2018 roof, 2021 whole-home re-pipe, refinished Kitchen and Bathroom countertops, water softener system, and vapor barrier and tie-down inspection/maintenance. Inside, you'll find freshly painted living and dining areas with vaulted ceilings, abundant natural light, and generous living spaces. The well-appointed Kitchen features ample cabinetry, resurfaced countertops, a built-in pantry, stainless steel appliances, a skylight, and a cozy breakfast area. The oversized Master Bedroom offers two large walk-in closets and an ensuite bath with a walk-in shower, built-in shower seat, skylight, linen closet, and spacious vanity. Guests will appreciate the comfortable second bedroom with its own walk-in closet and nearby full bath with a tub/shower combination. The indoor Laundry Room includes a front-load washer and dryer, cabinetry, and additional storage. Relax year-round in the enclosed oversized Den featuring brand-new high-efficiency windows and central A/C. Enjoy the expansive Living Room, Den, and separate Dining Room providing flexible space for entertaining or relaxing. The Florida Room includes 2 fold-out single beds for extra overnight guests. The attached Workshop/storage shed easily accommodates bicycles, golf clubs, beach gear, and more. Outside, the stamped concrete driveway provides parking for two vehicles plus the included golf cart, while mature palm trees and attractive landscape edging create wonderful curb appeal. Burnt Store Colony offers an exceptional Florida lifestyle with an Olympic-size heated pool and spa, fitness center, clubhouse, library, billiards, woodworking shop, boat and RV storage, pickleball, tennis, bocce, shuffleboard, dog park, designated hurricane shelter, and an active social calendar featuring cards, bingo, water aerobics, dances, and more. With one of the area's lowest HOA fees at just $272 /month, this is an outstanding opportunity to enjoy resort-style living in one of Punta Gorda's most sought-after communities. Turnkey sale excludes Realtor staging items.
| 6 hours ago | Listing updated with changes from the MLS® | |
| 10 hours ago | Listing first seen on site |

Listing information is provided by Participants of the Stellar MLS. IDX information is provided exclusively for personal, non-commercial use, and may not be used for any purpose other than to identify prospective properties consumers may be interested in purchasing. Information is deemed reliable but not guaranteed. Properties displayed may be listed or sold by various participants in the MLS Copyright 2026, Stellar MLS.
Last checked: 2026-08-11 01:30 AM EDT
