Save
Ask
Tour
Hide
Share
$365,000
New Listing

7434 BOTANICA PARKWAY 101
SARASOTA, FL 34238

For Sale|Condominium|Active
3
Beds
2
Total Baths
2
Full Baths
1,621
SqFt
$225
/SqFt
2000
Built
Subdivision:
BOUCHARD GARDENS
County:
Sarasota

Due to the health concerns created by Coronavirus we are offering personal 1-1 online video walkthough tours where possible.
Call Now: (407) 803-4049
Is this the listing for you? We can help make it yours.
(407) 803-4049
7434 BOTANICA PARKWAY 1017434 BOTANICA PARKWAY 1017434 BOTANICA PARKWAY 1017434 BOTANICA PARKWAY 101
Save
Ask
Tour
Hide
Share

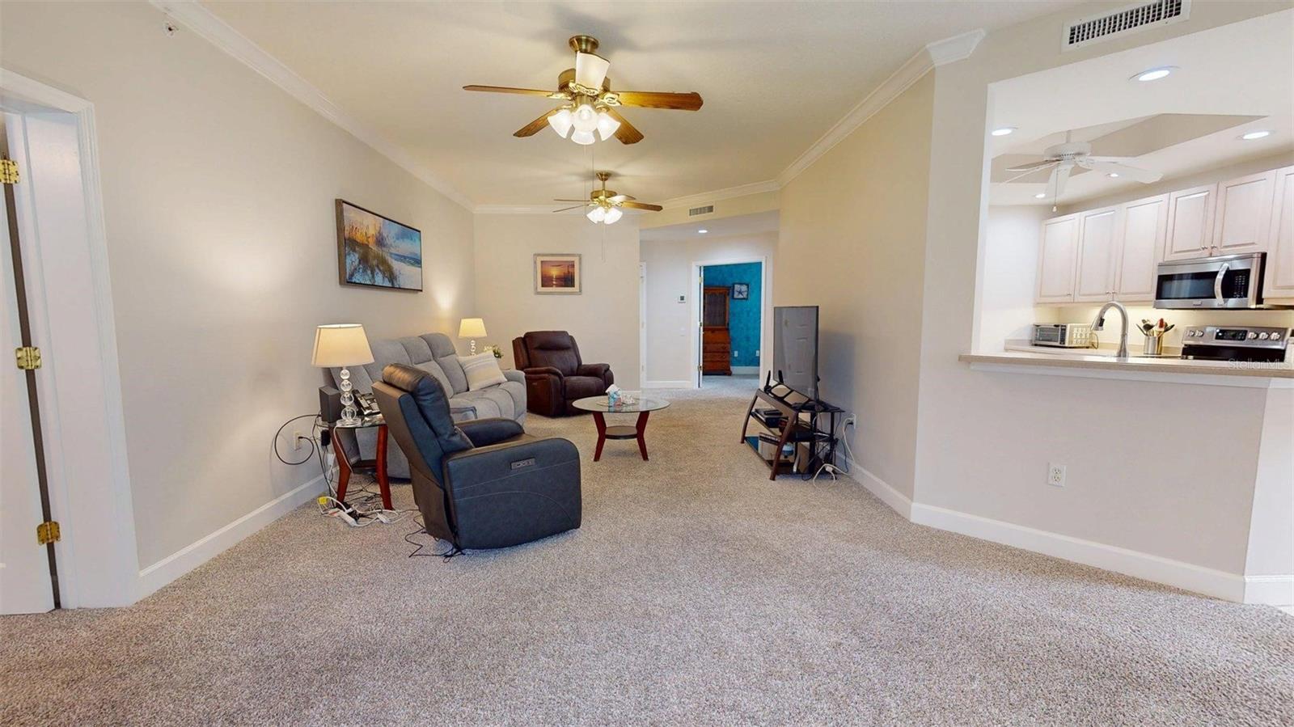
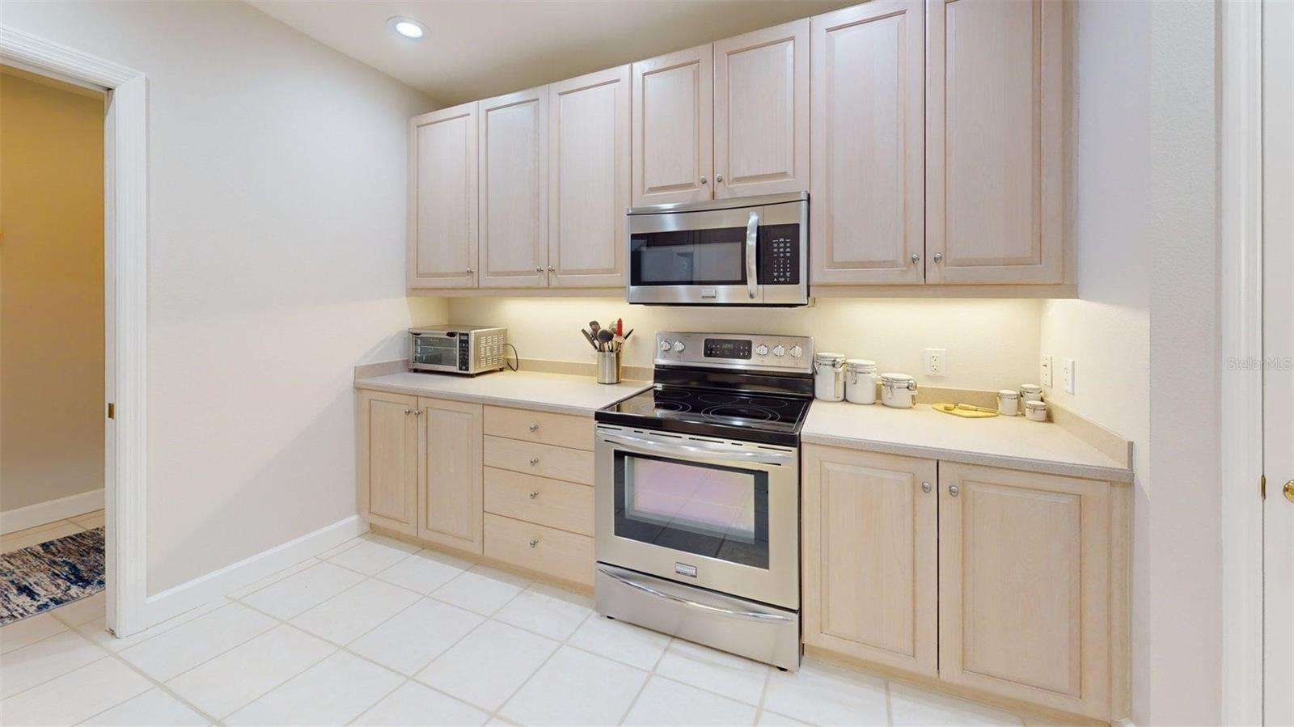
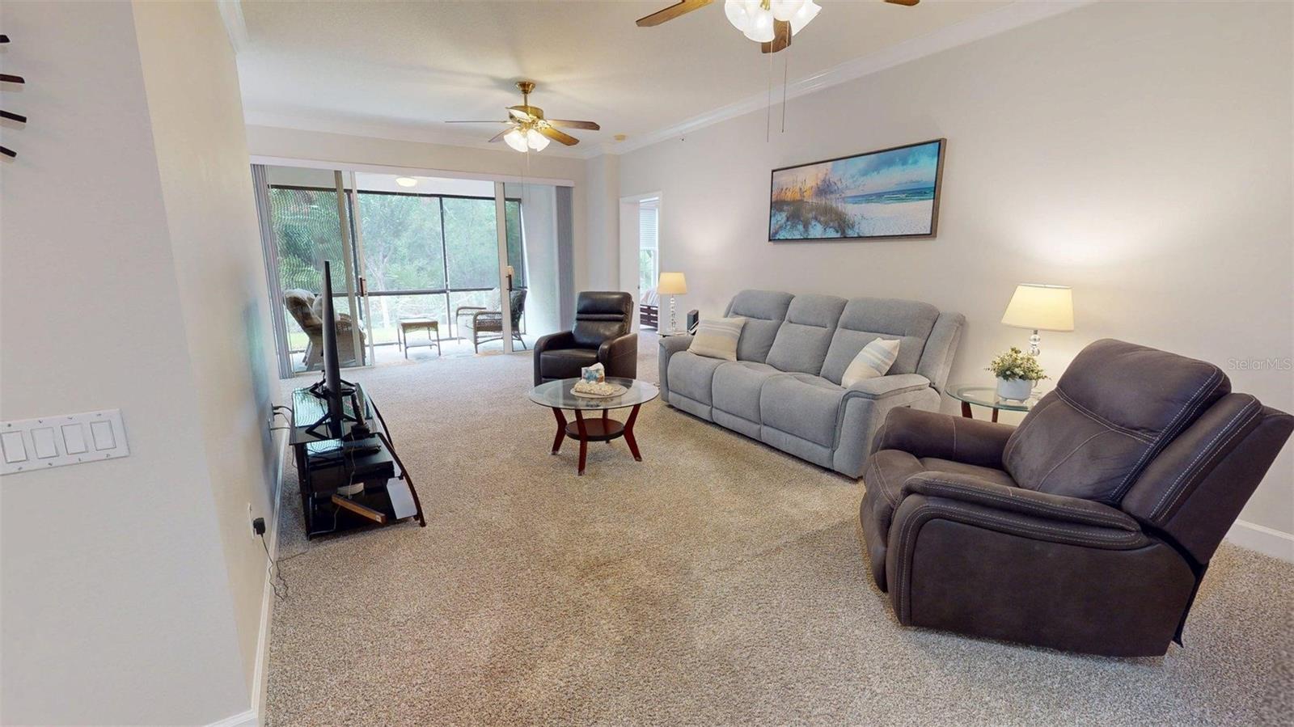
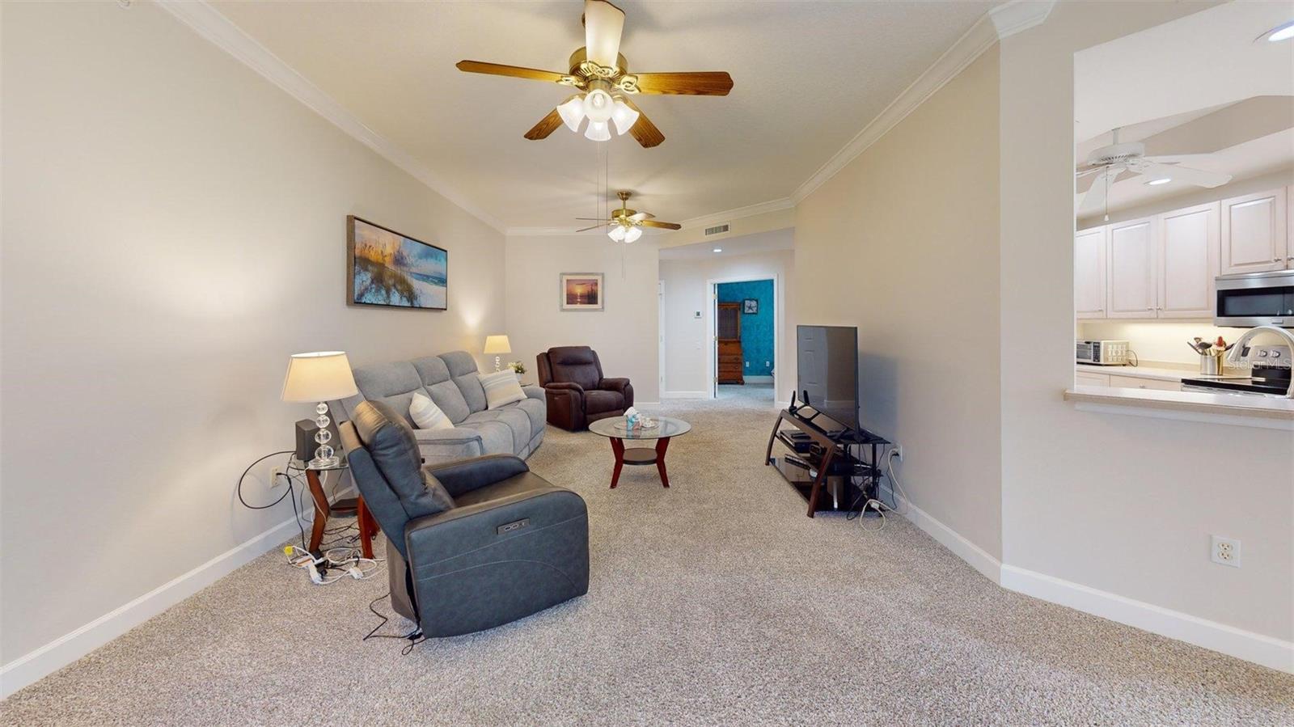
Sarasota FL condos for sale do not get better than this immaculate first-floor condo in Botanica on Palmer Ranch. Ideally positioned near the clubhouse, this pristine 3-bedroom, 2-bathroom residence offers the ultimate maintenance-free Florida lifestyle in a highly desirable gated community. Showing like a model home, this rarely available home has been meticulously cared for and lightly used seasonally by the current owner, meaning exceptionally low wear and tear on major home systems. The interior features brand-new professional neutral paint and freshly deep-cleaned carpets, offering a completely turnkey, move-in-ready opportunity. The light and bright split floor plan features high architectural ceilings and expansive windows that flood the home with natural light. Each bedroom has it's own walk-in closet. The spacious living and dining areas flow effortlessly out to a private, screened lanai patio overlooking a quiet nature preserve—guaranteeing complete privacy with no rear neighbors. The flexible third bedroom is perfect for a dedicated home office, den, or guest retreat. For ultimate convenience, this unit includes a dedicated interior laundry area and a highly coveted garage space. Real estate activity in the neighborhood is exceptionally strong with similar units in Botanica successfully selling from $380,000 up to 450,000+, making this beautifully refreshed unit a high-value investment. Living in Botanica at Palmer Ranch gives you access to premium, resort-style community amenities. The heart of the neighborhood is the 4,000-square-foot community clubhouse, complete with a fully equipped fitness center, an elegant library, a conference room, and a catering kitchen designed for private events. Outside, enjoy two heated resort-style swimming pools surrounded by tropical landscaping, along with poolside outdoor grilling areas perfect for entertaining. Beyond the security of the gated entrance, you are seconds from the Legacy Trail for walking and biking, close to top-rated schools, local shopping, dining, and I-75, and less than 15 minutes from the world-famous quartz sands of Siesta Key Beach. Furnishings are available. Schedule your private showing today!

Save
Ask
Tour
Hide
Share
Listing Snapshot
Price 
$365,000
Days On Site 
0 Days
Bedrooms 
3
Inside Area (SqFt) 
1,621 sqft
Total Baths 
2
Full Baths 
2
Partial Baths 
N/A
Lot Size 
3.82 Acres
Year Built 
2000
MLS® Number 
A4702480
Status 
Active
Property Tax 
$4,123.42
HOA/Condo/Coop Fees 
$2,413
Sq Ft Source 
Public Records
Friends & Family
Recent Activity
6 hours agoListing updated with changes from the MLS®
22 hours agoListing first seen on site
General Features
Acres 
3.82
Attached Garage 
Yes
Direction Faces 
East
Foundation 
Slab
Garage 
Yes
Garage Spaces 
1
Levels 
One
Number Of Stories 
1
Parking 
CoveredGarage Door OpenerGuestOff StreetAttached
Pets 
Breed Restrictions
Property Sub Type 
Condominium
Security 
Fire Sprinkler System
Sewer 
Public Sewer
SqFt Total 
2012
Utilities 
Cable AvailableCable ConnectedElectricity ConnectedSewer ConnectedUnderground UtilitiesWater Connected
Water Source 
Public
Zoning 
RSF1
Interior Features
Appliances 
DishwasherDisposalDryerElectric Water HeaterExhaust FanMicrowaveRefrigeratorWasher
Cooling 
Central Air
Flooring 
CarpetCeramic Tile
Furnished 
Negotiable
Heating 
Heat Pump
Interior 
Built-in FeaturesHigh CeilingsOpen FloorplanWalk-In Closet(s)
Laundry Features 
Electric Dryer HookupInsideLaundry RoomWasher Hookup
Balcony/Porch/Lanai 
Dimensions - 17x10Level - First
Bathroom 2 
Dimensions - 12x10Level - First
Bedroom 2 
Dimensions - 12x12Level - FirstFeatures - Ceiling Fan(s)
Bedroom 3 
Dimensions - 13x11Level - FirstFeatures - Ceiling Fan(s)
Dining Room 
Dimensions - 14x9Level - FirstFeatures - Ceiling Fan(s)
Foyer 
Dimensions - 9x6Level - First
Kitchen 
Level - FirstFeatures - Ceiling Fan(s), Double Vanity
Laundry 
Dimensions - 8x7Level - First
Living Room 
Dimensions - 24x16Level - FirstFeatures - Ceiling Fan(s)
Master Bathroom 
Level - FirstFeatures - Double Vanity, Tile Counters
Master Bedroom 
Dimensions - 21x12Level - FirstFeatures - Ceiling Fan(s)
Save
Ask
Tour
Hide
Share
Exterior Features
Construction Details 
BlockStucco
Exterior 
Storage
Lot Features 
LandscapedLevelNear Golf CourseNear Public TransitPaved
Roof 
Tile
View 
Garden
Waterview 
Garden
Community Features
Association Amenities 
ClubhouseMaintenancePoolRecreation FacilitiesTennis Court(s)
Community Features 
GatedClubhousePlaygroundPoolSidewalksStreet Lights
Financing Terms Available 
ConventionalFHA
MLS Area 
34238 - Sarasota/Sarasota Square
Roads 
Asphalt
Township 
37S
Schools
School District
Unknown
Elementary School
Ashton Elementary
Middle School
Sarasota Middle
High School
Riverview High
Listing courtesy of SARASOTA REAL ESTATE GROUP (941) 922-8400


Listing information is provided by Participants of the Stellar MLS. IDX information is provided exclusively for personal, non-commercial use, and may not be used for any purpose other than to identify prospective properties consumers may be interested in purchasing. Information is deemed reliable but not guaranteed. Properties displayed may be listed or sold by various participants in the MLS Copyright 2026, Stellar MLS.
Last checked: 2026-08-10 12:33 PM EDT

Neighborhood & Commute
Source: Walkscore
Disclosure: Community information and market data powered by Constellation Data Labs. Information is deemed reliable but not guaranteed.
Save
Ask
Tour
Hide
Share