Save
Ask
Tour
Hide
Share
$647,420
1 Day On Site

10619 WYNWARD WAY
PARRISH, FL 34219

For Sale|Single Family Residence|Active
2
Beds
2
Total Baths
2
Full Baths
1,917
SqFt
$338
/SqFt
2023
Built
Subdivision:
DEL WEBB AT BAYVIEW PH II SUBPH A & B
County:
Manatee

Due to the health concerns created by Coronavirus we are offering personal 1-1 online video walkthough tours where possible.
Call Now: (407) 803-4049
Is this the listing for you? We can help make it yours.
(407) 803-4049
10619 WYNWARD WAY10619 WYNWARD WAY10619 WYNWARD WAY10619 WYNWARD WAY
Save
Ask
Tour
Hide
Share

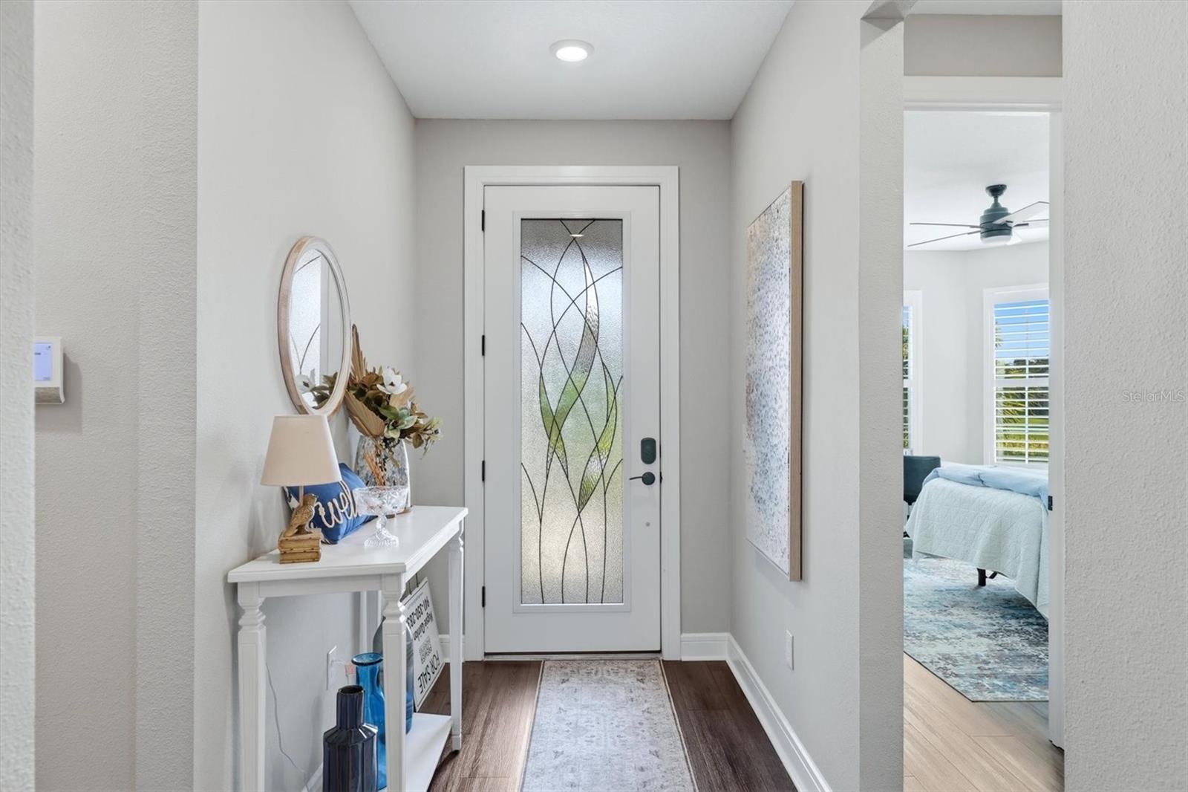
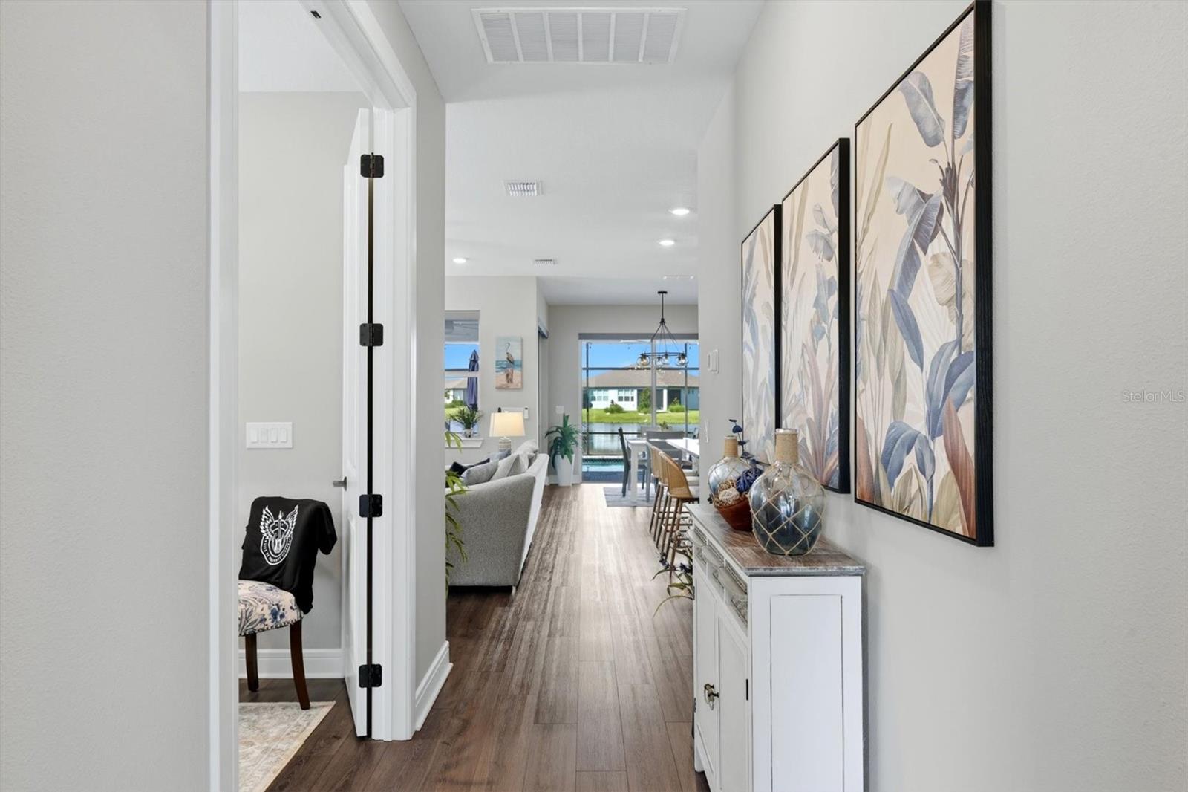
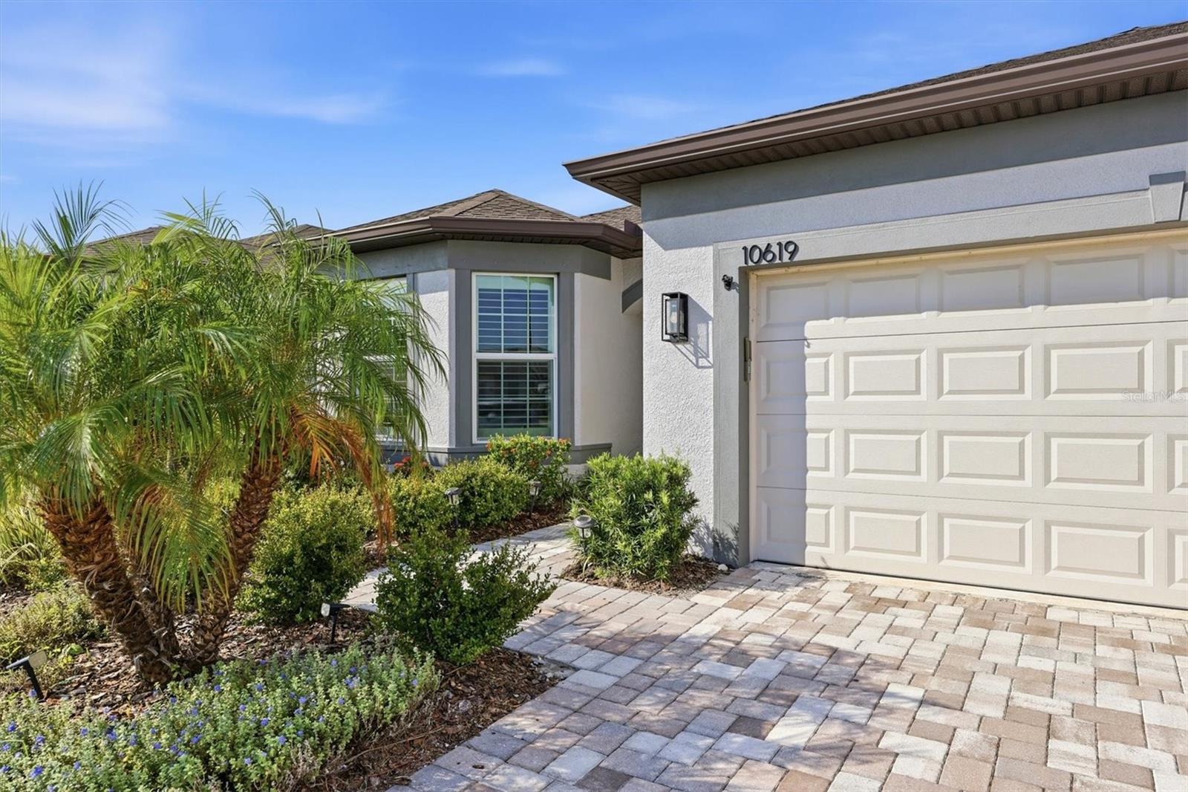
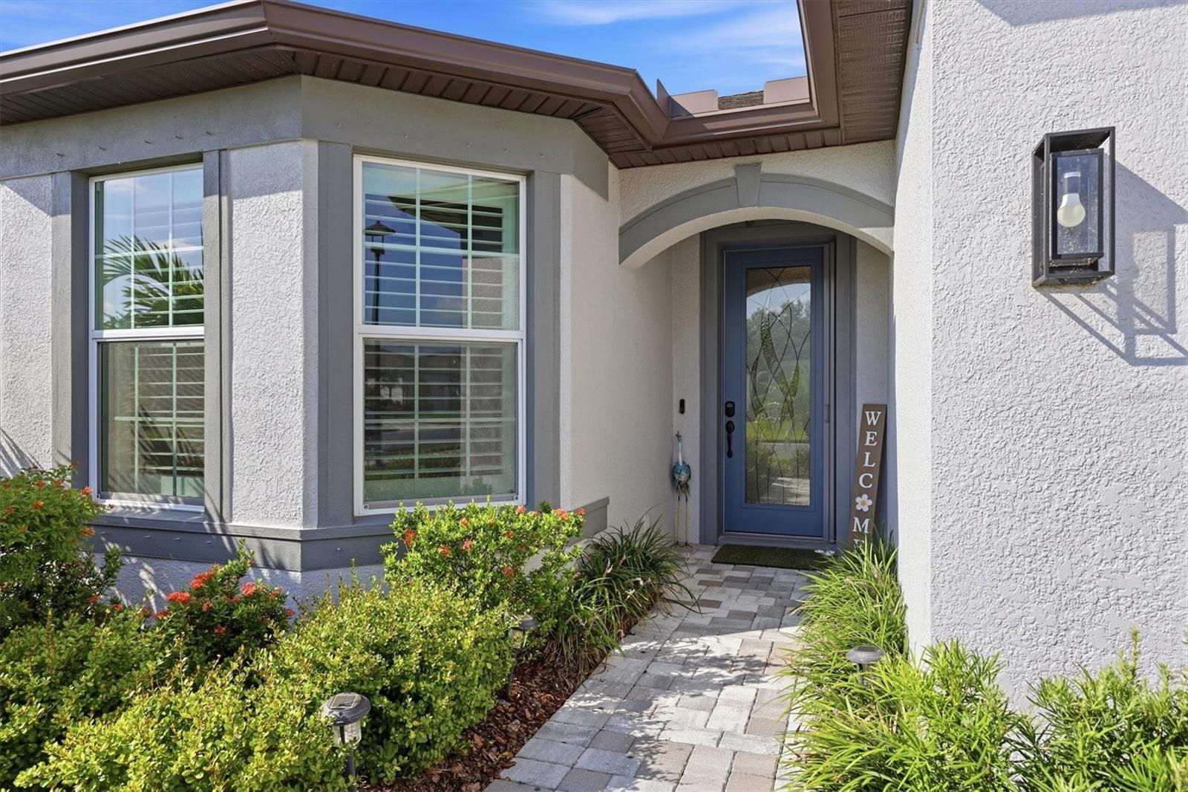
This pond-view pool home features the highly sought-after Mystique floor plan in Del Webb, offering everything for an active lifestyle. The freshly epoxied, 4-foot extended garage includes tandem parking—perfect for a golf cart, workshop, or extra storage. Inside, there’s a dedicated desk/drop zone, a fully built-out laundry room with an oversized air-handler storage closet, and, from the curb, a paver walkway leads to a screened entry with a custom full-view glass door. The foyer opens to serene views of the pond and pool, while bay windows in the guest room add about 80 extra square feet. The flex space is finished as a private den with solid view doors, and luxury vinyl plank flooring runs throughout, except in baths and the laundry room—no carpet anywhere. The kitchen boasts an electric range (but gas is available), finished pantry, and exterior-vented microwave, with the café/dining area offering two sliders and the gathering room featuring triple windows for easy furniture placement. Both the primary and guest closets are professionally finished for maximum storage. Outdoors, the extended lanai with remote storm shades offers privacy, enhanced by tall pitch apple hedges on each side, with plenty of space under the roof for outdoor furniture. Priced aggressively, this gem is ready as the sellers moved on to a larger home.

Save
Ask
Tour
Hide
Share
Listing Snapshot
Price 
$647,420
Days On Site 
1 Day
Bedrooms 
2
Inside Area (SqFt) 
1,917 sqft
Total Baths 
2
Full Baths 
2
Partial Baths 
N/A
Lot Size 
0.14 Acres
Year Built 
2023
MLS® Number 
A4702484
Status 
Active
Property Tax 
$8,176.65
HOA/Condo/Coop Fees 
$433 monthly
Sq Ft Source 
Public Records
Friends & Family
Recent Activity
8 hours agoListing updated with changes from the MLS®
yesterdayListing first seen on site
General Features
Acres 
0.14
Attached Garage 
Yes
Direction Faces 
Southeast
Foundation 
Slab
Garage 
Yes
Garage Spaces 
3
Levels 
One
Parking 
TandemAttached
Pets 
Breed RestrictionsCats OKDogs OK
Property Sub Type 
Single Family Residence
Security 
Gated CommunitySmoke Detector(s)
Sewer 
Public Sewer
SqFt Total 
2877
Style 
Florida
Utilities 
Natural Gas AvailableElectricity ConnectedNatural Gas ConnectedSewer ConnectedUnderground UtilitiesWater Connected
Water Source 
Public
Zoning 
PD-R
Interior Features
Appliances 
DishwasherDisposalDryerGas Water HeaterMicrowaveRangeRefrigeratorTankless Water HeaterWasher
Cooling 
Central Air
Flooring 
Ceramic Tile
Furnished 
Unfurnished
Heating 
CentralElectric
Interior 
Open FloorplanWalk-In Closet(s)
Laundry Features 
InsideWasher Hookup
Window Features 
Window CoveringsSolar ScreensWindow Treatments
Bedroom 2 
Dimensions - 12x11Level - FirstFeatures - Ceiling Fan(s)
Den 
Dimensions - 10x11Level - FirstFeatures - Ceiling Fan(s)
Great Room 
Dimensions - 12x19Level - FirstFeatures - Ceiling Fan(s)
Kitchen 
Dimensions - 11x19Level - FirstFeatures - Kitchen Island, Pantry
Master Bedroom 
Dimensions - 14x16Level - FirstFeatures - Ceiling Fan(s)
Save
Ask
Tour
Hide
Share
Exterior Features
Construction Details 
BlockStucco
Exterior 
Lighting
Lot Features 
ClearedLevelPaved
Patio And Porch 
CoveredEnclosedRear PorchScreened
Pool Features 
GuniteHeatedSalt WaterScreen EnclosurePrivate
Private Pool 
Yes
Roof 
Shingle
View 
PondWaterPool
Waterview 
PondWaterPool
Windows/Doors 
Window CoveringsSolar ScreensWindow Treatments
Community Features
Association Amenities 
Cable TVFitness CenterGatedMaintenanceShuffleboard CourtSpa/Hot Tub
Association Dues 
433
Community Features 
GatedFitness CenterPoolRestaurantSidewalks
Financing Terms Available 
CashConventionalFHAVA Loan
HOA Fee Frequency 
Monthly
MLS Area 
34219 - Parrish
Roads 
AsphaltPaved
Senior Community 
Yes
Township 
33S
Schools
School District
Unknown
Elementary School
Unknown
Middle School
Unknown
High School
Parrish Community High
Listing courtesy of PREMIER PROPERTIES OF SRQ LLC (941) 350-2833


Listing information is provided by Participants of the Stellar MLS. IDX information is provided exclusively for personal, non-commercial use, and may not be used for any purpose other than to identify prospective properties consumers may be interested in purchasing. Information is deemed reliable but not guaranteed. Properties displayed may be listed or sold by various participants in the MLS Copyright 2026, Stellar MLS.
Last checked: 2026-08-16 11:09 PM EDT

Neighborhood & Commute
Source: Walkscore
Disclosure: Community information and market data powered by Constellation Data Labs. Information is deemed reliable but not guaranteed.
Save
Ask
Tour
Hide
Share