Save
Ask
Tour
Hide
Share
$725,000
New Listing

3195 KING FERN DRIVE
WIMAUMA, FL 33598

For Sale|Single Family Residence|Active
5
Beds
4
Total Baths
4
Full Baths
3,800
SqFt
$191
/SqFt
2023
Built
Subdivision:
C88 1 BERRY BAY SUBDIVISION VILLAGE K
County:
Hillsborough

Due to the health concerns created by Coronavirus we are offering personal 1-1 online video walkthough tours where possible.
Call Now: (407) 803-4049
Is this the listing for you? We can help make it yours.
(407) 803-4049
3195 KING FERN DRIVE3195 KING FERN DRIVE3195 KING FERN DRIVE3195 KING FERN DRIVE
Save
Ask
Tour
Hide
Share

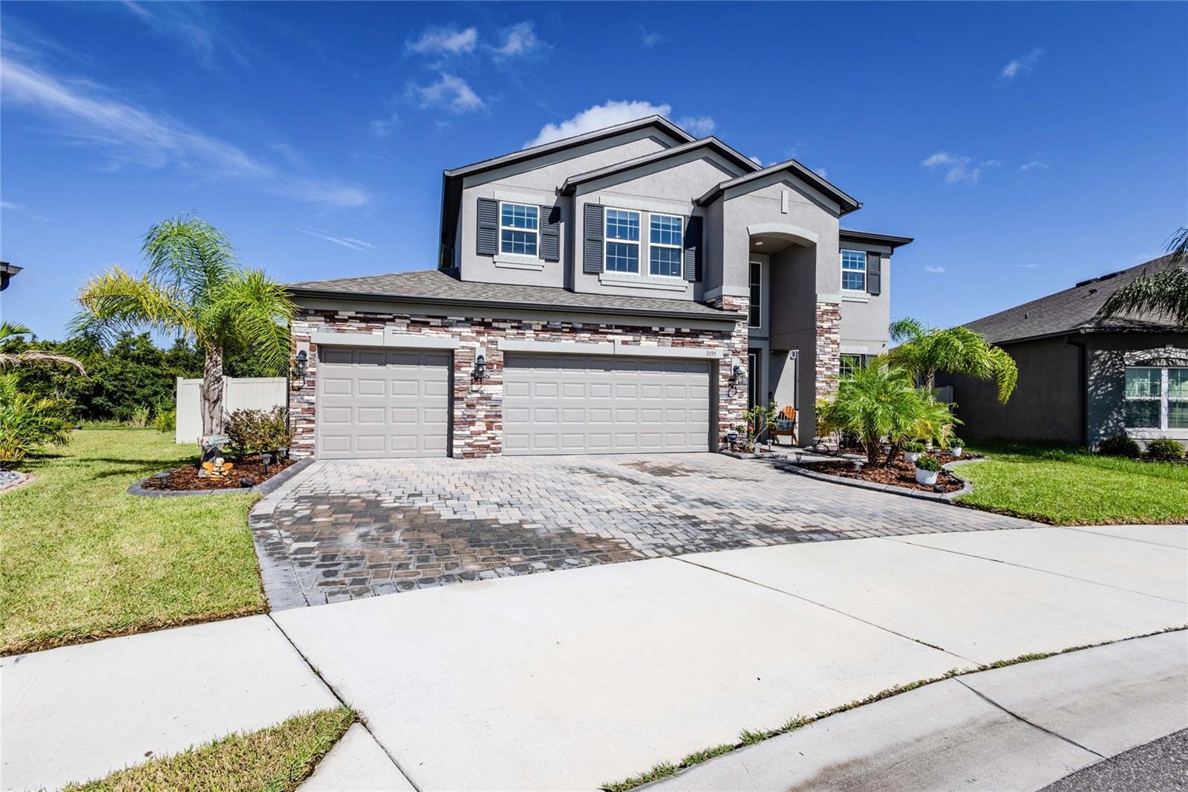
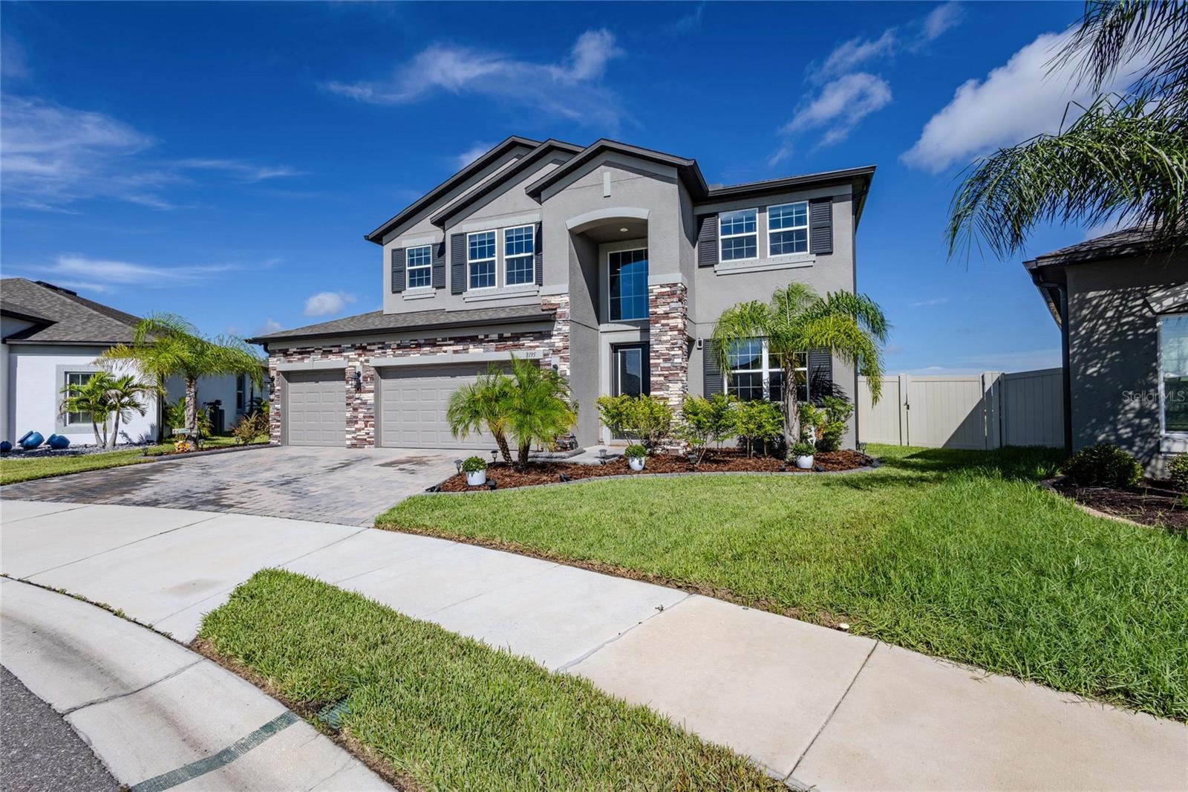
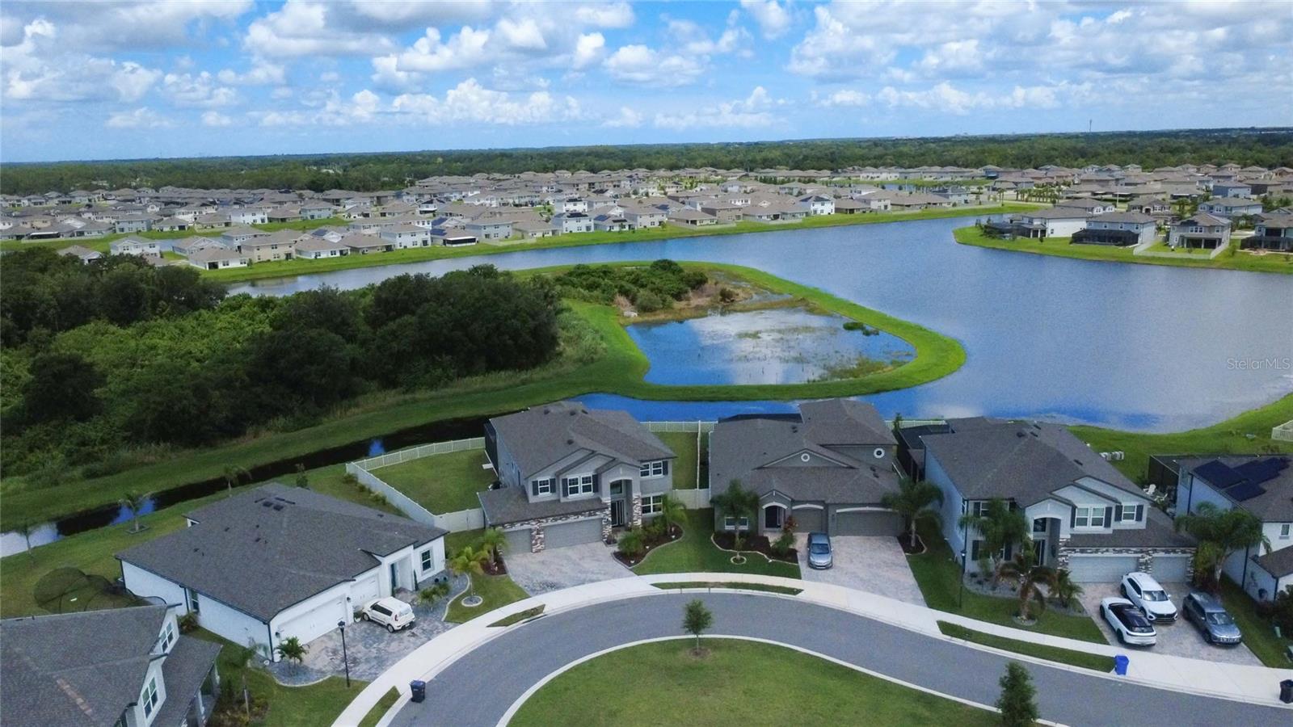
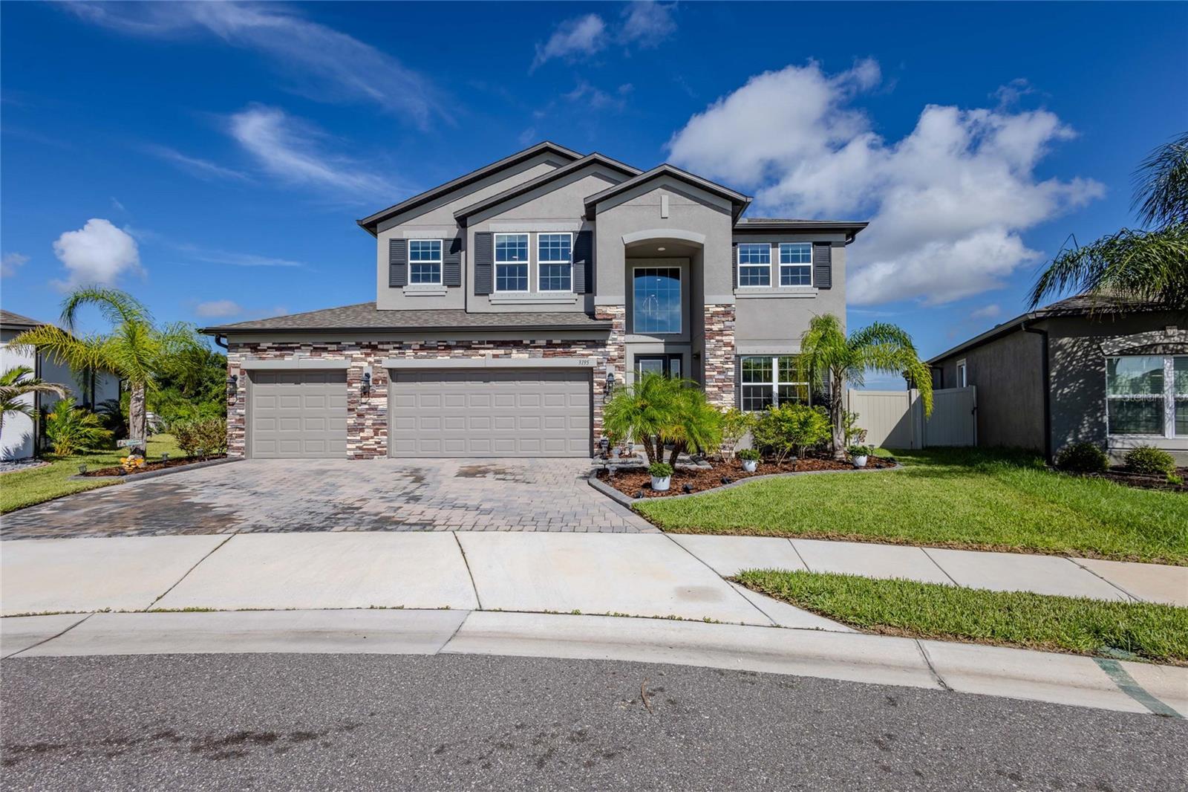
Exceptional 5-bedroom, 4-fullbath home on a cul-de-sac in Berry Bay, featuring a resort-style saltwater POOL, oversized backyard, and peaceful preserve and WATER views. The impressive stone elevation, paver driveway, mature palms, covered entry, and 3-car garage create a beautiful first impression. Inside, a dramatic 2-story foyer, high ceilings, marble window sills, wrought-iron stair railing, and ceramic tile plank flooring throughout add elegance and functionality. The open kitchen and Great Room flow seamlessly to the screened pool area through three sets of sliding glass doors. The main-level primary suite features a custom walk-in closet, dual vanities, makeup counter, private water closet, and glass-enclosed shower. A second primary suite upstairs offers a private screened balcony overlooking the pool, preserve, and water, plus an ensuite bath and oversized walk-in closet. Three additional bedrooms, an upstairs family room, office/flex space with built-ins, and a laundry room with cabinetry provide plenty of flexible living space. Enjoy the heated and cooled saltwater pool with three waterfalls, sun shelf, travertine pavers, screened enclosure, covered seating, and outdoor kitchen with built-in grill, refrigerator, and storage. The oversized fenced backyard features a new vinyl fence and lower rear sec tion preserving views of the water and nature. Additional highlights include a sealed 3-car garage with storage, LiftMaster openers, 62-gallon water heater, and whole-house generator hookup. A truly special home offering exceptional indoor-outdoor living and privacy. TEN YEAR Builder Warranty transfers with eight years remaining.

Save
Ask
Tour
Hide
Share
Listing Snapshot
Price 
$725,000
Days On Site 
0 Days
Bedrooms 
5
Inside Area (SqFt) 
3,800 sqft
Total Baths 
4
Full Baths 
4
Partial Baths 
N/A
Lot Size 
0.24 Acres
Year Built 
2023
MLS® Number 
A4702520
Status 
Active
Property Tax 
$12,689
HOA/Condo/Coop Fees 
$7.5 monthly
Sq Ft Source 
Public Records
Friends & Family
Recent Activity
3 hours agoListing updated with changes from the MLS®
8 hours agoListing first seen on site
General Features
Acres 
0.24
Attached Garage 
Yes
Direction Faces 
Southeast
Foundation 
Slab
Garage 
Yes
Garage Spaces 
3
Levels 
Two
Number Of Stories 
2
Parking 
CoveredGarage Door OpenerOff StreetOversizedWorkshop in GarageAttached
Pets 
Yes
Property Sub Type 
Single Family Residence
Sewer 
Public Sewer
SqFt Total 
4915
Utilities 
Electricity ConnectedSewer ConnectedWater Connected
Water Source 
Public
Zoning 
R
Interior Features
Appliances 
DishwasherDisposalDryerMicrowaveRangeRange HoodRefrigeratorWasher
Cooling 
Central Air
Flooring 
Ceramic Tile
Furnished 
Negotiable
Heating 
CentralElectric
Interior 
Built-in FeaturesEat-in KitchenHigh CeilingsOpen FloorplanOtherStone CountersTray Ceiling(s)Vaulted Ceiling(s)Walk-In Closet(s)
Laundry Features 
Laundry Room
Window Features 
BlindsDouble Pane WindowsENERGY STAR Qualified WindowsLow Emissivity WindowsShutters
Balcony/Porch/Lanai 
Level - First
Bedroom 3 
Level - Second
Bedroom 4 
Level - Second
Bedroom 5 
Level - Second
Dining Room 
Level - First
Family Room 
Level - Second
Foyer 
Level - First
Kitchen 
Level - First
Laundry 
Level - First
Living Room 
Level - First
Master Bathroom 
Level - First
Master Bedroom 
Level - First
Primary Bedroom 2 
Level - Second
Save
Ask
Tour
Hide
Share
Exterior Features
Construction Details 
Block
Exterior 
LightingOutdoor GrillOutdoor KitchenPrivate Yard
Fencing 
FencedVinyl
Lot Features 
ClearedCul-De-SacLandscapedLevelPaved
Pool Features 
GuniteIn GroundSalt WaterScreen EnclosurePrivate
Private Pool 
Yes
Roof 
Shingle
View 
CanalWaterPoolTrees/Woods
Waterview 
CanalWaterPoolTrees/Woods
Windows/Doors 
BlindsDouble Pane WindowsENERGY STAR Qualified WindowsLow Emissivity WindowsShutters
Community Features
Association Dues 
90
Financing Terms Available 
CashConventionalVA Loan
HOA Fee Frequency 
Annually
MLS Area 
33598 - Wimauma
Roads 
Asphalt
Township 
29
Schools
School District
Unknown
Elementary School
Reddick Elementary School
Middle School
Shields-HB
High School
Lennard-HB
Listing courtesy of SHOWTIME REALTY (240) 315-4672


Listing information is provided by Participants of the Stellar MLS. IDX information is provided exclusively for personal, non-commercial use, and may not be used for any purpose other than to identify prospective properties consumers may be interested in purchasing. Information is deemed reliable but not guaranteed. Properties displayed may be listed or sold by various participants in the MLS Copyright 2026, Stellar MLS.
Last checked: 2026-08-15 07:04 PM EDT

Neighborhood & Commute
Source: Walkscore
Disclosure: Community information and market data powered by Constellation Data Labs. Information is deemed reliable but not guaranteed.
Save
Ask
Tour
Hide
Share