Save
Ask
Tour
Hide
Share
$1,595,000
New Listing

1685 6TH STREET
SARASOTA, FL 34236

Single Family Residence|Coming Soon
5
Beds
5
Total Baths
3
Full Baths
2
Partial Baths
2,938
SqFt
$543
/SqFt
1997
Built
Subdivision:
HALLS SUB JAMES S
County:
Sarasota

Due to the health concerns created by Coronavirus we are offering personal 1-1 online video walkthough tours where possible.
Call Now: (407) 803-4049
Is this the listing for you? We can help make it yours.
(407) 803-4049
1685 6TH STREET1685 6TH STREET1685 6TH STREET1685 6TH STREET
Save
Ask
Tour
Hide
Share

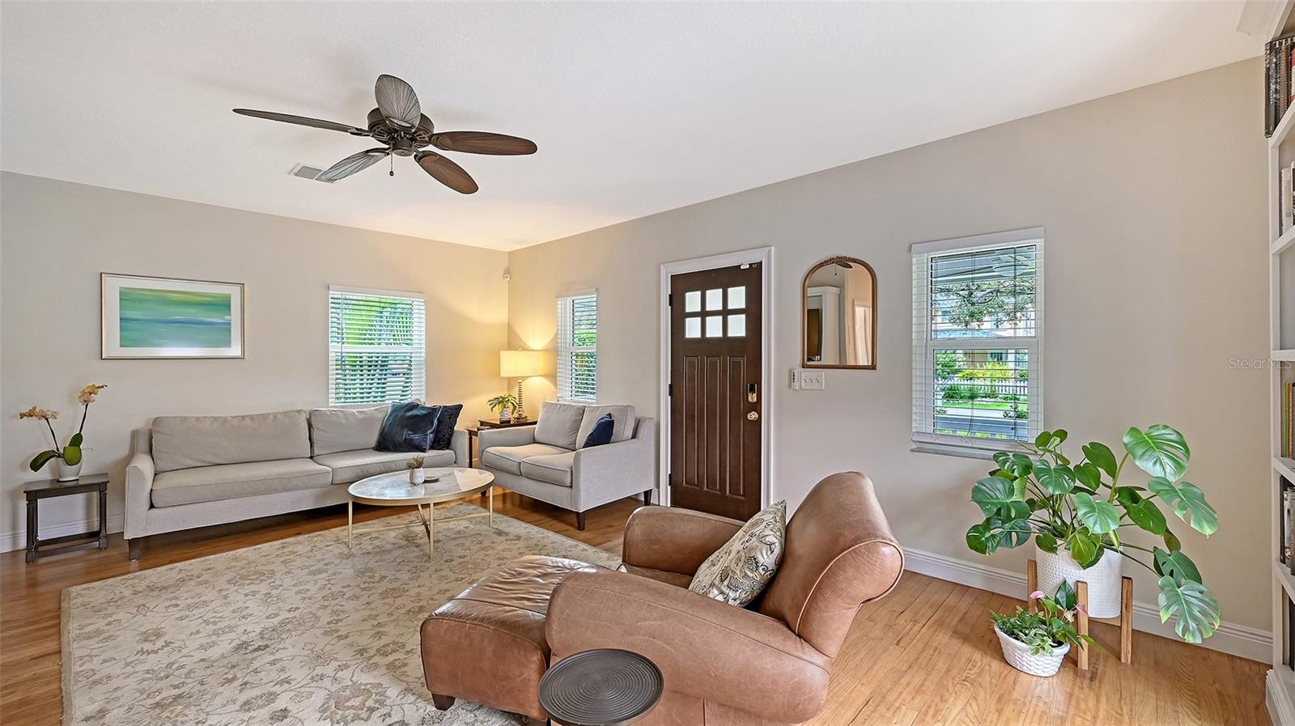
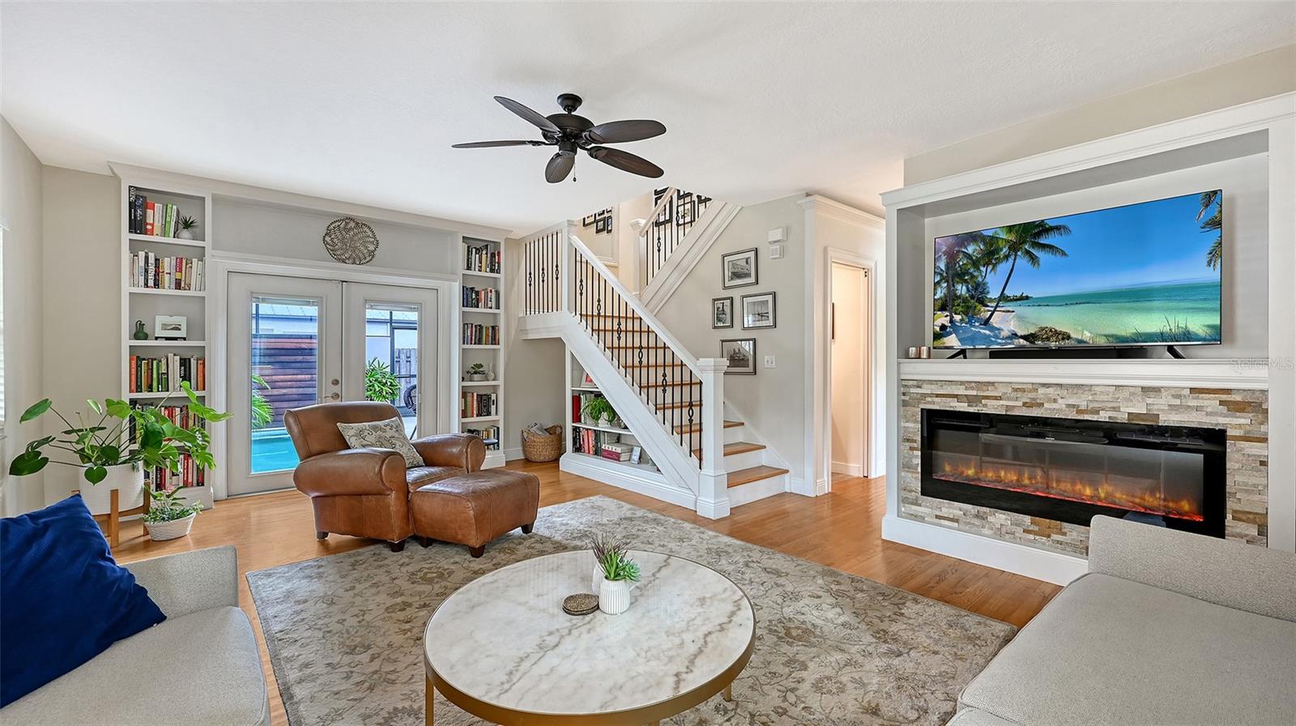
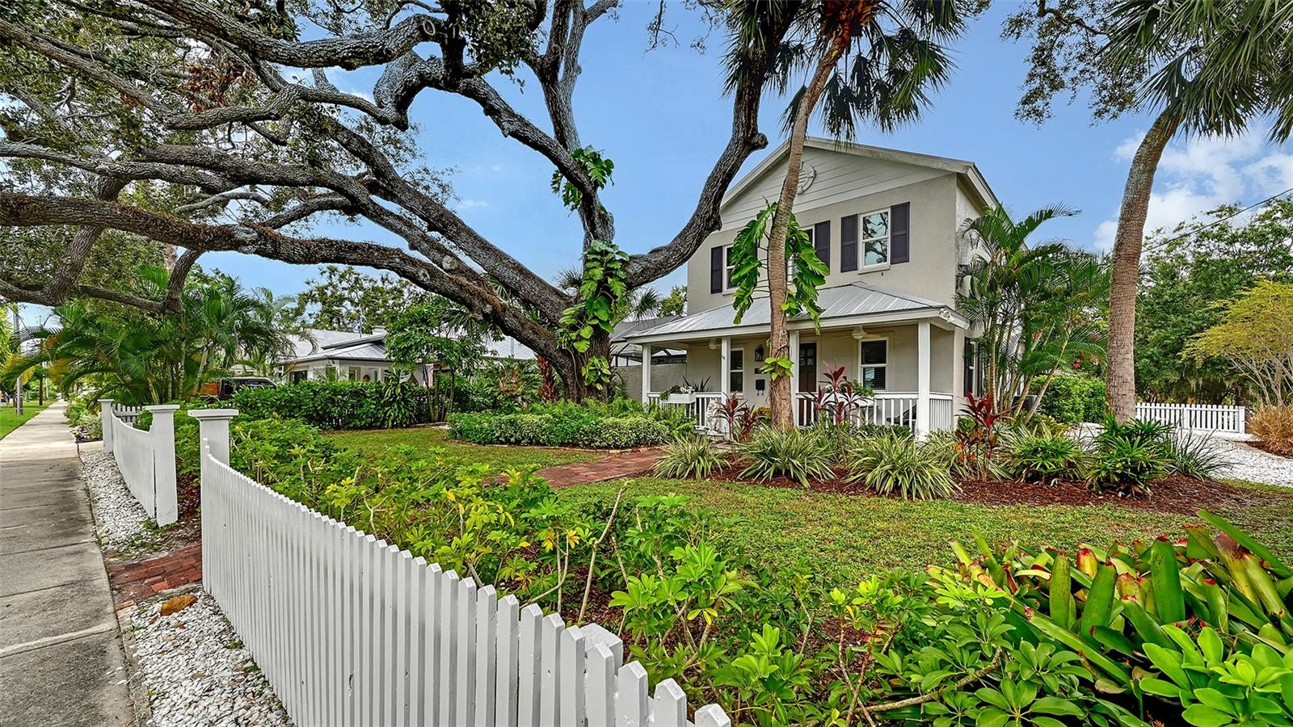
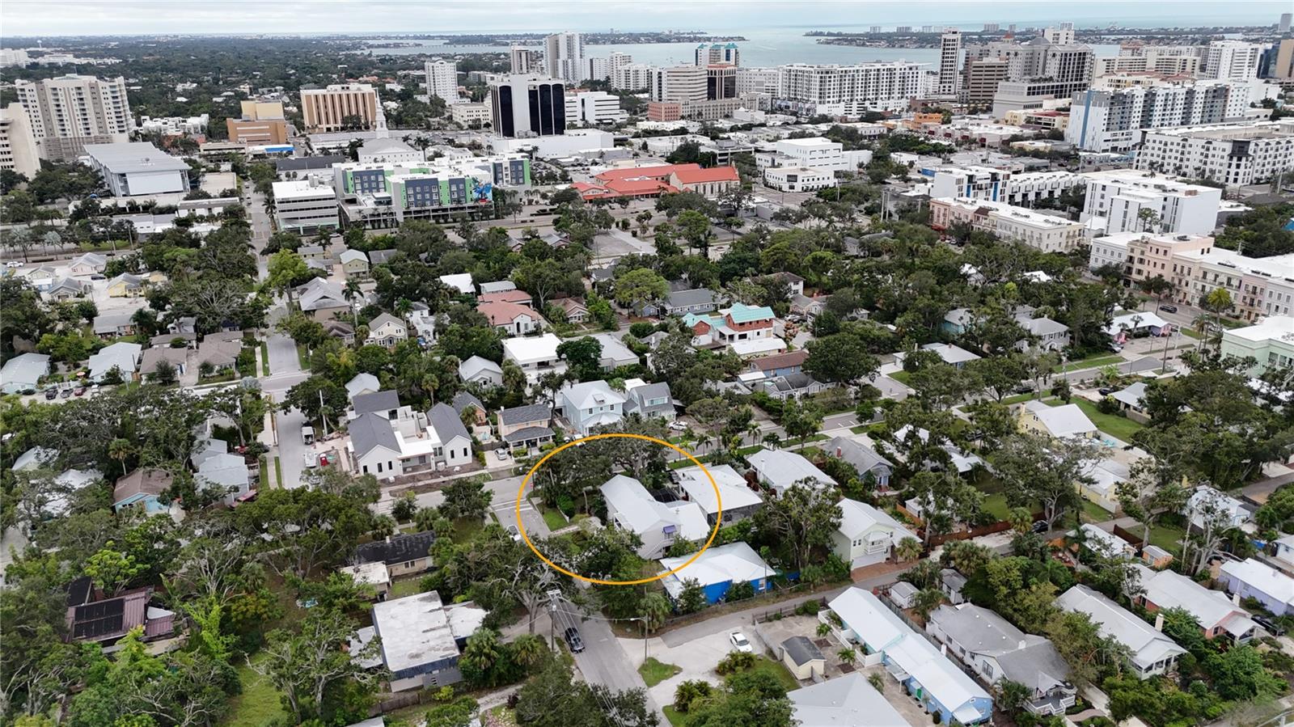
LOCATION, LOCATION, LOCATION! If you are seeking a premier home which is steps from the dining, culture, boutiques, and waterfront recreation of Downtown Sarasota/Main St, The Bay Park, the Rosemary District, Five Points Park, and Gillespie Park, this is the one! This beautifully renovated, Key West–inspired 5-bedroom, 2938 sf pool home welcomes you with a magnificent oak tree and gorgeous tropical landscaping. Inside, the chef-owner’s kitchen is a culinary dream complete with a professional Forno gas range, custom soft-close cabinetry, and sleek quartz countertops. High-end finishes elevate the open living areas, including rich hardwood floors, an electric fireplace, and a custom temperature-controlled wine room. A flexible downstairs bonus area with a half bath and closet can easily convert to a luxurious primary suite/5th bedroom. A 600 sf guest apartment, The Pineapple Loft, is consistently ranked 5 stars on Airbnb and features a vaulted ceiling, full kitchen, induction cooking, laundry, and a private balcony— fully qualifying for high-demand weekly rentals! The exterior features a screened courtyard lanai and a heated pool with a waterfall, while the local 10-acre park provides tennis, pickleball, walking trails, and a lively neighborhood scene. Don't miss this perfect blend of historic character, modern luxury, and ultimate flexibility in an incredible location.

Save
Ask
Tour
Hide
Share
Listing Snapshot
Price 
$1,595,000
Days On Site 
0 Days
Bedrooms 
5
Inside Area (SqFt) 
2,938 sqft
Total Baths 
5
Full Baths 
3
Partial Baths 
2
Lot Size 
0.16 Acres
Year Built 
1997
MLS® Number 
A4702560
Status 
Coming Soon
Property Tax 
$6,941.64
HOA/Condo/Coop Fees 
N/A
Sq Ft Source 
Public Records
Friends & Family
Recent Activity
3 hours agoListing updated with changes from the MLS®
3 hours agoListing first seen on site
General Features
Acres 
0.16
Attached Garage 
Yes
Direction Faces 
South
Foundation 
Slab
Garage 
Yes
Garage Spaces 
2
Levels 
Two
Number Of Stories 
2
Parking 
DrivewayGarage Door OpenerGarage Faces SideAttached
Pets 
Cats OKDogs OKYes
Property Sub Type 
Single Family Residence
Security 
Closed Circuit Camera(s)Security System OwnedSmoke Detector(s)
Sewer 
Public Sewer
SqFt Total 
3744
Utilities 
Natural Gas AvailableElectricity ConnectedNatural Gas ConnectedSewer ConnectedWater Connected
Water Source 
Public
Zoning 
DTN
Interior Features
Appliances 
Bar FridgeDishwasherDisposalDryerRangeRange HoodRefrigeratorWasher
Cooling 
Central AirZoned
Fireplace 
Yes
Fireplace Features 
Electric
Flooring 
TileWood
Furnished 
Unfurnished
Heating 
Electric
Interior 
Built-in FeaturesDry BarEat-in KitchenStone CountersIn-Law Floorplan
Laundry Features 
InsideLaundry Room
Window Features 
Storm Window(s)
Balcony/Porch/Lanai 
Dimensions - 25x5Level - Second
Bedroom 2 
Dimensions - 11x11Level - Second
Bedroom 3 
Dimensions - 13x9Level - Second
Bedroom 4 
Dimensions - 14x12Level - Second
Bonus Room 
Dimensions - 18x17Level - First
Dinette 
Dimensions - 10x9Level - FirstFeatures - Double Vanity
Family Room 
Dimensions - 17x9Level - First
Kitchen 
Dimensions - 13x11Level - First
Living Room 
Dimensions - 21x15Level - First
Master Bedroom 
Dimensions - 12x12Level - Second
Office 
Dimensions - 11x8Level - First
Save
Ask
Tour
Hide
Share
Exterior Features
Construction Details 
BlockStucco
Exterior 
Awning(s)BalconyCourtyardGardenLighting
Fencing 
Wood
Lot Features 
Corner LotLevelPaved
Patio And Porch 
DeckFront PorchScreened
Pool Features 
HeatedIn GroundPrivate
Private Pool 
Yes
Roof 
Metal
View 
PoolTrees/Woods
Waterview 
PoolTrees/Woods
Windows/Doors 
Storm Window(s)
Community Features
MLS Area 
34236 - Sarasota
Roads 
Paved
Township 
36S
Schools
School District
Unknown
Elementary School
Alta Vista Elementary
Middle School
Booker Middle
High School
Booker High
Listing courtesy of MICHAEL SAUNDERS & COMPANY (941) 356-9642


Listing information is provided by Participants of the Stellar MLS. IDX information is provided exclusively for personal, non-commercial use, and may not be used for any purpose other than to identify prospective properties consumers may be interested in purchasing. Information is deemed reliable but not guaranteed. Properties displayed may be listed or sold by various participants in the MLS Copyright 2026, Stellar MLS.
Last checked: 2026-08-13 12:54 PM EDT

Neighborhood & Commute
Source: Walkscore
Disclosure: Community information and market data powered by Constellation Data Labs. Information is deemed reliable but not guaranteed.
Save
Ask
Tour
Hide
Share