Save
Ask
Tour
Hide
Share
$346,000
New Listing

2254 MARBLE AVENUE
SPRING HILL, FL 34609

For Sale|Single Family Residence|Active
4
Beds
3
Total Baths
2
Full Baths
1
Partial Bath
2,380
SqFt
$145
/SqFt
2005
Built
Subdivision:
SPRING HILL
County:
Hernando

Due to the health concerns created by Coronavirus we are offering personal 1-1 online video walkthough tours where possible.
Call Now: (407) 803-4049
Is this the listing for you? We can help make it yours.
(407) 803-4049
2254 MARBLE AVENUE2254 MARBLE AVENUE2254 MARBLE AVENUE2254 MARBLE AVENUE
Save
Ask
Tour
Hide
Share

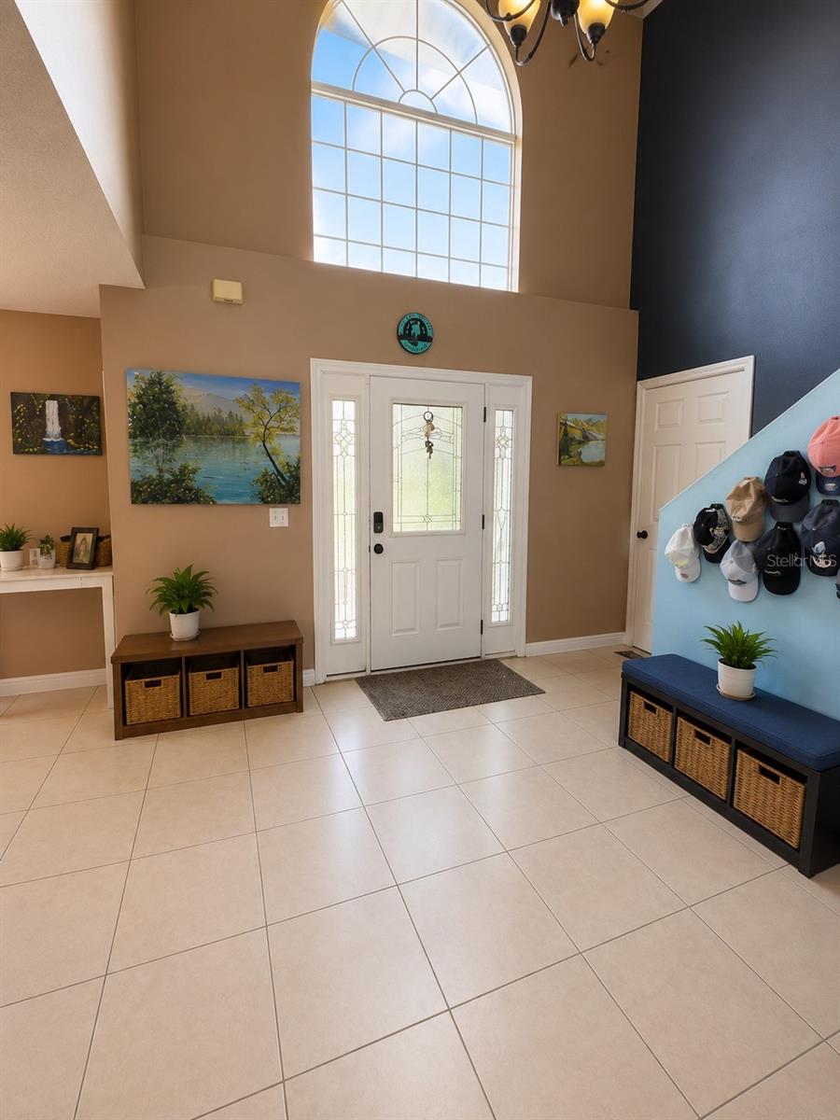
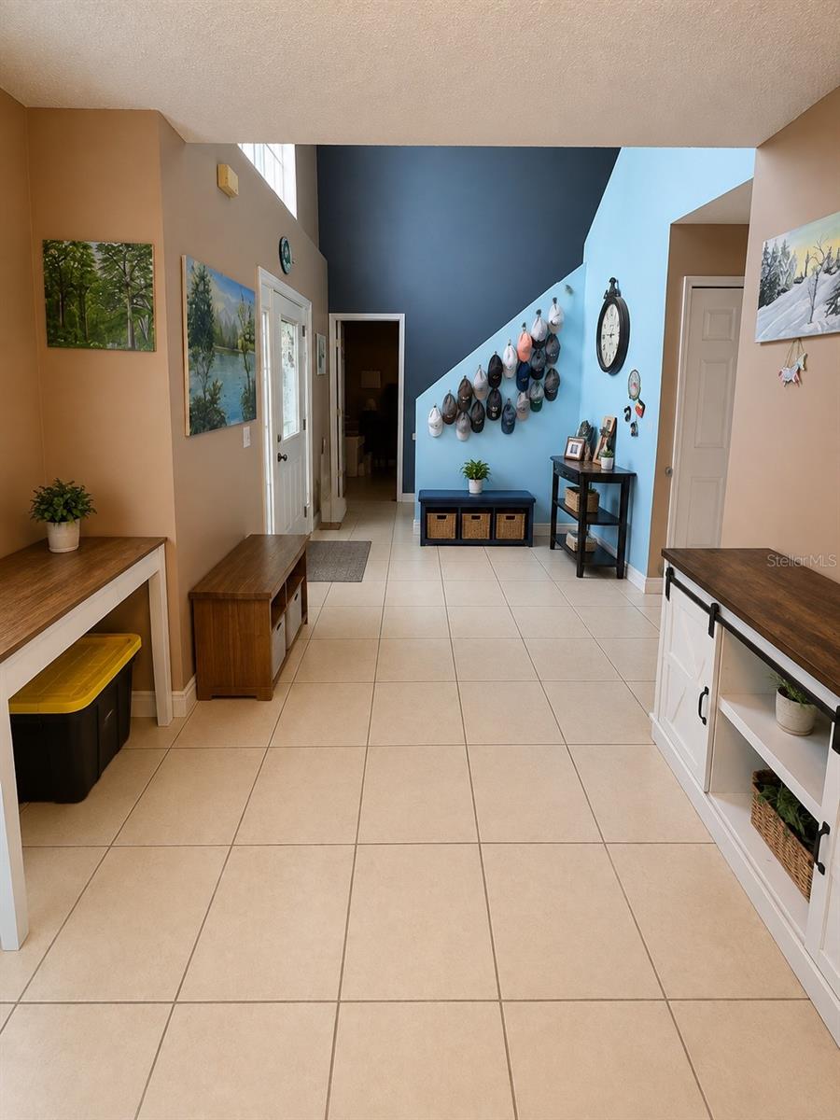
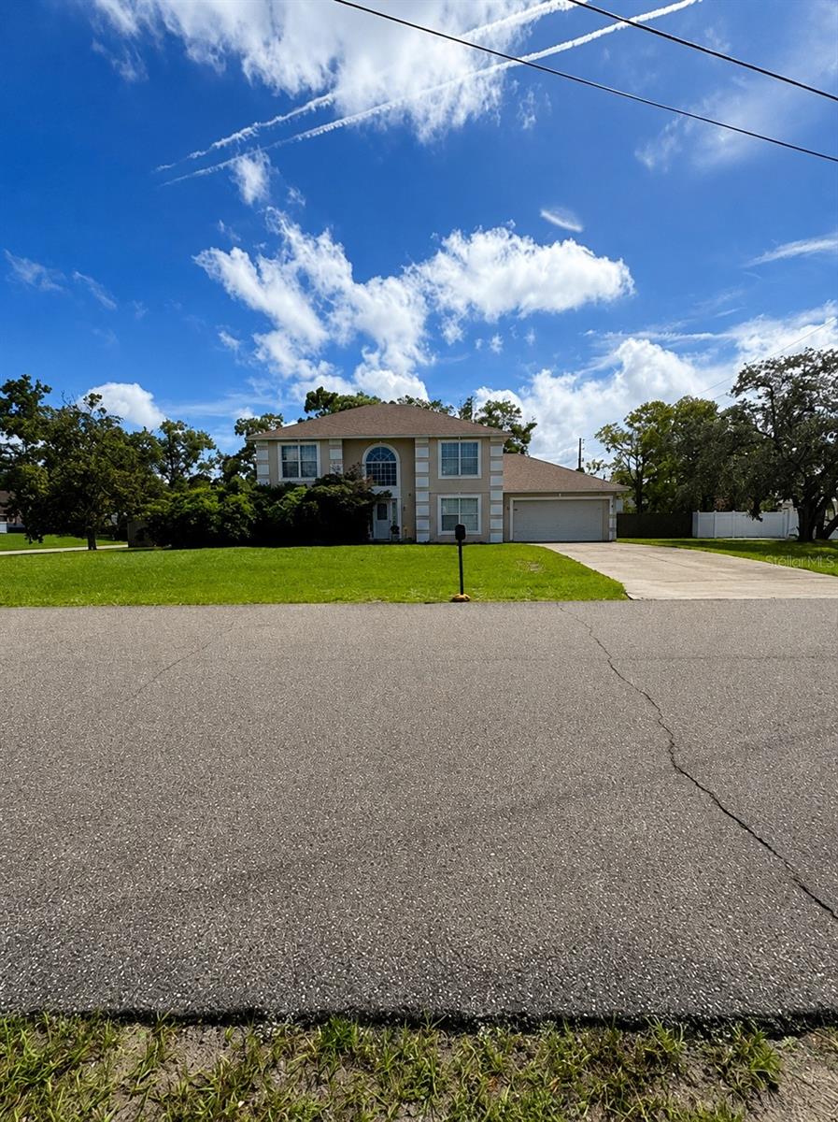
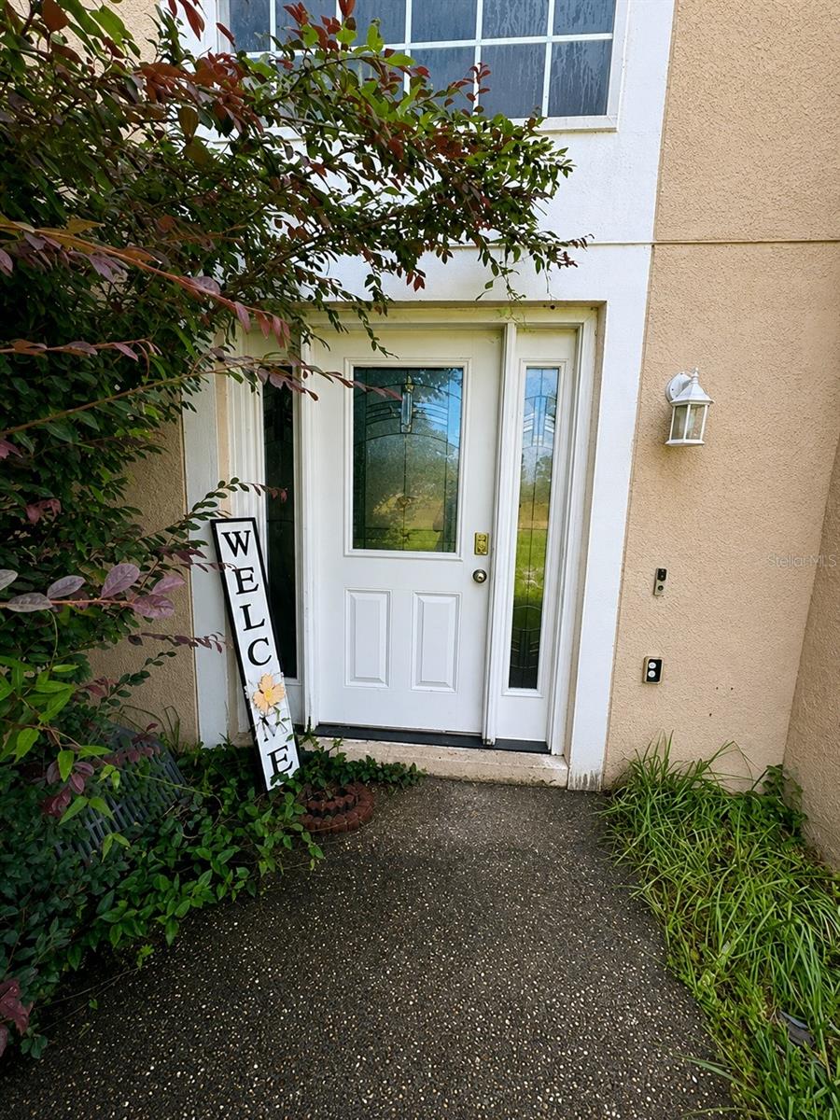
Virtually Staged. Spacious 4-bedroom home located in Spring Hill, convenient to shopping, dining, and the Suncoast Parkway for easy access to Tampa and surrounding areas. Situated on a large lot with a fenced backyard, this home offers plenty of indoor and outdoor space. The first floor features tile flooring, abundant natural light, and a separate office that could also be used as a den, workout room, or flex space. The kitchen offers a center island, double pantries, and sliding glass doors leading to the backyard. A large family room sits just off the kitchen, along with a separate formal dining room. A half bath and laundry closet are also conveniently located downstairs. Upstairs, the spacious primary suite features a walk-in closet and private bath with a garden tub and separate shower. Three additional bedrooms offer generous closet space, along with a full hallway bathroom. The large fenced backyard provides plenty of room for entertaining, pets, gardening, or creating your own outdoor space. Convenient location with plenty of living space inside and out. Take a look today!

Save
Ask
Tour
Hide
Share
Listing Snapshot
Price 
$346,000
Days On Site 
0 Days
Bedrooms 
4
Inside Area (SqFt) 
2,380 sqft
Total Baths 
3
Full Baths 
2
Partial Baths 
1
Lot Size 
0.27 Acres
Year Built 
2005
MLS® Number 
A4702577
Status 
Active
Property Tax 
$4,572
HOA/Condo/Coop Fees 
N/A
Sq Ft Source 
Public Records
Friends & Family
Recent Activity
12 hours agoListing updated with changes from the MLS®
12 hours agoListing first seen on site
General Features
Acres 
0.27
Attached Garage 
Yes
Direction Faces 
Southwest
Foundation 
Slab
Garage 
Yes
Garage Spaces 
2
Levels 
Two
Number Of Stories 
2
Parking 
Attached
Pets 
Yes
Property Sub Type 
Single Family Residence
Security 
Smoke Detector(s)
Sewer 
Septic Tank
SqFt Total 
2940
Style 
Ranch
Utilities 
Cable AvailableElectricity AvailablePhone AvailableWater Available
Water Source 
Public
Zoning 
PDP
Interior Features
Appliances 
DishwasherRangeRefrigerator
Cooling 
Central Air
Flooring 
Ceramic TileLaminate
Furnished 
Unfurnished
Heating 
Central
Interior 
High CeilingsVaulted Ceiling(s)Walk-In Closet(s)
Laundry Features 
InsideLaundry Closet
Balcony/Porch/Lanai 
Dimensions - 14x16Level - First
Bathroom 4 
Dimensions - 10x12Level - Second
Bedroom 2 
Dimensions - 12x14Level - Second
Bedroom 3 
Dimensions - 10x12Level - Second
Dining Room 
Dimensions - 11x12Level - First
Kitchen 
Dimensions - 12x13Level - First
Living Room 
Dimensions - 15x21Level - First
Master Bedroom 
Dimensions - 13x15Level - Second
Office 
Dimensions - 12x15Level - First
Save
Ask
Tour
Hide
Share
Exterior Features
Construction Details 
BlockStuccoFrame
Exterior 
Lighting
Lot Features 
Corner LotPaved
Patio And Porch 
Rear Porch
Pool Features 
Above GroundVinylPrivate
Private Pool 
Yes
Roof 
Shingle
Community Features
Community Features 
Street Lights
Financing Terms Available 
CashConventionalFHAVA Loan
MLS Area 
34609 - Spring Hill/Brooksville
Roads 
Asphalt
Township 
23S
Schools
School District
Unknown
Elementary School
J.D. Floyd Elementary School
Middle School
Powell Middle
High School
Central High School
Listing courtesy of REALTY ONE GROUP MVP (941) 241-3850


Listing information is provided by Participants of the Stellar MLS. IDX information is provided exclusively for personal, non-commercial use, and may not be used for any purpose other than to identify prospective properties consumers may be interested in purchasing. Information is deemed reliable but not guaranteed. Properties displayed may be listed or sold by various participants in the MLS Copyright 2026, Stellar MLS.
Last checked: 2026-08-12 03:35 AM EDT

Neighborhood & Commute
Source: Walkscore
Disclosure: Community information and market data powered by Constellation Data Labs. Information is deemed reliable but not guaranteed.
Save
Ask
Tour
Hide
Share