Save
Ask
Tour
Hide
Share
$269,000
New Listing

9330 CLUBSIDE CIRCLE 3306
SARASOTA, FL 34238

For Sale|Condominium|Active
2
Beds
2
Total Baths
2
Full Baths
1,106
SqFt
$243
/SqFt
1995
Built
Subdivision:
STONEYBROOK CLUBSIDE 3
County:
Sarasota

Due to the health concerns created by Coronavirus we are offering personal 1-1 online video walkthough tours where possible.
Call Now: (407) 803-4049
Is this the listing for you? We can help make it yours.
(407) 803-4049
9330 CLUBSIDE CIRCLE 33069330 CLUBSIDE CIRCLE 33069330 CLUBSIDE CIRCLE 33069330 CLUBSIDE CIRCLE 3306
Save
Ask
Tour
Hide
Share

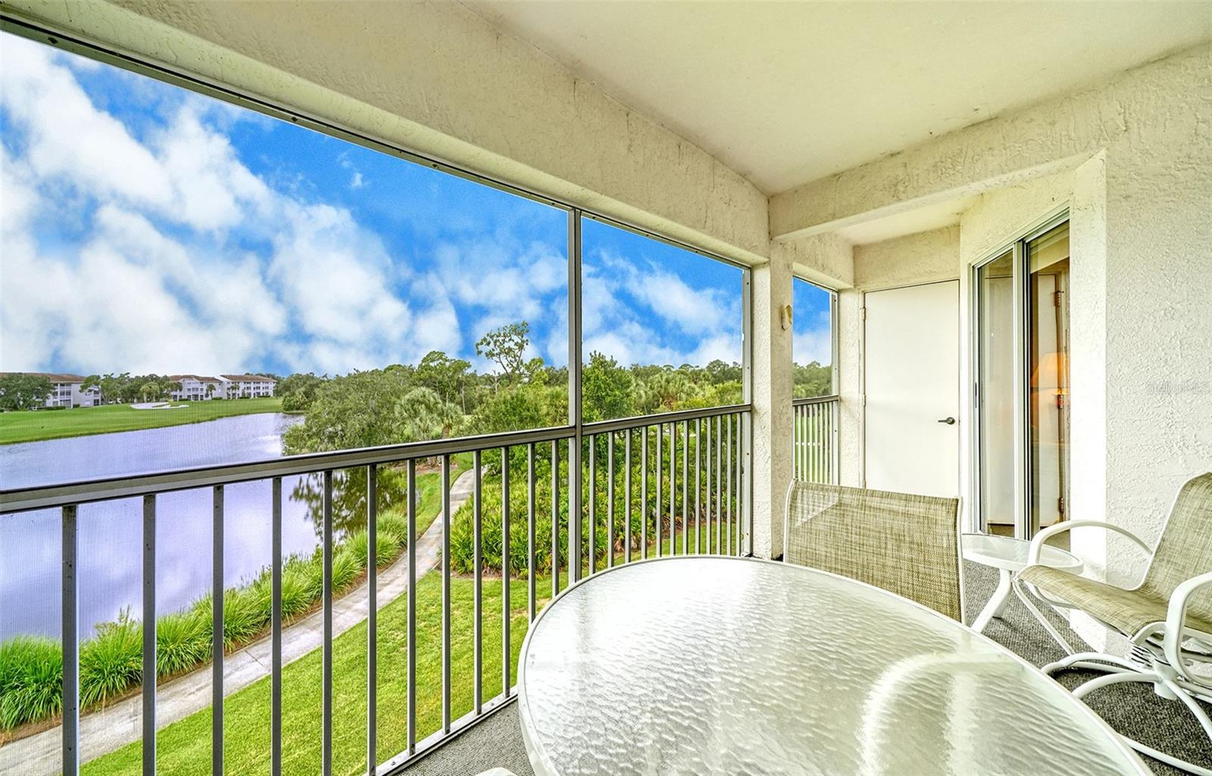
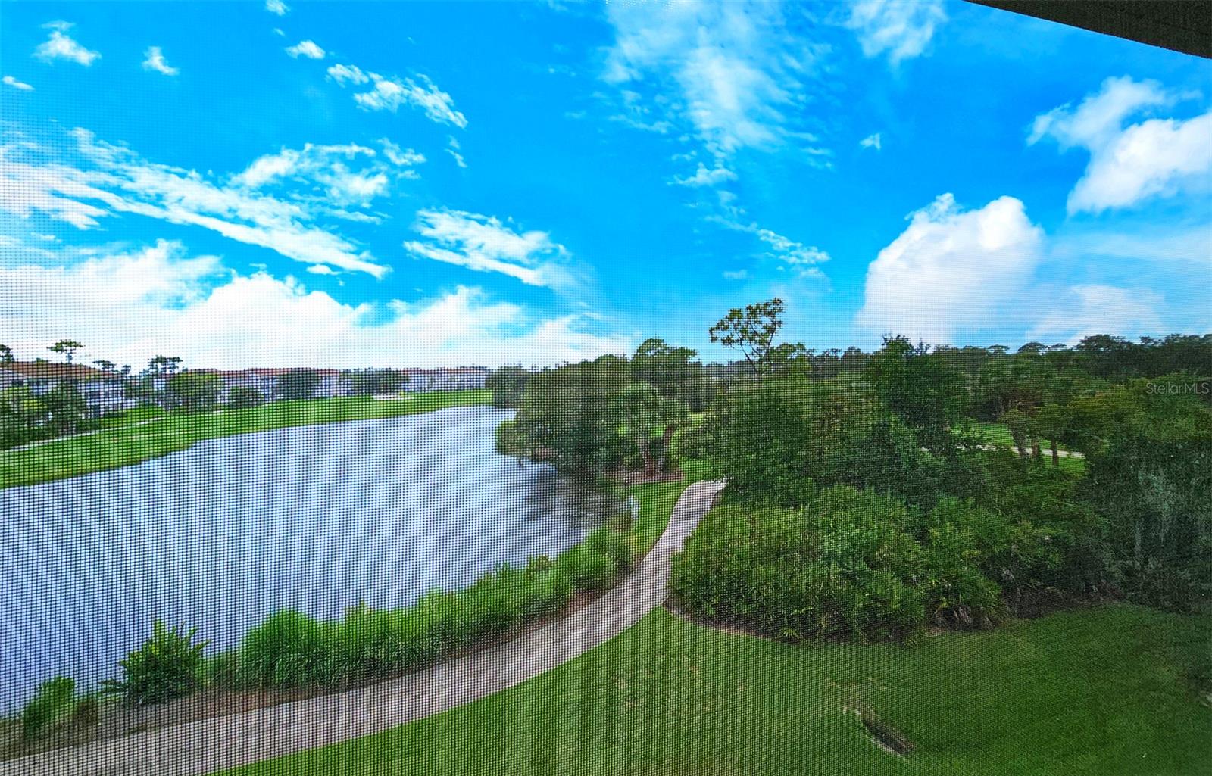
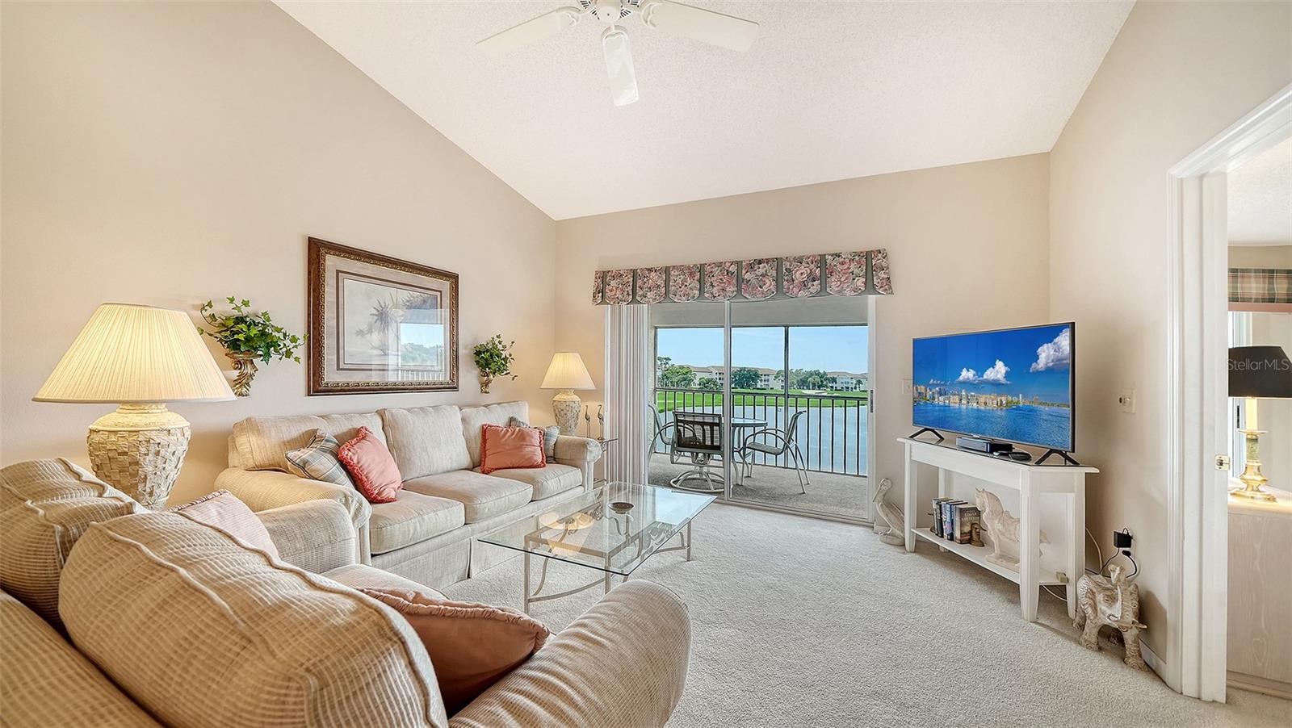
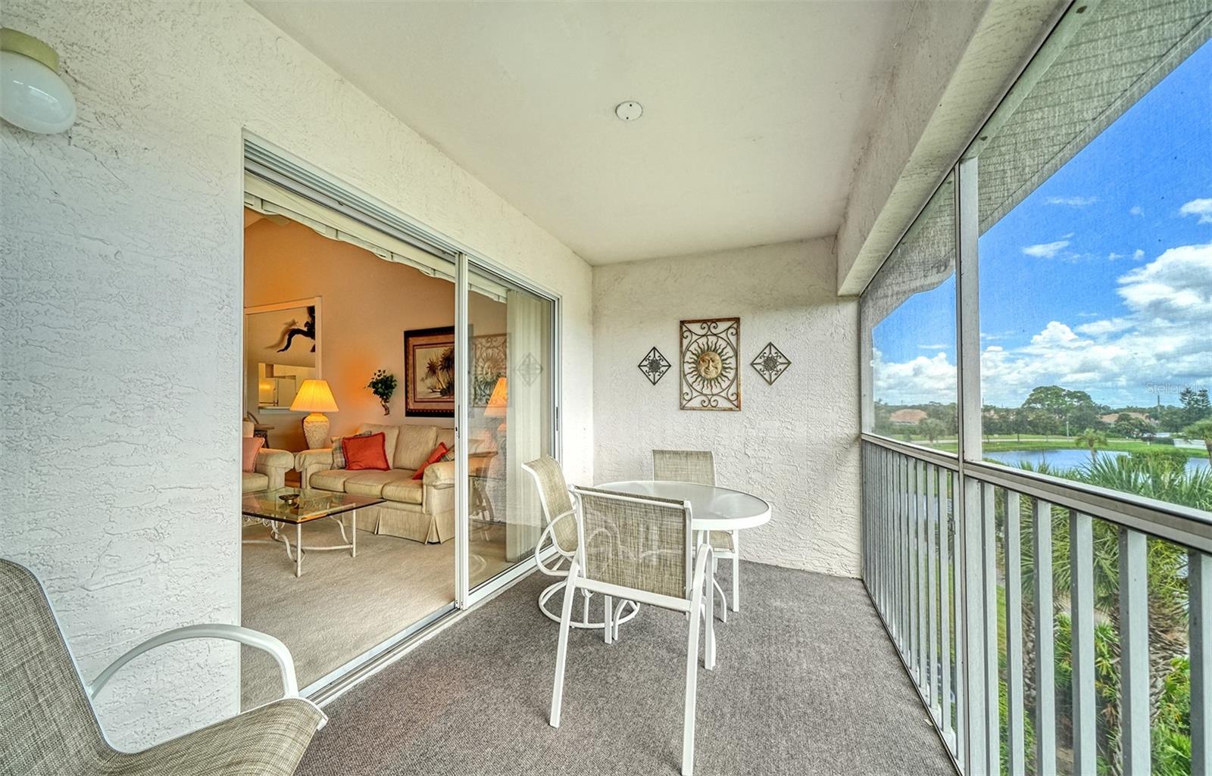
Must see this 3rd floor Clubside unit with endless views of the lake and 3rd hole and preserve areas.  Big open skies await you.  Turnkey furnished, vaulted ceilings with a great value price for a vacation rental or your own winter residence.  2 bedroom 2 bath unit.  The Primary has its own slider out to the lanai and boasts a walk-in closet.  Condo building just went through an elevator upgrade and main electrical supply.  Great community pool and tennis/pickle ball court, grill areas, carport and additional storage unit for each owner.  Stoneybrook of Sarasota, A premier member-owned country club, is only a short distance from Siesta Key and offers easy access to shopping and borders the Legacy Trail. Ownership in Stoneybrook Golf and Country Club includes a completely updated 18 hole golf course in 2024, clubhouse and restaurant, Har-Tru tennis facility, well-equipped fitness center and additional club pool and spa.  Nestled between Downtown Sarasota and Downtown Venice.

Save
Ask
Tour
Hide
Share
Listing Snapshot
Price 
$269,000
Days On Site 
0 Days
Bedrooms 
2
Inside Area (SqFt) 
1,106 sqft
Total Baths 
2
Full Baths 
2
Partial Baths 
N/A
Lot Size 
1.12 Acres
Year Built 
1995
MLS® Number 
A4702598
Status 
Active
Property Tax 
$2,972
HOA/Condo/Coop Fees 
$605.25 monthly
Sq Ft Source 
Public Records
Friends & Family
Recent Activity
4 hours agoListing updated with changes from the MLS®
4 hours agoListing first seen on site
General Features
Acres 
1.12
Carport 
1
Direction Faces 
North
Foundation 
Slab
Levels 
One
Number Of Stories 
3
Pets 
Yes
Property Sub Type 
Condominium
Sewer 
Public Sewer
SqFt Total 
1253
Utilities 
Cable AvailableCable ConnectedElectricity ConnectedSewer ConnectedUnderground UtilitiesWater Connected
Water Source 
Public
Zoning 
RSF2
Interior Features
Appliances 
DishwasherDisposalDryerElectric Water HeaterMicrowaveRangeRefrigeratorWasher
Cooling 
Central Air
Flooring 
CarpetCeramic Tile
Heating 
CentralElectric
Interior 
ElevatorCathedral Ceiling(s)Eat-in KitchenHigh CeilingsOpen FloorplanVaulted Ceiling(s)Walk-In Closet(s)
Laundry Features 
Electric Dryer HookupLaundry ClosetWasher Hookup
Balcony/Porch/Lanai 
Dimensions - 20x7Level - First
Bedroom 2 
Dimensions - 12x10Level - First
Kitchen 
Dimensions - 16x9Level - First
Living Room 
Dimensions - 22x14Level - First
Master Bedroom 
Dimensions - 13x12Level - First
Save
Ask
Tour
Hide
Share
Exterior Features
Construction Details 
BlockStucco
Exterior 
LightingStorageTennis Court(s)
Lot Features 
ClearedNear Golf CourseOn Golf CoursePavedPrivate
Roof 
Tile
View 
Golf CoursePark/GreenbeltTrees/WoodsWater
Waterview 
Golf CoursePark/GreenbeltTrees/WoodsWater
Community Features
Association Amenities 
ClubhouseFitness CenterGatedGolf CoursePoolRacquetballRecreation FacilitiesSpa/Hot TubStorageTennis Court(s)
Association Dues 
7263
Community Features 
GatedClubhouseRestaurantSidewalksTennis Court(s)Street Lights
Financing Terms Available 
CashConventional
HOA Fee Frequency 
Annually
MLS Area 
34238 - Sarasota/Sarasota Square
Roads 
AsphaltPaved
Township 
37
Listing courtesy of DOUGLAS ELLIMAN (941) 993-7279


Listing information is provided by Participants of the Stellar MLS. IDX information is provided exclusively for personal, non-commercial use, and may not be used for any purpose other than to identify prospective properties consumers may be interested in purchasing. Information is deemed reliable but not guaranteed. Properties displayed may be listed or sold by various participants in the MLS Copyright 2026, Stellar MLS.
Last checked: 2026-08-11 02:45 PM EDT

Neighborhood & Commute
Source: Walkscore
Disclosure: Community information and market data powered by Constellation Data Labs. Information is deemed reliable but not guaranteed.
Save
Ask
Tour
Hide
Share