
9590 HIGH GATE DRIVE 1912SARASOTA, FL 34238
Due to the health concerns created by Coronavirus we are offering personal 1-1 online video walkthough tours where possible.
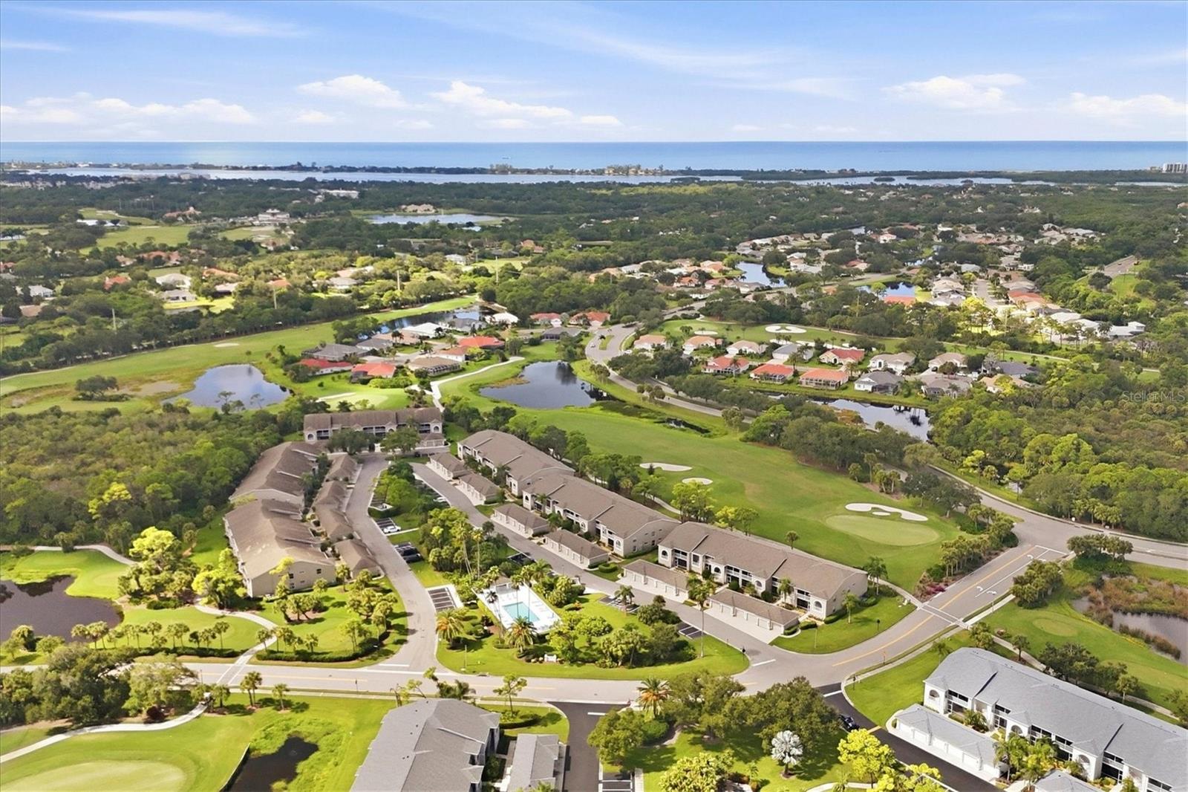
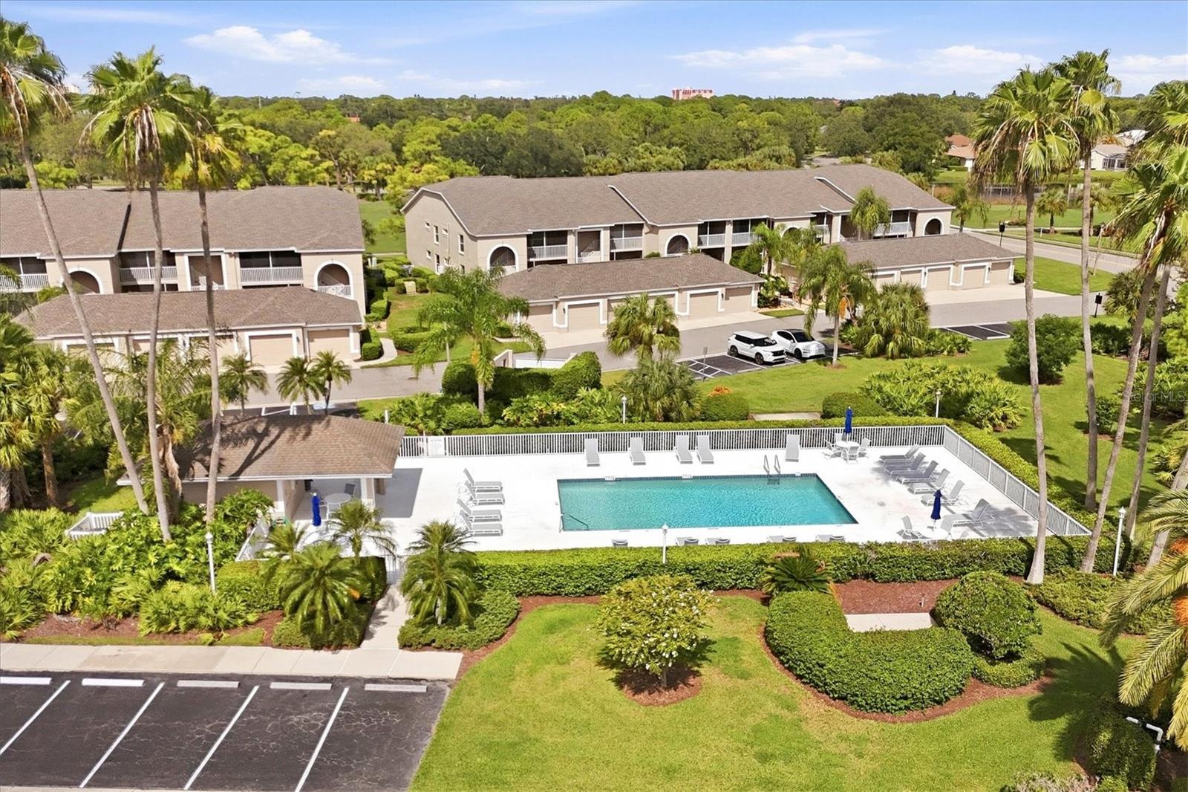
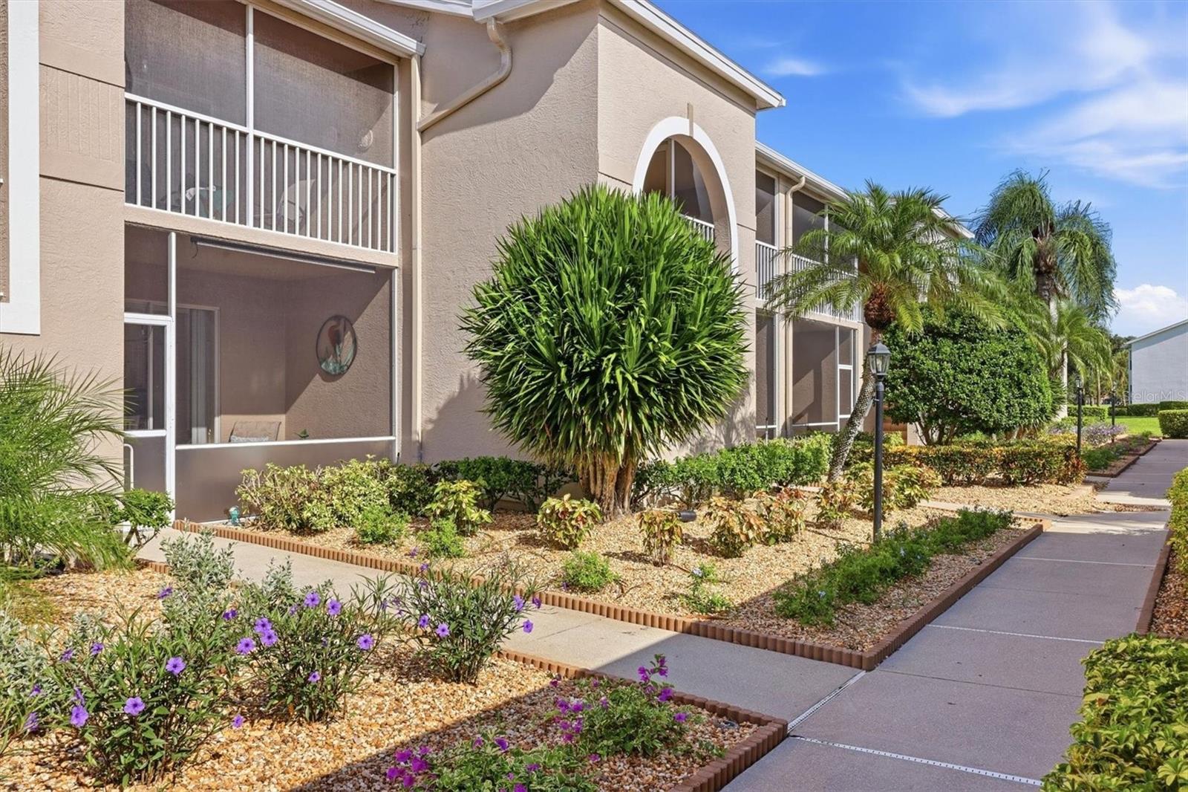
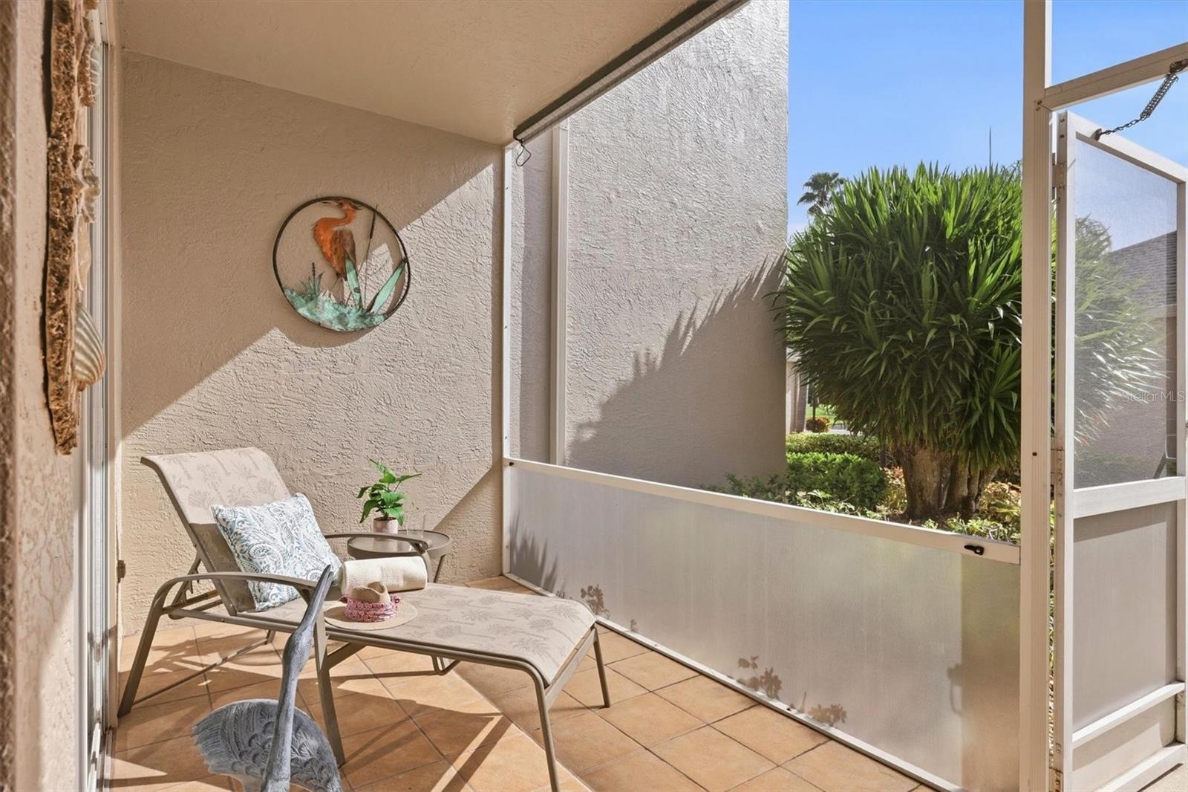
Golf course views greet you the moment you step through the door of this beautifully maintained first-floor condo, showcasing the true meaning of living on the golf course. Freshly painted inside and being sold turnkey, this 2-bedroom, 2-bath residence offers effortless, low-maintenance living in a highly desirable setting—with no stairs to navigate and a detached garage just steps from the front door. Start your mornings with coffee and the newspaper on the front lanai, or soak up the afternoon sun. Inside, the inviting kitchen features a cozy dinette area, sliding glass doors to the front lanai, a large pantry, and a breakfast bar opening to the dining room. The kitchen, dining area, living room, and rear lanai flow seamlessly together, creating an ideal space for entertaining or simply enjoying everyday life. Step onto the rear lanai for cocktails and spectacular sunsets, or relax while watching golfers make their way around the course. The split-bedroom floor plan provides privacy for owners and guests. The spacious primary suite features a beautiful bay window overlooking the golf course, a glass door to the lanai, two walk-in closets, and a private ensuite bath. The generously sized guest bedroom can comfortably accommodate two twin beds or a king bed, with a full bath conveniently located nearby. A dedicated laundry room is located near the guest bath and includes a generous storage closet. Neutral colors throughout provide a clean, comfortable backdrop—move right in and enjoy, or personalize the space to make it your own. Beyond your front door, Stoneybrook Golf & Country Club offers an exceptional resort-style lifestyle with an amenity-rich setting that includes a recently modernized 18-hole championship golf course, Har-Tru tennis courts, pickleball, bocce, fitness center, walking trails, full-service restaurant and bar, and more. A major bonus for the buyer: the sellers have already paid the 2024 golf course modernization project assessment in full, representing a savings of more than $6,000. Ideally located near the Legacy Trail and just minutes from Nokomis Beach and Siesta Key Beach, with shopping, dining, and entertainment close by, this condo puts you at the center of everything that makes the Sarasota area such a desirable place to live. Don’t just buy a condo—buy the Stoneybrook lifestyle!
| an hour ago | Listing updated with changes from the MLS® | |
| 16 hours ago | Listing first seen on site |

Listing information is provided by Participants of the Stellar MLS. IDX information is provided exclusively for personal, non-commercial use, and may not be used for any purpose other than to identify prospective properties consumers may be interested in purchasing. Information is deemed reliable but not guaranteed. Properties displayed may be listed or sold by various participants in the MLS Copyright 2026, Stellar MLS.
Last checked: 2026-09-25 08:01 AM EDT

Did you know? You can invite friends and family to your search. They can join your search, rate and discuss listings with you.