Save
Ask
Tour
Hide
Share
$449,000
New Listing

947 TIDEWATER SHORES LOOP
BRADENTON, FL 34208

For Sale|Townhouse|Active
3
Beds
2
Total Baths
2
Full Baths
1,769
SqFt
$254
/SqFt
2020
Built
Subdivision:
TIDEWATER PRESERVE
County:
Manatee

Due to the health concerns created by Coronavirus we are offering personal 1-1 online video walkthough tours where possible.
Call Now: (407) 803-4049
Is this the listing for you? We can help make it yours.
(407) 803-4049
947 TIDEWATER SHORES LOOP947 TIDEWATER SHORES LOOP947 TIDEWATER SHORES LOOP947 TIDEWATER SHORES LOOP
Save
Ask
Tour
Hide
Share

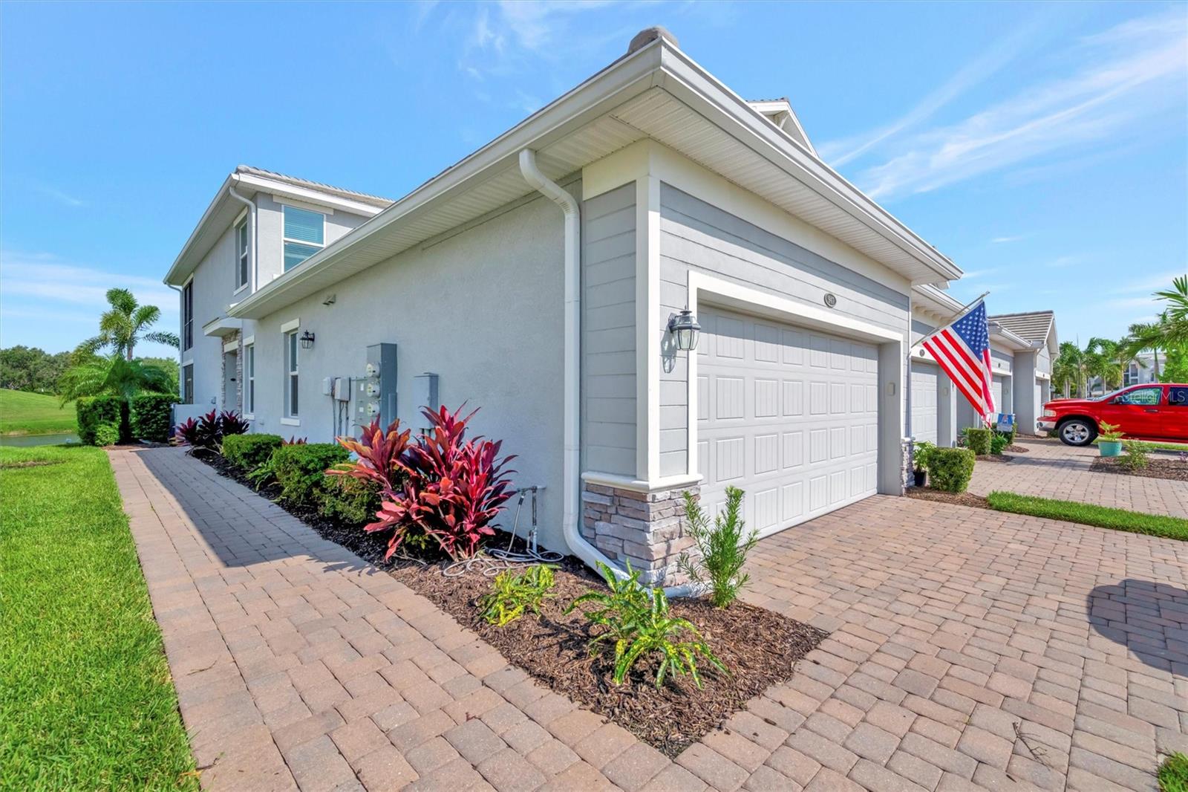
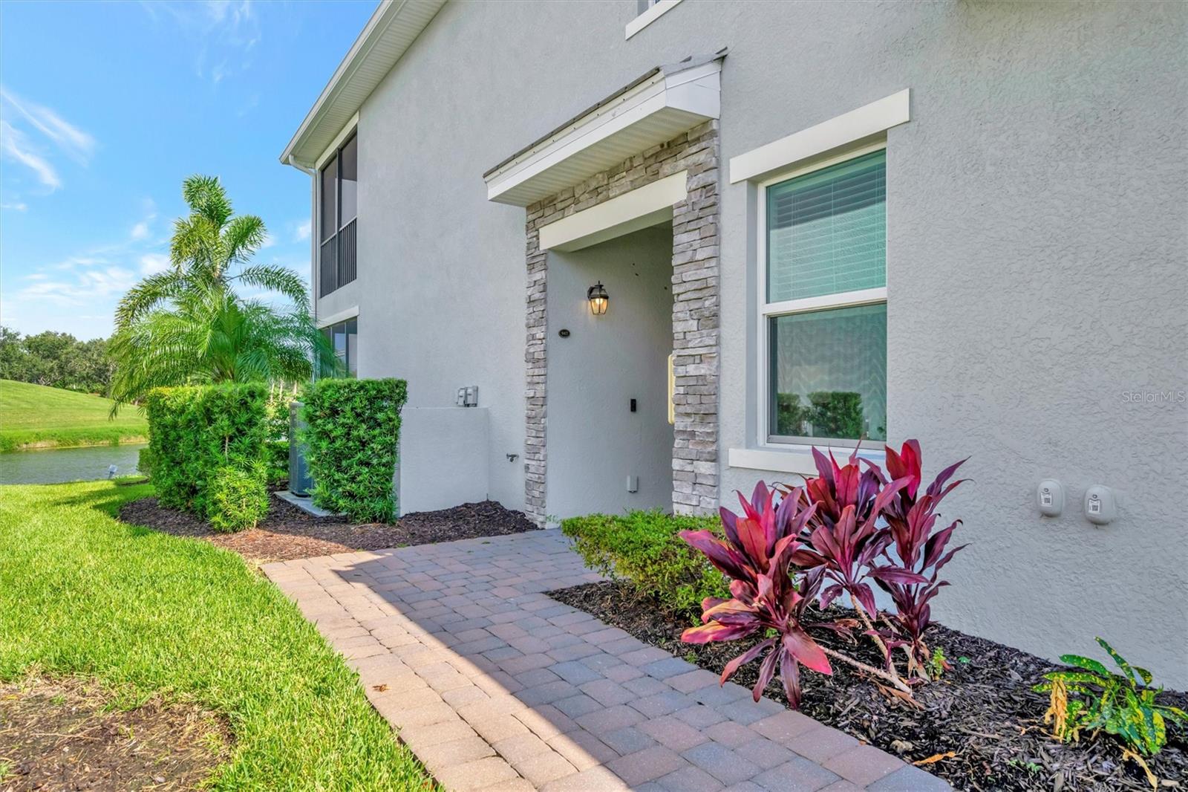
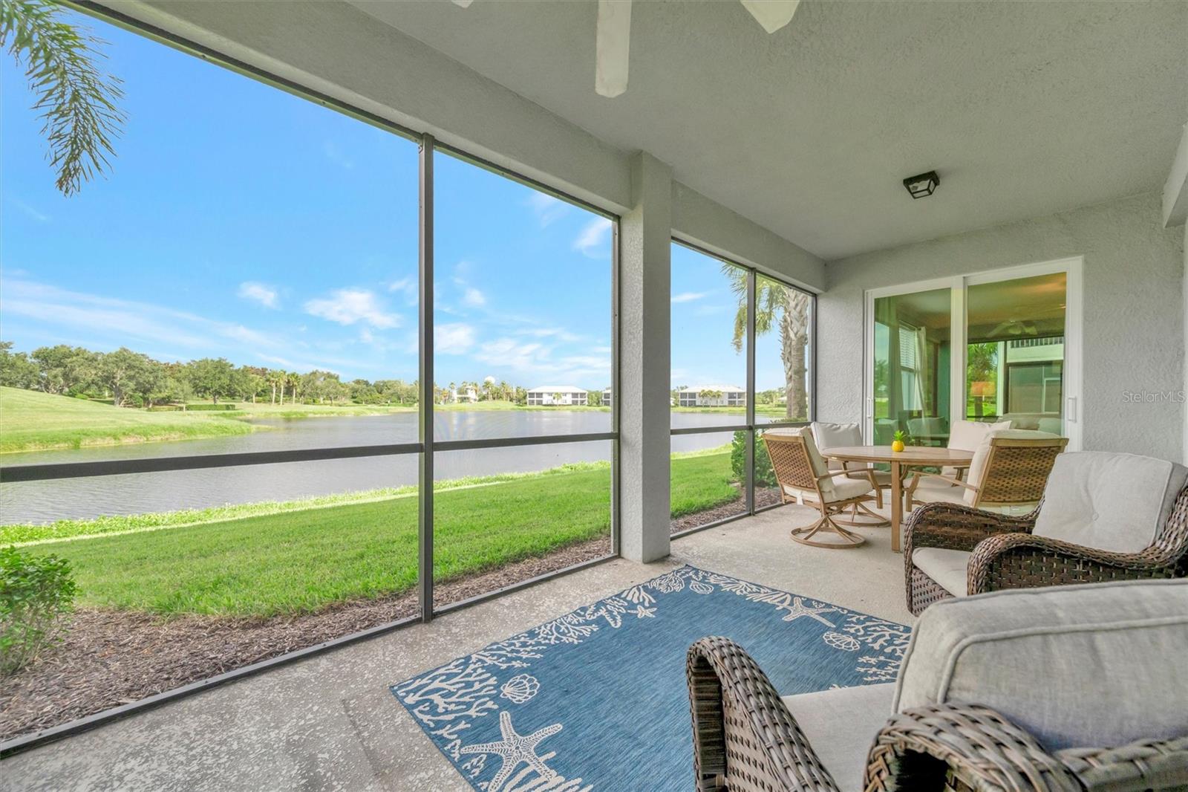
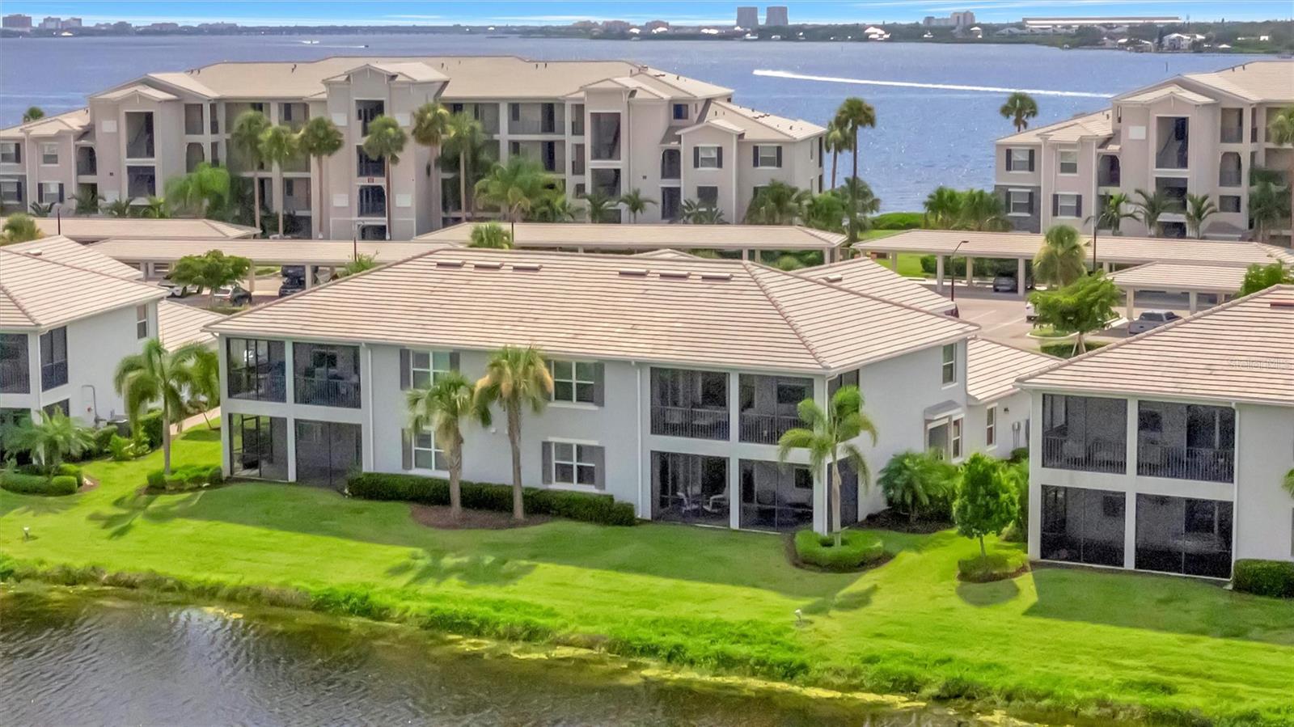
Welcome to Tidewater Preserve – Bradenton’s Premier Waterfront Boating Community! Come see why Tidewater is one of Florida’s most sought-after neighborhoods. This furnished lakefront 3-bedroom, 2-bath, 2-car garage home features hurricane-impact windows, an open-concept floor plan filled with natural light, and no wasted space—ideal for everyday living and entertaining. The great room flows into a spacious kitchen with quartz countertops, a large center island, tile backsplash, stainless steel appliances, pantry, and crown molding. Flooring is tile throughout, with carpet currently in bedrooms (tile underneath). The owner’s suite is a peaceful retreat with lanai access, two walk-in closets, and a spa-like ensuite with frameless glass shower, dual vanities, and quartz counters. Relax on the screened lanai while enjoying tranquil lake views—perfect for morning coffee or sunset wine. Tidewater Preserve offers a 24-hour guard gate and resort-style amenities including boating, kayaking, 3 pools, tennis, 2 fitness centers, trails, dog park, and a private marina. Just minutes to I-75, waterfront dining, shopping, and the Sarasota and Tampa airports—this is luxury living at its best.

Save
Ask
Tour
Hide
Share
Listing Snapshot
Price 
$449,000
Days On Site 
0 Days
Bedrooms 
3
Inside Area (SqFt) 
1,769 sqft
Total Baths 
2
Full Baths 
2
Partial Baths 
N/A
Lot Size 
N/A
Year Built 
2020
MLS® Number 
A4702684
Status 
Active
Property Tax 
$7,065
HOA/Condo/Coop Fees 
$349.76 monthly
Sq Ft Source 
Public Records
Friends & Family
Recent Activity
3 hours agoListing updated with changes from the MLS®
12 hours agoListing first seen on site
General Features
Attached Garage 
Yes
Direction Faces 
West
Foundation 
Slab
Garage 
Yes
Garage Spaces 
2
Levels 
One
Number Of Stories 
1
Parking 
Attached
Pets 
Breed RestrictionsCats OKDogs OK
Property Sub Type 
Townhouse
Sewer 
Public Sewer
SqFt Total 
2409
Utilities 
Cable AvailableCable ConnectedElectricity ConnectedSewer ConnectedWater Connected
Water Source 
Public
Zoning 
RESIDENTIA
Interior Features
Appliances 
CooktopDishwasherDisposalDryerElectric Water HeaterIce MakerMicrowaveRangeRefrigeratorWasher
Cooling 
Central Air
Flooring 
CarpetCeramic Tile
Furnished 
Furnished
Heating 
Central
Interior 
Crown MoldingHigh CeilingsOpen FloorplanSmart HomeStone CountersWalk-In Closet(s)
Laundry Features 
Electric Dryer HookupInsideLaundry Room
Balcony/Porch/Lanai 
Dimensions - 22x10Level - First
Bedroom 2 
Dimensions - 10x13Level - First
Bedroom 3 
Dimensions - 11x13Level - First
Dining Room 
Dimensions - 13x11Level - First
Kitchen 
Dimensions - 10x18Level - First
Living Room 
Dimensions - 18x18Level - First
Master Bedroom 
Dimensions - 20x14Level - First
Save
Ask
Tour
Hide
Share
Exterior Features
Construction Details 
Block
Exterior 
Balcony
Lot Features 
Waterfront
Roof 
Tile
View 
LakeRiverWater
Waterfront 
Yes
Waterfront Features 
Lake PrivilegesLake Front
Waterview 
LakeRiverWater
Community Features
Association Amenities 
ClubhouseFitness CenterGatedPlaygroundPoolSecurityTennis Court(s)Trail(s)
Association Dues 
1049.29
Community Features 
GatedClubhouseFitness CenterParkPlaygroundPoolSidewalksTennis Court(s)
Financing Terms Available 
CashConventionalFHAVA Loan
HOA Fee Frequency 
Quarterly
MLS Area 
34208 - Bradenton/Braden River
Roads 
Asphalt
Township 
34
Schools
School District
Unknown
Elementary School
William H. Bashaw Elementary
Middle School
Carlos E. Haile Middle
High School
Braden River High
Listing courtesy of PREFERRED SHORE LLC (941) 799-1046


Listing information is provided by Participants of the Stellar MLS. IDX information is provided exclusively for personal, non-commercial use, and may not be used for any purpose other than to identify prospective properties consumers may be interested in purchasing. Information is deemed reliable but not guaranteed. Properties displayed may be listed or sold by various participants in the MLS Copyright 2026, Stellar MLS.
Last checked: 2026-08-12 03:35 AM EDT

Neighborhood & Commute
Source: Walkscore
Disclosure: Community information and market data powered by Constellation Data Labs. Information is deemed reliable but not guaranteed.
Save
Ask
Tour
Hide
Share