Save
Ask
Tour
Hide
Share
$375,000
13 Days On Site

9019 WAXWING WAY
PARRISH, FL 34219

For Sale|Single Family Residence|Active
3
Beds
3
Total Baths
2
Full Baths
1
Partial Bath
1,826
SqFt
$205
/SqFt
2022
Built
Subdivision:
SUMMERWOODS PH IIIA & IVA PI #4016.3915/9
County:
Manatee

Due to the health concerns created by Coronavirus we are offering personal 1-1 online video walkthough tours where possible.
Call Now: (407) 803-4049
Is this the listing for you? We can help make it yours.
(407) 803-4049
9019 WAXWING WAY9019 WAXWING WAY9019 WAXWING WAY9019 WAXWING WAY
Save
Ask
Tour
Hide
Share

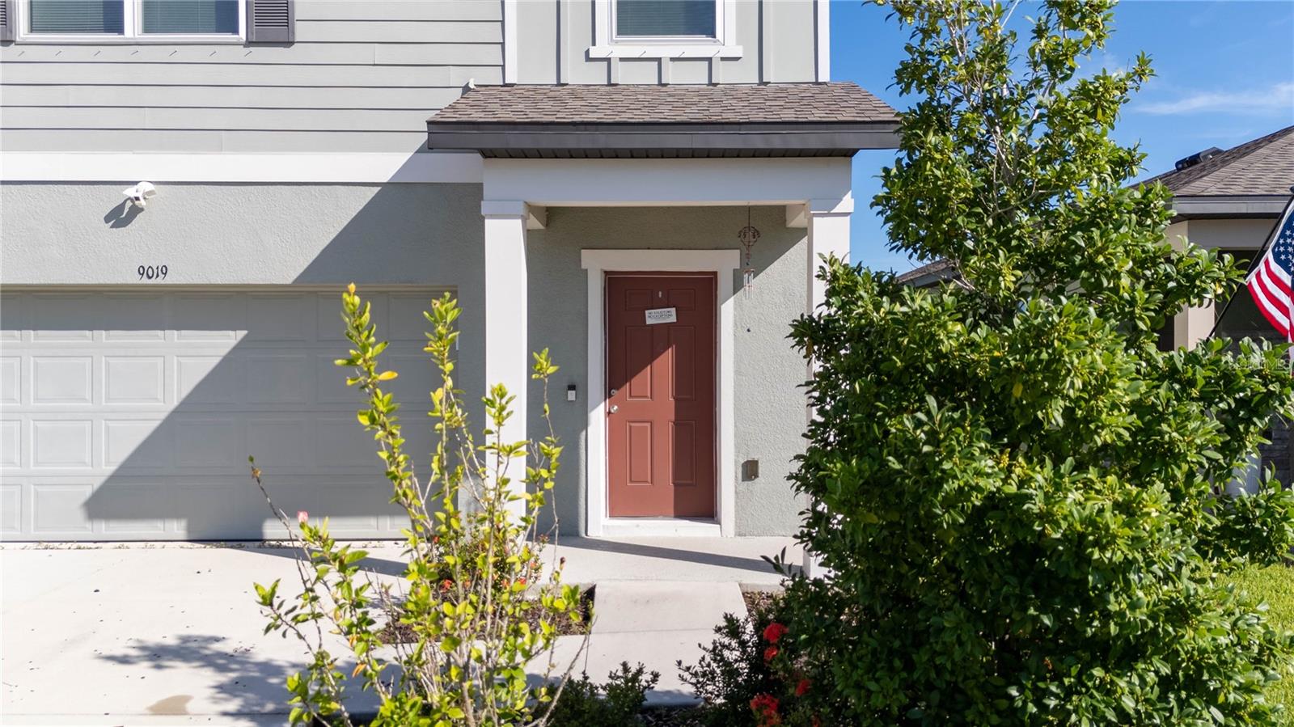
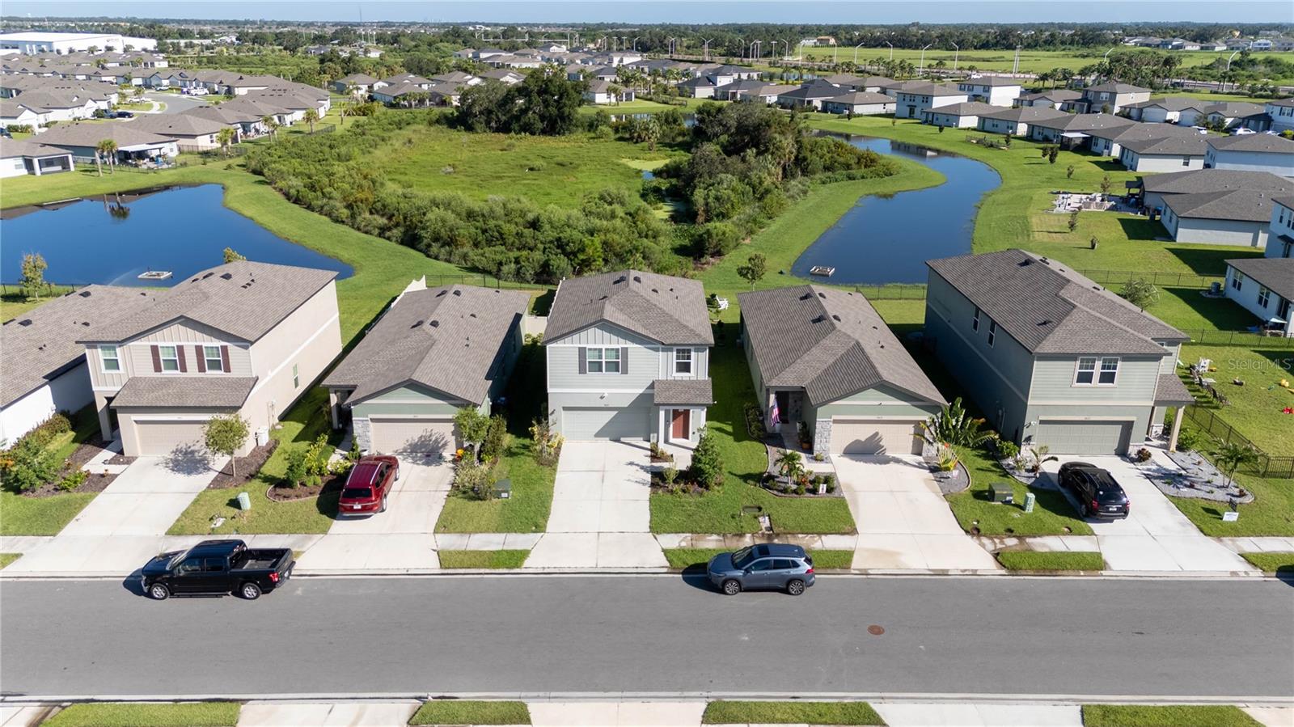
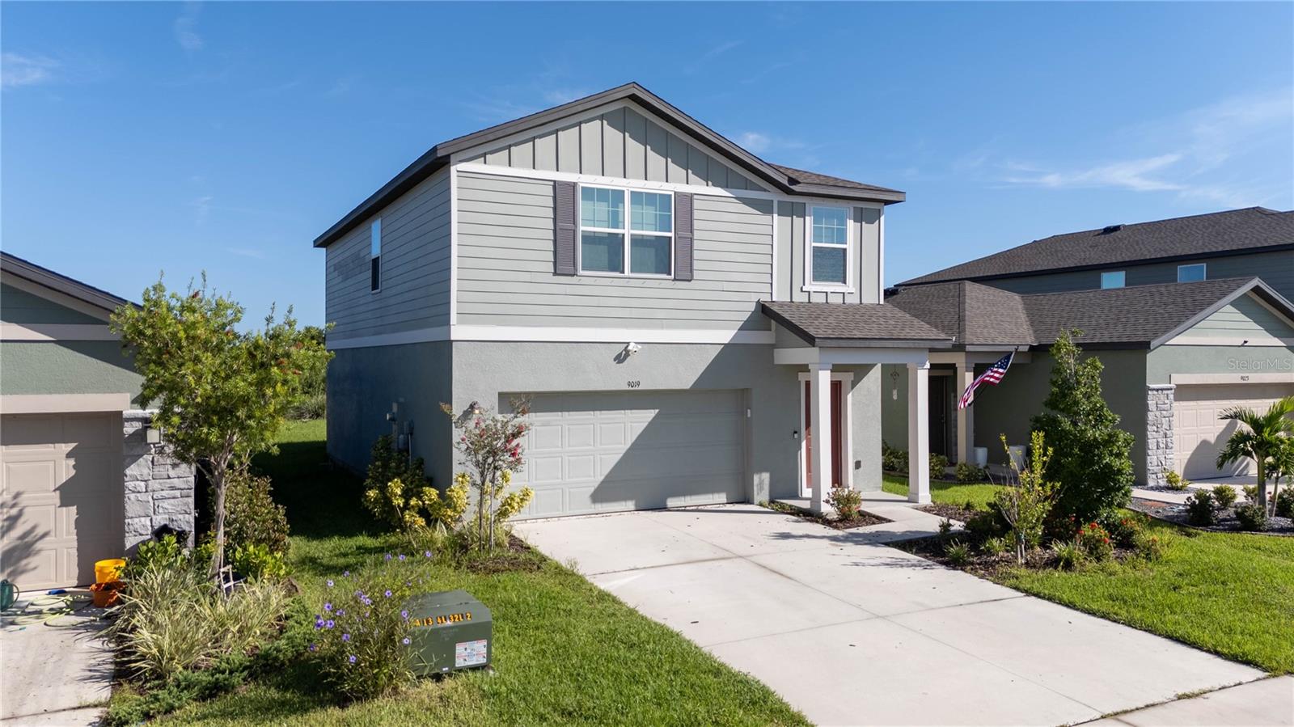
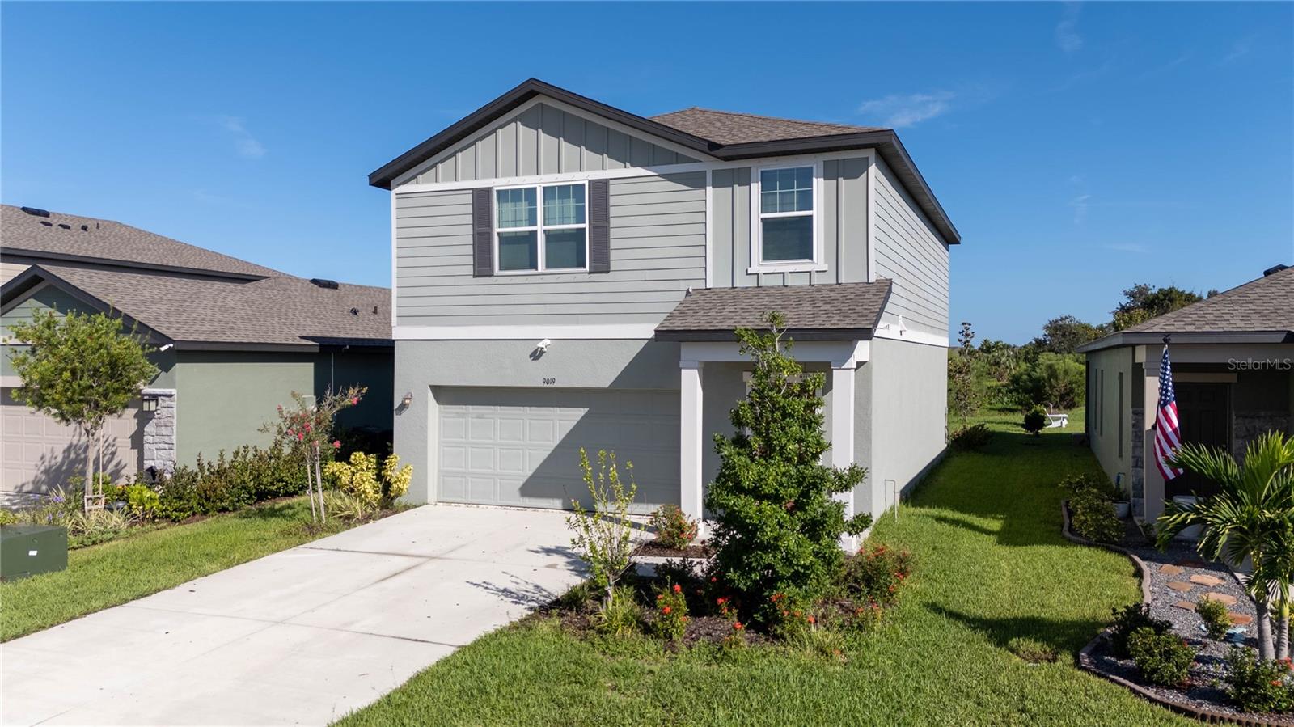
Short Sale. Welcome to 9019 Waxwing Way in the desirable SummerWoods community, where peaceful pond and conservation views create a beautiful backdrop for everyday Florida living. This two-story home offers 3 bedrooms, 2.5 bathrooms, and a functional layout with plenty of space to spread out, entertain, work from home, or simply relax. One of the highlights of this property is the setting. Step outside and enjoy tranquil views of the pond and conservation area, offering a sense of privacy and a connection to nature that can be hard to find. SummerWoods offers a variety of neighborhood amenities, including a community pool, playground, park, dog park, sidewalks, community mailbox area, irrigation with reclaimed water, and a golf-cart-friendly lifestyle. This property is being offered as a SHORT SALE and provides an opportunity for buyers looking to purchase in an established community and make the home their own. Bring your vision, bring your offers, and explore the possibilities at 9019 Waxwing Way. Short sale is subject to lender approval.  You may install a fence with Association approval. There are only two types of fences that are allowed.

Save
Ask
Tour
Hide
Share
Listing Snapshot
Price 
$375,000
Days On Site 
13 Days
Bedrooms 
3
Inside Area (SqFt) 
1,826 sqft
Total Baths 
3
Full Baths 
2
Partial Baths 
1
Lot Size 
0.1 Acres
Year Built 
2022
MLS® Number 
A4702731
Status 
Active
Property Tax 
$6,094
HOA/Condo/Coop Fees 
$11.58 monthly
Sq Ft Source 
Builder
Friends & Family
Recent Activity
2 weeks agoListing updated with changes from the MLS®
2 weeks agoListing first seen on site
General Features
Acres 
0.1
Attached Garage 
Yes
Direction Faces 
Southeast
Foundation 
Slab
Garage 
Yes
Garage Spaces 
2
Levels 
Two
Number Of Stories 
2
Parking 
DrivewayParking PadAttached
Pets 
Yes
Property Sub Type 
Single Family Residence
Security 
Smoke Detector(s)
Sewer 
Public Sewer
Special Circumstances 
Short Sale
SqFt Total 
1826
Style 
ContemporaryTraditional
Utilities 
Cable AvailableElectricity ConnectedPhone AvailableSewer ConnectedUnderground UtilitiesWater Connected
Water Source 
Public
Zoning 
RESIDENTIA
Interior Features
Appliances 
DishwasherDisposalElectric Water HeaterMicrowaveRange
Cooling 
Central Air
Fireplace 
Yes
Fireplace Features 
ElectricLiving RoomVentless
Flooring 
CarpetCeramic TileVinyl
Furnished 
Unfurnished
Heating 
CentralElectric
Interior 
High CeilingsOpen FloorplanStone CountersWalk-In Closet(s)
Laundry Features 
InsideLaundry RoomUpper Level
Window Features 
Low Emissivity Windows
Kitchen 
Dimensions - 14.5x13Level - First
Living Room 
Dimensions - 14x14Level - First
Master Bedroom 
Dimensions - 15x15Level - Second
Save
Ask
Tour
Hide
Share
Exterior Features
Construction Details 
BlockCement SidingStucco
Exterior 
Lighting
Lot Features 
LandscapedPaved
Patio And Porch 
Patio
Pool Features 
Other
Roof 
Shingle
View 
PondWaterTrees/Woods
Waterview 
PondWaterTrees/Woods
Windows/Doors 
Low Emissivity Windows
Community Features
Association Amenities 
PlaygroundPoolRecreation FacilitiesTrail(s)
Association Dues 
139.02
Community Features 
ParkPlaygroundPoolSidewalksStreet Lights
Financing Terms Available 
CashConventionalFHAUSDA LoanVA Loan
HOA Fee Frequency 
Annually
MLS Area 
34219 - Parrish
Roads 
AsphaltPaved
Township 
33
Schools
School District
Unknown
Elementary School
Barbara A. Harvey Elementary
Middle School
Buffalo Creek Middle
High School
Parrish Community High
Listing courtesy of MEDWAY REALTY (941) 724-2587


Listing information is provided by Participants of the Stellar MLS. IDX information is provided exclusively for personal, non-commercial use, and may not be used for any purpose other than to identify prospective properties consumers may be interested in purchasing. Information is deemed reliable but not guaranteed. Properties displayed may be listed or sold by various participants in the MLS Copyright 2026, Stellar MLS.
Last checked: 2026-08-25 10:26 AM EDT

Neighborhood & Commute
Source: Walkscore
Disclosure: Community information and market data powered by Constellation Data Labs. Information is deemed reliable but not guaranteed.
Save
Ask
Tour
Hide
Share