Save
Ask
Tour
Hide
Share
$625,000
New Listing

516 TAMIAMI TRAIL S 306
NOKOMIS, FL 34275

For Sale|Condominium|Active
2
Beds
3
Total Baths
2
Full Baths
1
Partial Bath
1,642
SqFt
$381
/SqFt
2010
Built
Subdivision:
THE HARBOR VILLAS AT DONA BAY
County:
Sarasota

Due to the health concerns created by Coronavirus we are offering personal 1-1 online video walkthough tours where possible.
Call Now: (407) 803-4049
Is this the listing for you? We can help make it yours.
(407) 803-4049
516 TAMIAMI TRAIL S 306516 TAMIAMI TRAIL S 306516 TAMIAMI TRAIL S 306516 TAMIAMI TRAIL S 306
Save
Ask
Tour
Hide
Share

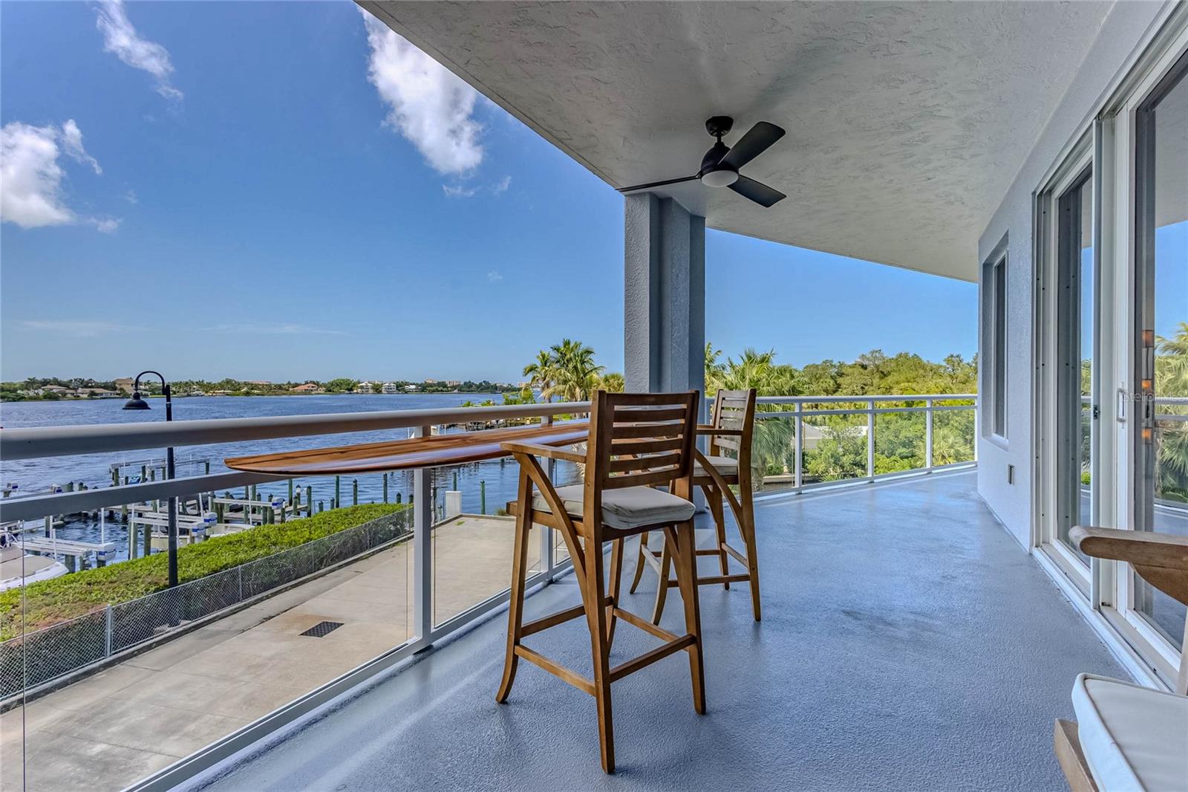
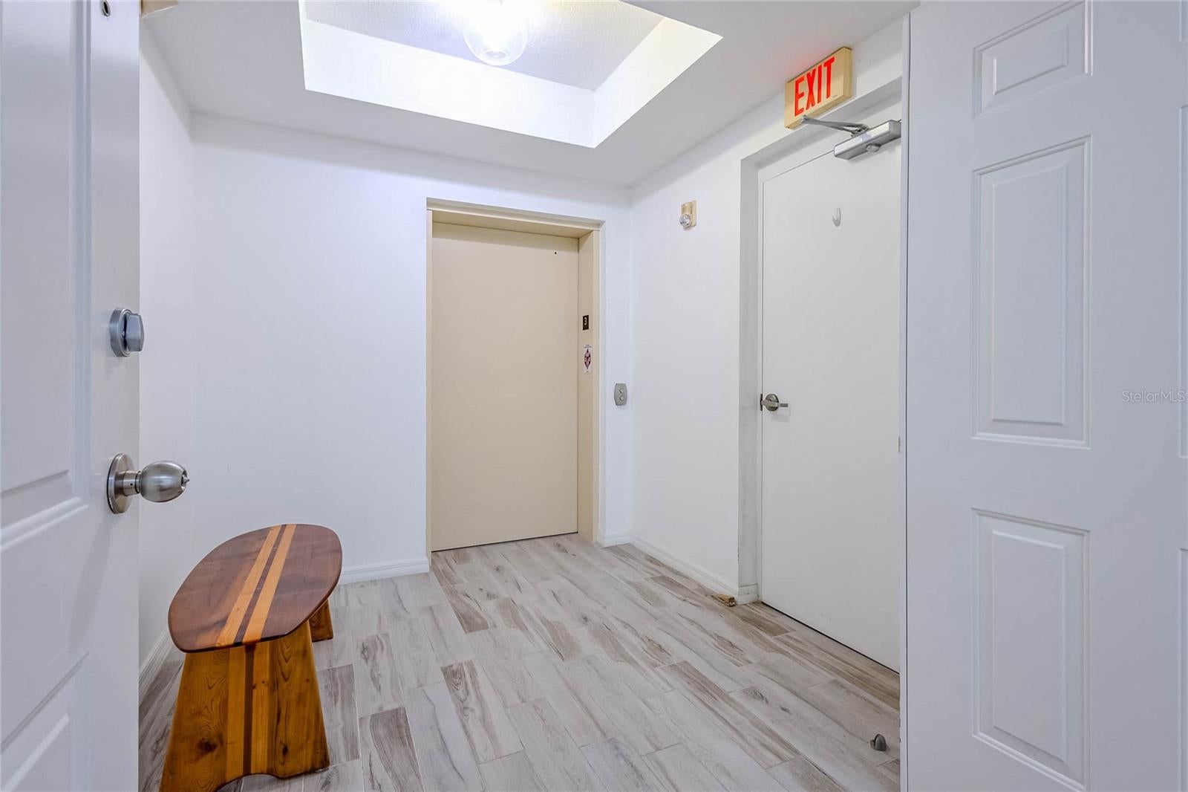
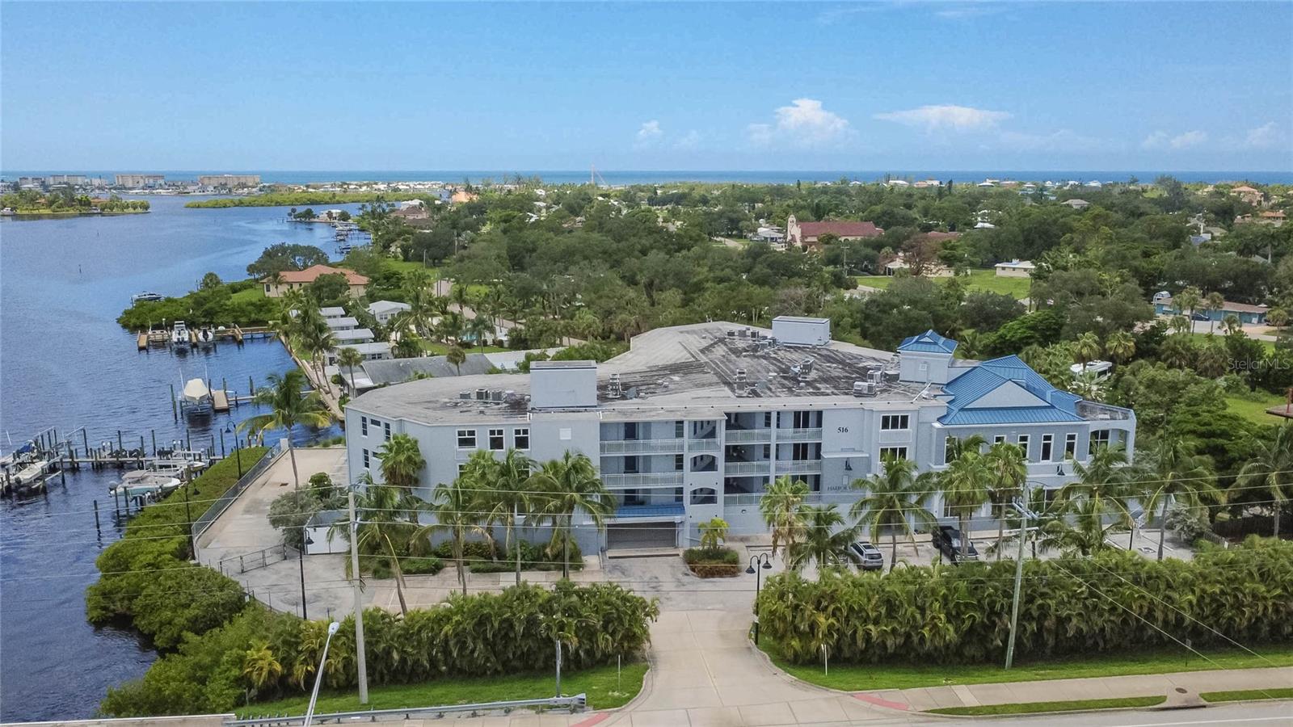
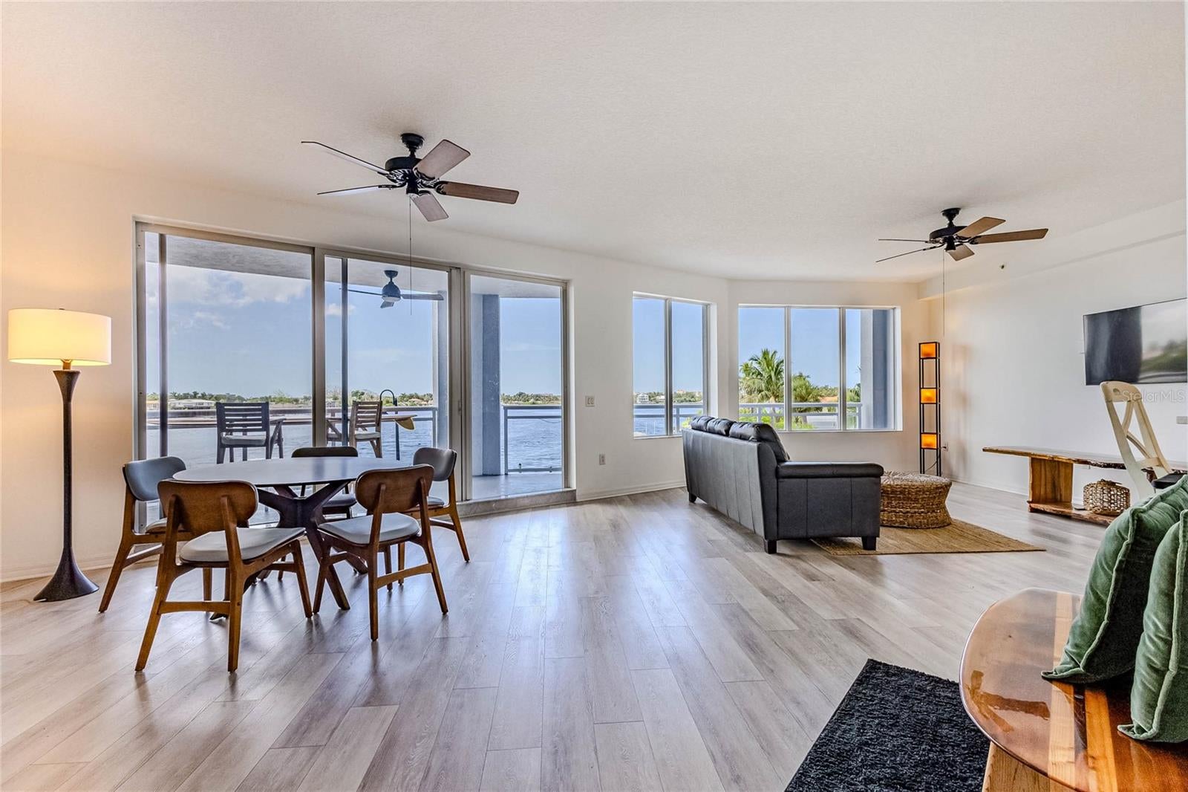
Live the SALT LIFE! This unit is a BOATER'S DREAM! Enjoy breathtaking waterfront living in this beautifully updated 2-bedroom, 2.5-bath condo overlooking Dona Bay with direct access to the Intracoastal Waterway and Gulf of Mexico. This spacious 1,642 sq. ft. residence is sunny and bright, features an open floor plan with high ceilings, solid wood cabinetry, solid-surface countertops, and beautiful water views from the kitchen, living, dining areas, and expansive covered front porch. Step outside and enjoy your private waterfront lifestyle with a deeded dock and recently installed 10,000-lb. boat lift, providing convenient access to the Gulf with no bridges and approximately 5 minutes by boat to Venice Inlet. The unit also includes two deeded parking spaces in the enclosed first-floor garage, with private elevator access directly to the residence. Located in The Harbor Villas at Dona Bay, residents enjoy a waterfront community with a pool, fitness center, sidewalks, and water access. Conveniently located along Tamiami Trail in Nokomis, close to Venice, beaches, dining, shopping, and outdoor recreation. A rare opportunity to own a waterfront retreat designed for enjoying the Florida boating lifestyle!

Save
Ask
Tour
Hide
Share
Listing Snapshot
Price 
$625,000
Days On Site 
0 Days
Bedrooms 
2
Inside Area (SqFt) 
1,642 sqft
Total Baths 
3
Full Baths 
2
Partial Baths 
1
Lot Size 
N/A
Year Built 
2010
MLS® Number 
A4702754
Status 
Active
Property Tax 
$2,208
HOA/Condo/Coop Fees 
$1,404
Sq Ft Source 
Public Records
Friends & Family
Recent Activity
6 hours agoListing updated with changes from the MLS®
9 hours agoListing first seen on site
General Features
Attached Garage 
Yes
Direction Faces 
East
Foundation 
Slab
Garage 
Yes
Garage Spaces 
2
Green Energy Efficient 
ThermostatWater Heater
Levels 
One
Number Of Stories 
4
Parking 
AssignedCoveredDeededGarage Door OpenerGuestOff StreetBasementAttached
Pets 
Yes
Property Sub Type 
Condominium
Security 
Fire AlarmSecured Garage/ParkingSmoke Detector(s)
Sewer 
Public Sewer
SqFt Total 
1888
Style 
CoastalCustom
Utilities 
Electricity ConnectedSewer ConnectedUnderground UtilitiesWater Connected
Water Source 
Public
Zoning 
CI
Interior Features
Appliances 
DishwasherDisposalDryerElectric Water HeaterExhaust FanMicrowaveRangeRefrigeratorWasher
Cooling 
Central Air
Flooring 
Ceramic Tile
Furnished 
Partially
Heating 
CentralElectric
Interior 
ElevatorHigh CeilingsOpen FloorplanStone CountersWalk-In Closet(s)
Laundry Features 
Electric Dryer HookupInsideLaundry RoomWasher Hookup
Spa 
Yes
Window Features 
BlindsENERGY STAR Qualified WindowsLow Emissivity WindowsStorm Window(s)
Bathroom 2 
Level - Third
Bedroom 2 
Level - ThirdFeatures - Ceiling Fan(s)
Foyer 
Level - Third
Kitchen 
Level - ThirdFeatures - Breakfast Bar, Granite Counters
Living Room 
Level - First
Master Bathroom 
Level - Third
Master Bedroom 
Level - ThirdFeatures - Ceiling Fan(s), Double Vanity
Utility Room 
Level - Third
Save
Ask
Tour
Hide
Share
Exterior Features
Construction Details 
ConcreteStucco
Exterior 
BalconyLightingOutdoor GrillPrivate EntranceStorageDock
Lot Features 
ClearedPavedWaterfront
Patio And Porch 
Patio
Pool Features 
GuniteIn GroundPrivate
Private Pool 
Yes
Roof 
Other
Spa 
Yes
Spa Features 
HeatedIn Ground
View 
WaterPool
Waterfront 
Yes
Waterfront Features 
DONA BAY TO GULF
Waterview 
WaterPool
Windows/Doors 
BlindsENERGY STAR Qualified WindowsLow Emissivity WindowsStorm Window(s)
Community Features
Accessibility Features 
Accessible EntranceAccessible Approach with RampAccessible DoorsAccessible Elevator InstalledAccessible Hallway(s)
Association Amenities 
Elevator(s)Fitness CenterPoolRecreation FacilitiesSpa/Hot TubStorage
Community Features 
Fitness CenterPoolSidewalksStreet Lights
Financing Terms Available 
CashConventionalVA Loan
MLS Area 
34275 - Nokomis/North Venice
Roads 
AsphaltPaved
Township 
39S
Schools
School District
Unknown
Elementary School
Laurel Nokomis Elementary
Middle School
Laurel Nokomis Middle
High School
Venice Senior High
Listing courtesy of SHOWTIME REALTY (240) 315-4672


Listing information is provided by Participants of the Stellar MLS. IDX information is provided exclusively for personal, non-commercial use, and may not be used for any purpose other than to identify prospective properties consumers may be interested in purchasing. Information is deemed reliable but not guaranteed. Properties displayed may be listed or sold by various participants in the MLS Copyright 2026, Stellar MLS.
Last checked: 2026-08-15 07:04 PM EDT

Neighborhood & Commute
Source: Walkscore
Disclosure: Community information and market data powered by Constellation Data Labs. Information is deemed reliable but not guaranteed.
Save
Ask
Tour
Hide
Share