Save
Ask
Tour
Hide
Share
$435,000
New Listing

4907 KILTY COURT E
BRADENTON, FL 34203

For Sale|Single Family Residence|Active
3
Beds
2
Total Baths
2
Full Baths
1,822
SqFt
$239
/SqFt
1990
Built
Subdivision:
PERIDIA UNIT FOUR
County:
Manatee

Due to the health concerns created by Coronavirus we are offering personal 1-1 online video walkthough tours where possible.
Call Now: (407) 803-4049
Is this the listing for you? We can help make it yours.
(407) 803-4049
4907 KILTY COURT E4907 KILTY COURT E4907 KILTY COURT E4907 KILTY COURT E
Save
Ask
Tour
Hide
Share

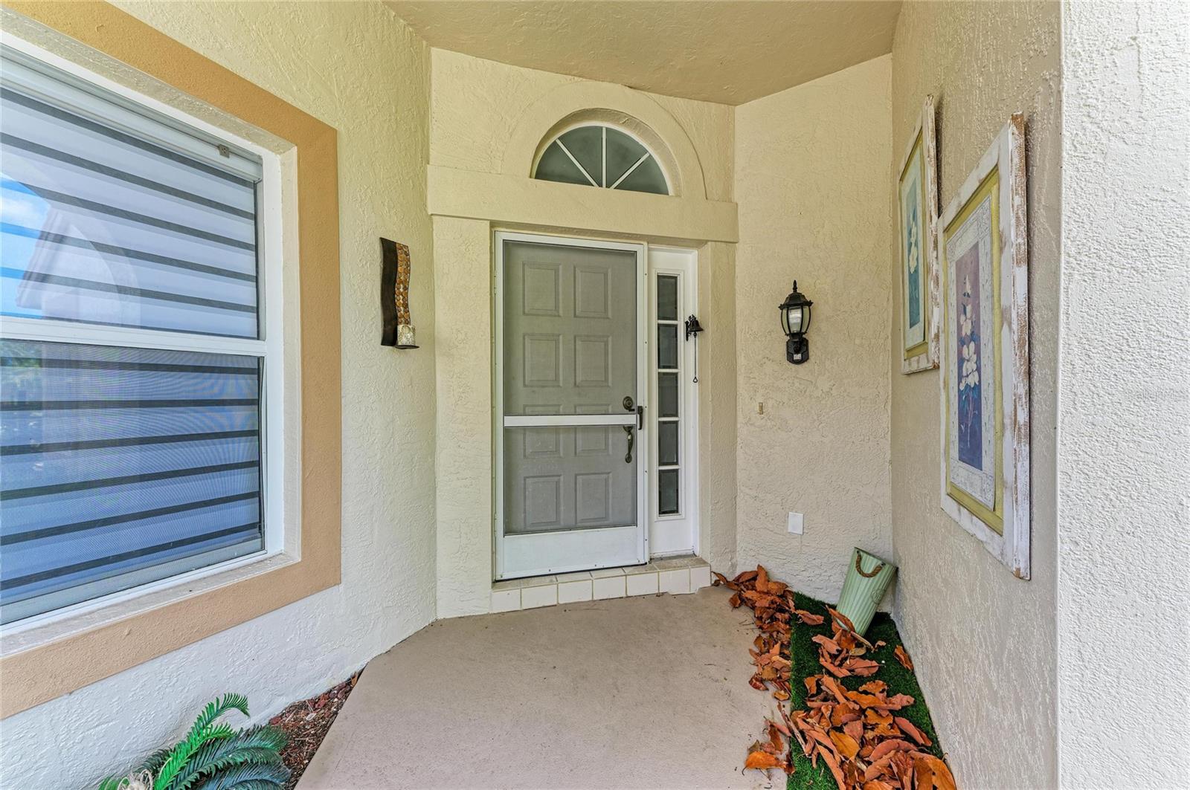
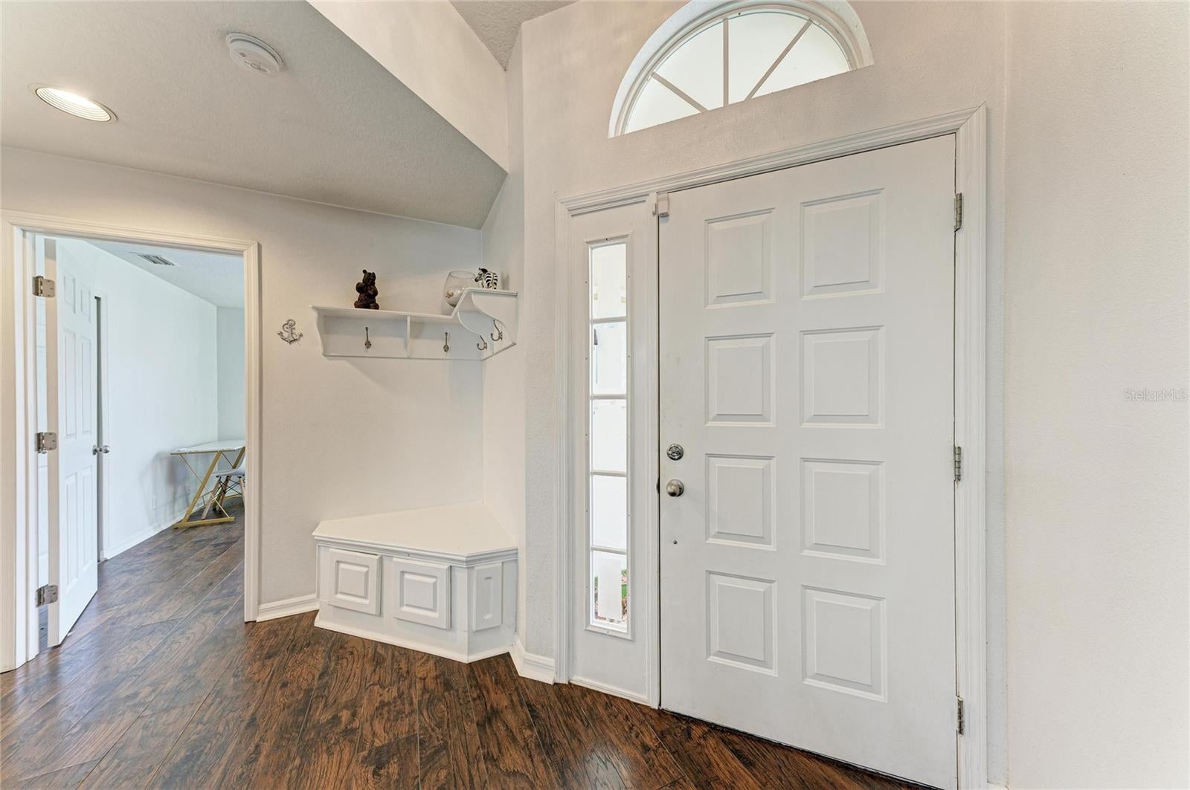
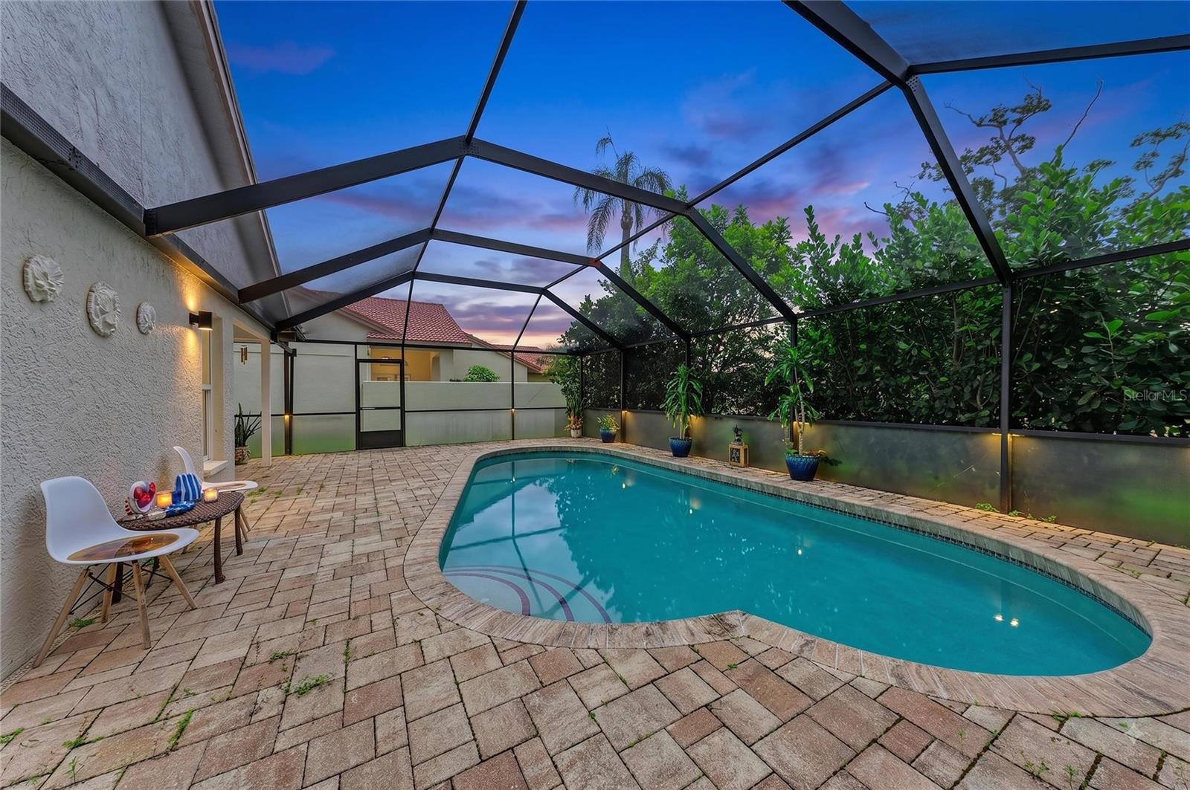
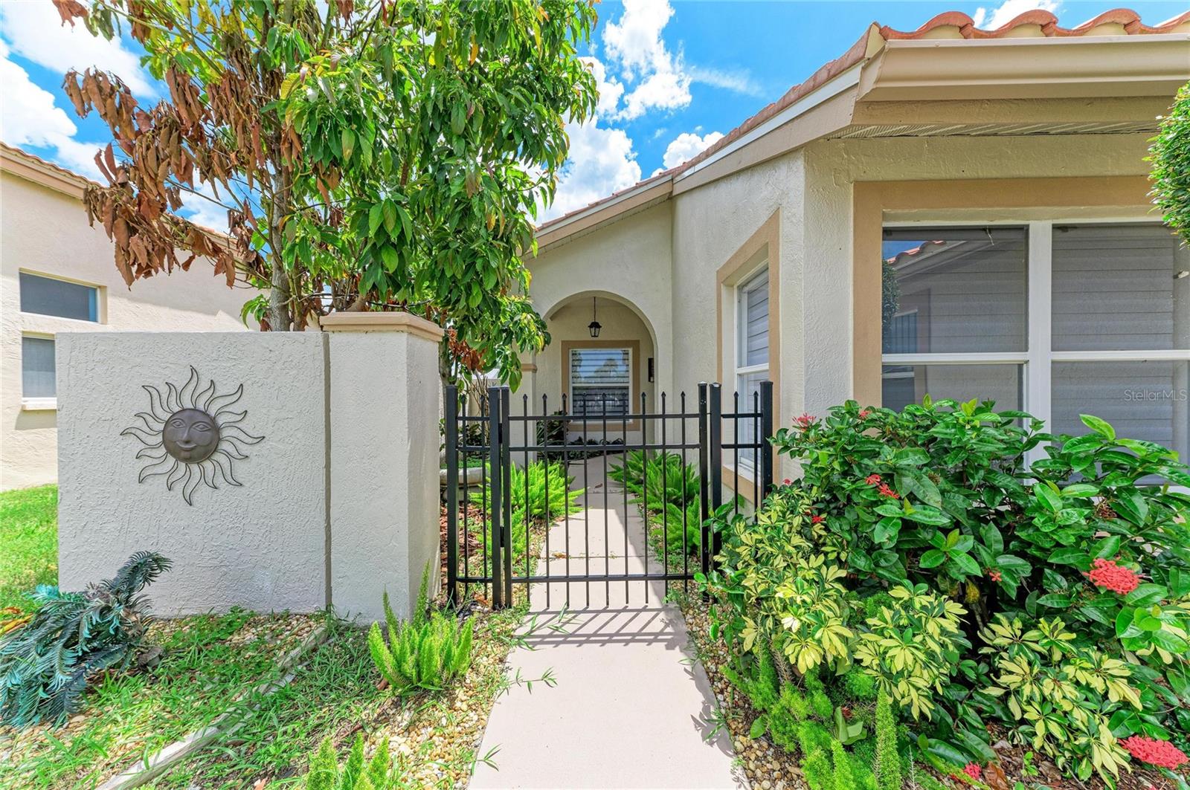
A 3-Bedroom That Lives Like a 4 — With a Private Pool Oasis in Peridia Golf & Country Club Welcome to your slice of Florida paradise, perfectly positioned in one of Bradenton's most desirable golfing communities. This beautifully updated pool home sits on a rare oversized corner lot with ample space to park 3+ cars, and comes with a NEW ROOF NEW HVAC (2026) and SOLAR SYSTEM (2025) — solar will be paid off at closing, so your monthly electric bill drops to almost nothing. Inside, a spacious open-concept great room, dining area, and chef's kitchen with updated counters, appliances, and a cozy breakfast nook set the stage for easy, elegant living. The expansive primary suite includes a private office (that flexible extra space that makes this 3-bedroom live like a 4), a large walk-in closet, and a fully remodeled ensuite bath. The second bathroom has also been beautifully updated. The great room flows seamlessly out to the lanai, blending indoor and outdoor living that's perfect for entertaining or simply enjoying the Florida lifestyle. Step outside to your own private resort-style oasis: a screen-enclosed, sparkling pool, separate hot tub, extended lanai, and outdoor kitchen — designed for entertaining and relaxation. Peridia Golf & Country Club is a friendly, well-maintained community offering an 18-hole executive golf course, a clubhouse with a full-service indoor restaurant and outdoor tiki bar, a heated community pool, 2 tennis courts, 4 pickleball courts, and a vibrant social calendar with year-round events for all ages and interests. This home is just minutes from some of Florida's most beautiful beaches — Anna Maria Island, Coquina Beach, and Siesta Key — perfect for sunbathing, shelling, or waterfront dining. Shopping and dining lovers will enjoy easy access to University Town Center (UTC), while Sarasota's art scene, including the Ringling Museum of Art, Asolo Repertory Theatre, Van Wezel Performing Arts Hall, and Sarasota Opera House, is just a short drive away. With convenient access to I-75, Downtown Sarasota, Tampa, St. Petersburg, and Venice are all right at your fingertips. Schedule your private showing today and experience the ultimate Golfer's Paradise — your own private oasis awaits. Don't wait — set up your tour now!

Save
Ask
Tour
Hide
Share
Listing Snapshot
Price 
$435,000
Days On Site 
0 Days
Bedrooms 
3
Inside Area (SqFt) 
1,822 sqft
Total Baths 
2
Full Baths 
2
Partial Baths 
N/A
Lot Size 
0.28 Acres
Year Built 
1990
MLS® Number 
A4702805
Status 
Active
Property Tax 
$5,282
HOA/Condo/Coop Fees 
$148.33 monthly
Sq Ft Source 
Public Records
Friends & Family
Recent Activity
5 hours agoListing updated with changes from the MLS®
14 hours agoListing first seen on site
General Features
Acres 
0.28
Attached Garage 
Yes
Direction Faces 
West
Energy Features 
Solar
Foundation 
Slab
Garage 
Yes
Garage Spaces 
2
Levels 
One
Number Of Stories 
1
Parking 
DrivewayGarage Door OpenerOff StreetAttached
Pets 
Cats OKDogs OK
Property Sub Type 
Single Family Residence
Sewer 
Public Sewer
SqFt Total 
2473
Style 
Florida
Utilities 
Cable AvailableCable ConnectedElectricity ConnectedPhone AvailableSewer ConnectedWater Connected
Water Source 
Public
Zoning 
PDR
Interior Features
Appliances 
Bar FridgeCooktopDishwasherDisposalDryerElectric Water HeaterExhaust FanFreezerIce MakerMicrowaveRange HoodRefrigeratorWasherWine Refrigerator
Cooling 
Central Air
Flooring 
Laminate
Furnished 
Furnished
Heating 
Active SolarElectricSolar
Interior 
Cathedral Ceiling(s)High CeilingsOpen FloorplanVaulted Ceiling(s)
Laundry Features 
In KitchenInsideLaundry Closet
Spa 
Yes
Window Features 
Window CoveringsBlindsShuttersWindow Treatments
Bathroom 3 
Level - FirstFeatures - Double Vanity
Bedroom 2 
Dimensions - 21x11Level - FirstFeatures - Granite Counters, Kitchen Island
Den 
Dimensions - 18x16Level - FirstFeatures - Ceiling Fan(s)
Dining Room 
Dimensions - 14x11Level - FirstFeatures - Ceiling Fan(s)
Kitchen 
Dimensions - 13x12Level - FirstFeatures - Ceiling Fan(s)
Laundry 
Dimensions - 6x4Level - First
Living Room 
Dimensions - 16x12Level - FirstFeatures - Ceiling Fan(s)
Master Bedroom 
Dimensions - 11x12Level - First
Save
Ask
Tour
Hide
Share
Exterior Features
Construction Details 
BlockConcreteStucco
Exterior 
GardenLightingOutdoor GrillOutdoor Kitchen
Fencing 
Fenced
Lot Features 
ClearedCorner LotLandscapedNear Golf CoursePrivatePaved
Other Structures 
Outdoor Kitchen
Patio And Porch 
DeckEnclosedFront PorchPatioPorchScreenedSide Porch
Pool Features 
In GroundScreen EnclosureTilePrivate
Private Pool 
Yes
Roof 
Tile
Spa 
Yes
Spa Features 
Above GroundHeated
View 
GardenPoolTrees/Woods
Waterview 
GardenPoolTrees/Woods
Windows/Doors 
Window CoveringsBlindsShuttersWindow Treatments
Community Features
Association Amenities 
ClubhouseGolf CourseMaintenancePoolTennis Court(s)
Association Dues 
445
Community Features 
ClubhouseGolfPoolRestaurantTennis Court(s)Street Lights
Financing Terms Available 
CashConventionalFHAVA Loan
HOA Fee Frequency 
Quarterly
MLS Area 
34203 - Bradenton/Braden River/Lakewood Rch
Roads 
AsphaltPaved
Township 
35
Schools
School District
Unknown
Elementary School
William H. Bashaw Elementary
Middle School
Louise R. Johnson Middle
High School
Lakewood Ranch High
Listing courtesy of KW SUNCOAST (941) 299-1151


Listing information is provided by Participants of the Stellar MLS. IDX information is provided exclusively for personal, non-commercial use, and may not be used for any purpose other than to identify prospective properties consumers may be interested in purchasing. Information is deemed reliable but not guaranteed. Properties displayed may be listed or sold by various participants in the MLS Copyright 2026, Stellar MLS.
Last checked: 2026-08-13 05:35 AM EDT

Neighborhood & Commute
Source: Walkscore
Disclosure: Community information and market data powered by Constellation Data Labs. Information is deemed reliable but not guaranteed.
Save
Ask
Tour
Hide
Share