
14922 AMBERJACK TERRACE 106BRADENTON, FL 34202
Due to the health concerns created by Coronavirus we are offering personal 1-1 online video walkthough tours where possible.
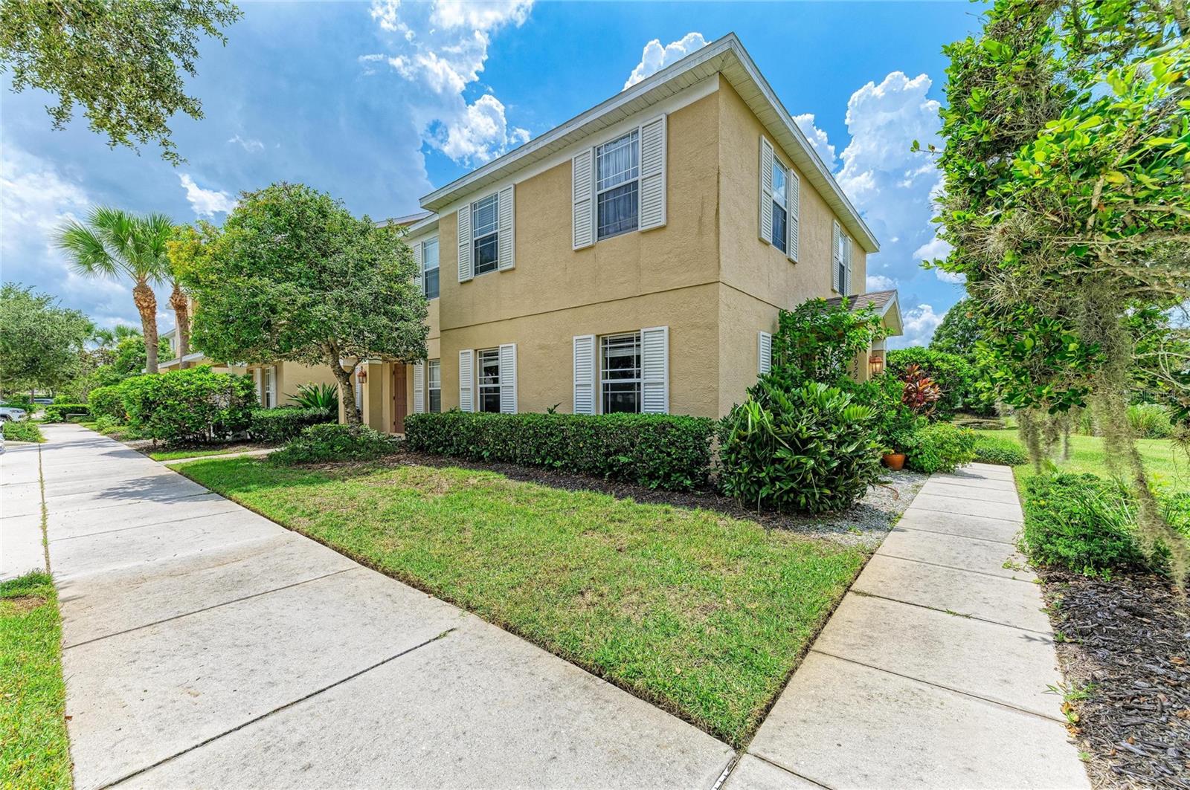
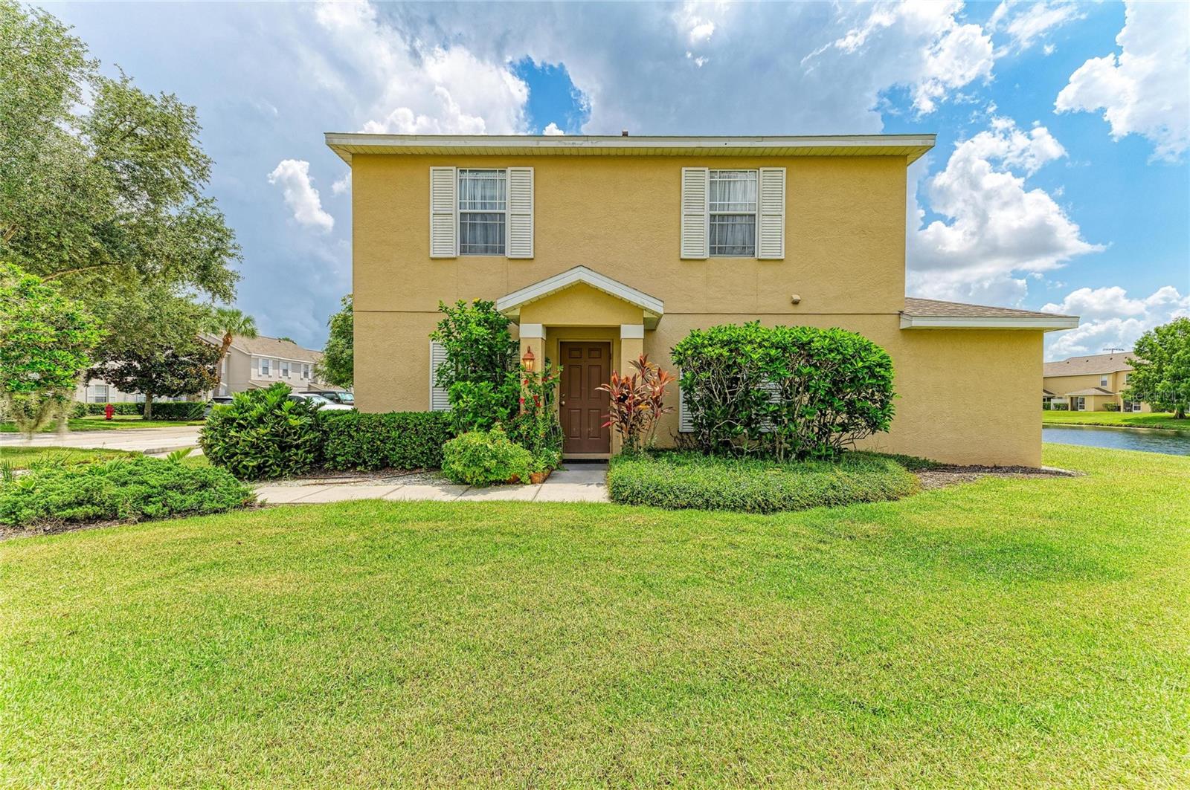
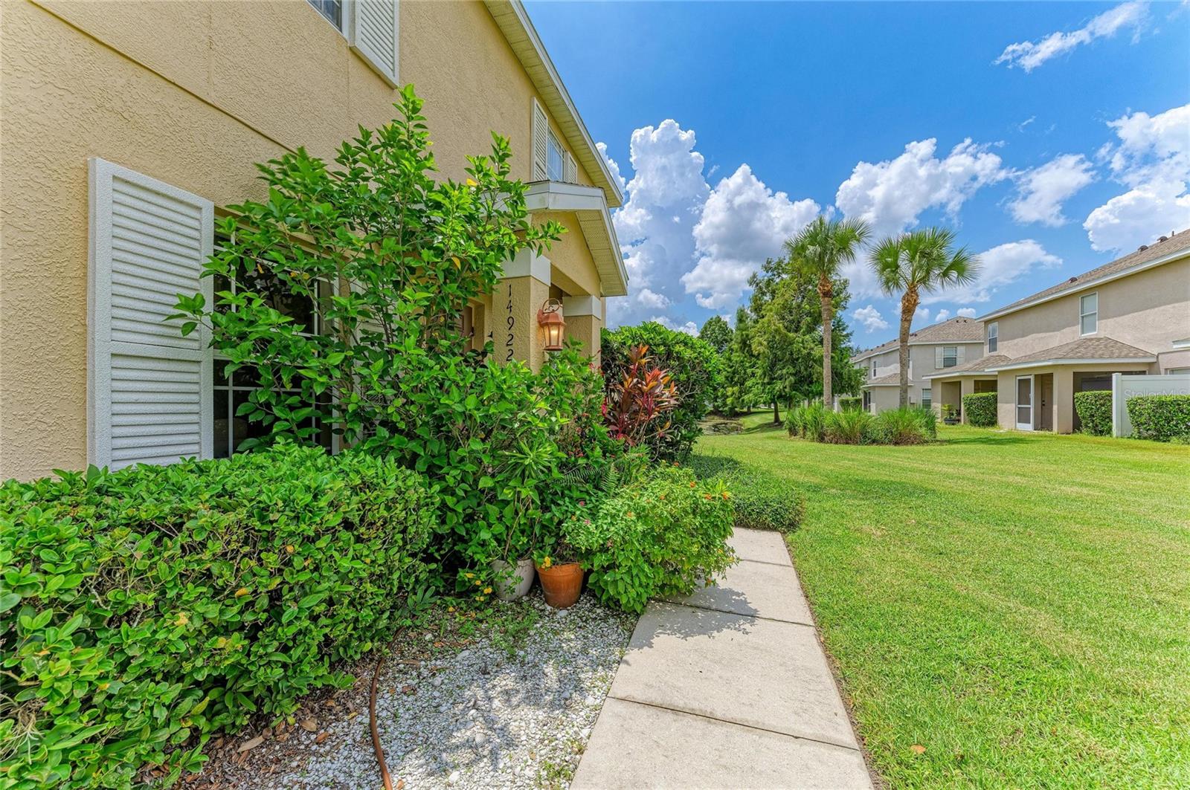
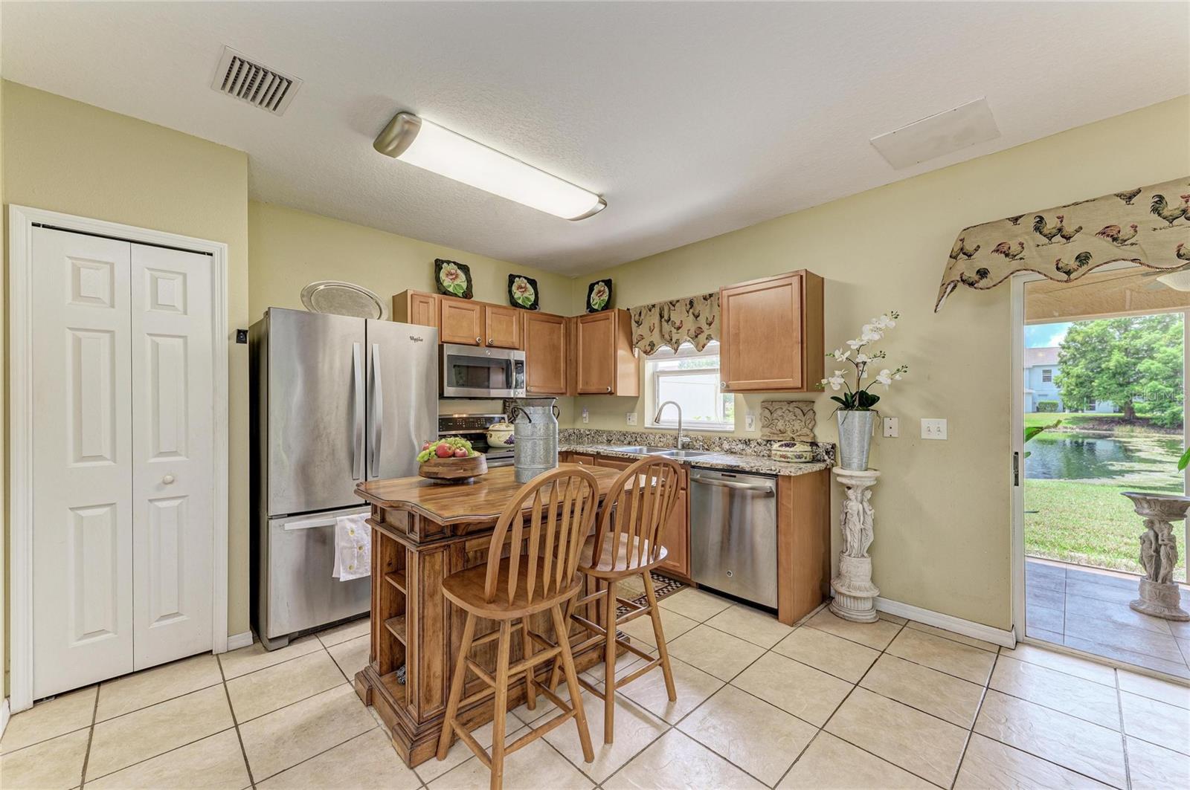
Enjoy the best of Lakewood Ranch living in this peacefully positioned 3 bedroom, 2.5 bath end-unit in the desirable Greenbrook Walk community. Offering maintenance-free living, a beautiful lake setting, a community pool, nearby parks, playgrounds, trails, walking distance to top rated McNeal Elementary School and Nolan Middle School and has easy access to the countless shopping, dining and entertainment options throughout Lakewood Ranch, this home combines everyday convenience with an inviting Florida lifestyle. Step inside through the private side entrance and discover a light, neutral interior with a comfortable two-story layout. The living room is located to the left of the entry, while the open kitchen and dining area are positioned to the right, creating a seamless flow for everyday living and entertaining. Tile flooring extends throughout the first floor, while the bedrooms feature carpeting for added comfort. The kitchen offers stainless steel appliances, a closet pantry for extra storage, and a convenient laundry closet, while the adjacent dining area opens through sliding glass doors to the screened rear porch. Enjoy your morning coffee or unwind at the end of the day on the screened porch, complete with tile flooring and a tropical ceiling fan for added comfort. Scenic water views can be enjoyed from the kitchen, dining area and rear patio, creating a peaceful backdrop throughout the main living spaces. Upstairs, all three bedrooms are thoughtfully arranged for privacy. The spacious primary suite occupies one side of the floor and features a walk-in closet and en suite bathroom, while two additional bedrooms and a guest bathroom are located on the opposite side. Beyond your front door, Greenbrook Walk offers a wide variety of resident amenities, while an extensive selection of shopping, restaurants, recreation and entertainment is just minutes away, including the Mall at University Town Center. The HOA fees take care of the essentials for you...basic cable and internet, water and sewer service and pest control are all included. The community's shared spaces are maintained too, covering landscaping and pool upkeep. On the financial side, your dues also contribute to the building's reserve fund and insurance coverage. This home provides two reserved parking spaces too! This is an opportunity to enjoy a home that puts both relaxation and convenience within easy reach. Come see the scenic water views, experience the comfortable layout and discover all that this exceptional Lakewood Ranch location has to offer!
| 2 hours ago | Listing updated with changes from the MLS® | |
| 3 hours ago | Status changed to Active | |
| yesterday | Listing first seen on site |

Listing information is provided by Participants of the Stellar MLS. IDX information is provided exclusively for personal, non-commercial use, and may not be used for any purpose other than to identify prospective properties consumers may be interested in purchasing. Information is deemed reliable but not guaranteed. Properties displayed may be listed or sold by various participants in the MLS Copyright 2026, Stellar MLS.
Last checked: 2026-08-16 11:09 PM EDT
