Save
Ask
Tour
Hide
Share
$765,000
New Listing

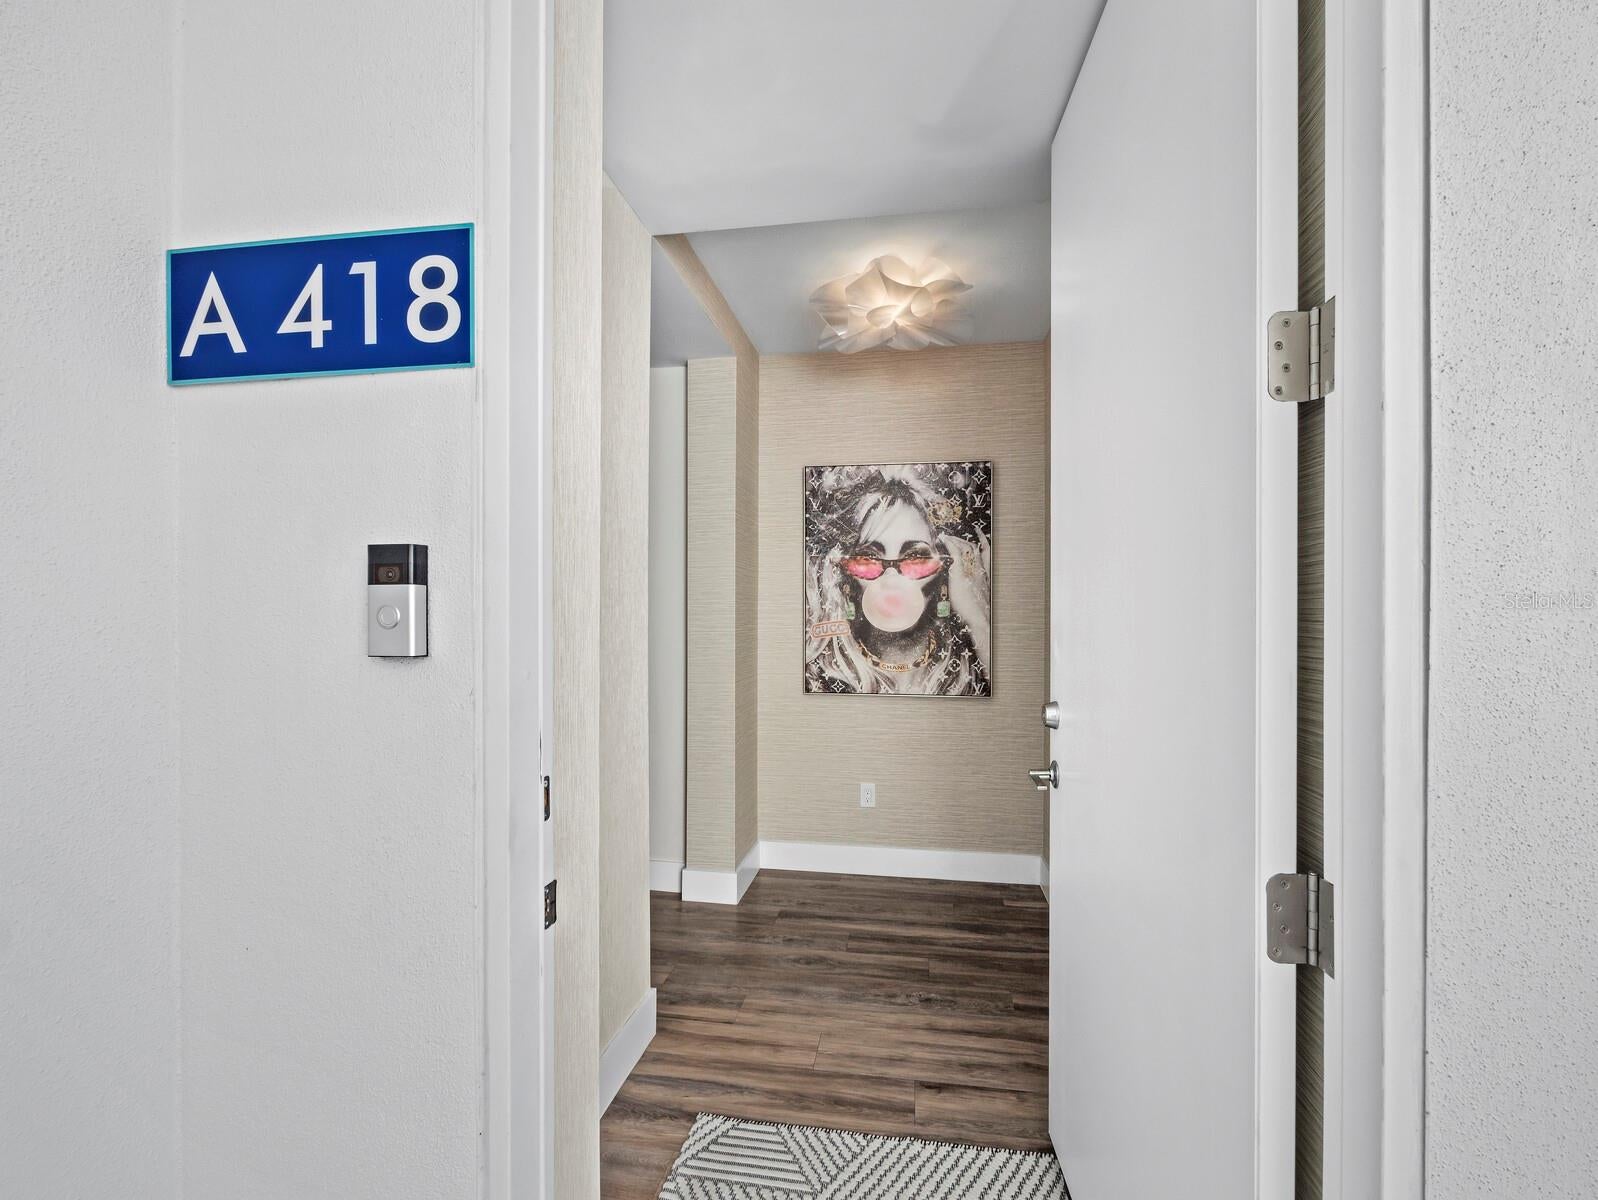
1709 N TAMIAMI TRAIL 418
SARASOTA, FL 34234

For Sale|Condominium|Active
1
Bed
2
Total Baths
2
Full Baths
1,332
SqFt
$574
/SqFt
2022
Built
Subdivision:
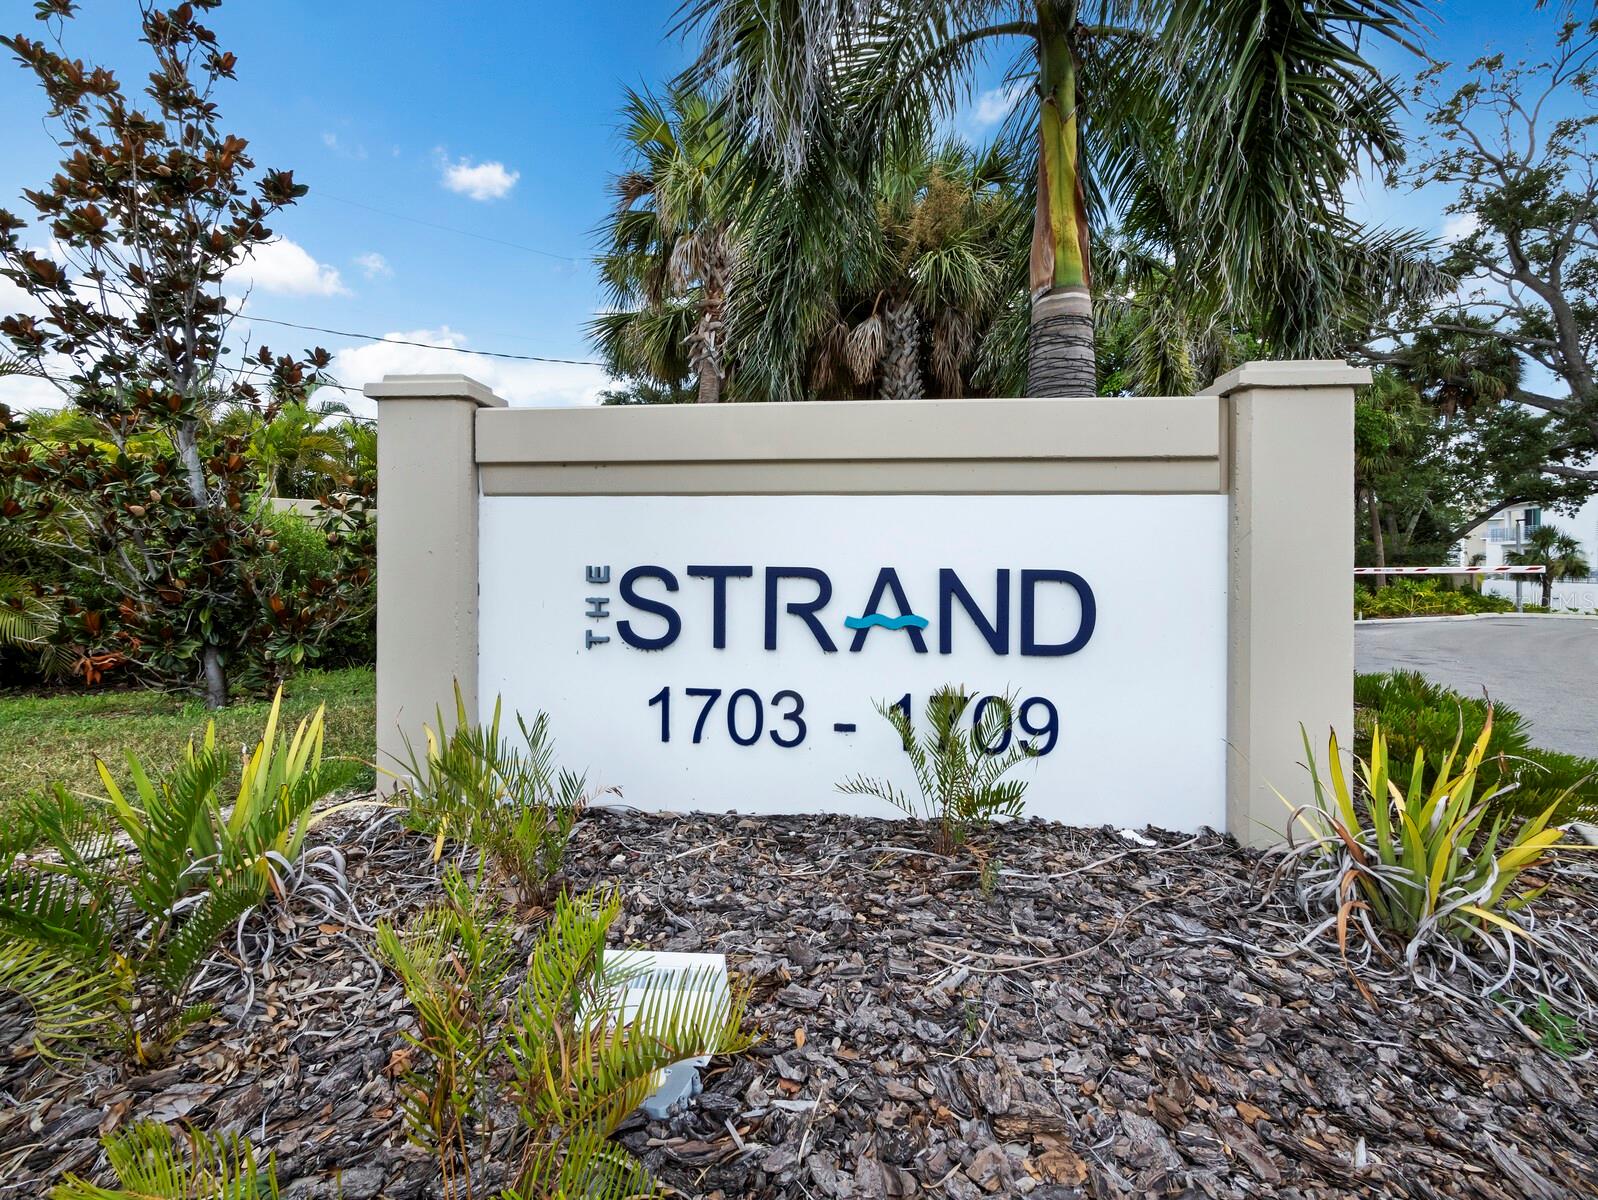
THE STRAND OF SARASOTA
County:
Sarasota

Due to the health concerns created by Coronavirus we are offering personal 1-1 online video walkthough tours where possible.
Call Now: (407) 803-4049
Is this the listing for you? We can help make it yours.
(407) 803-4049
1709 N TAMIAMI TRAIL 4181709 N TAMIAMI TRAIL 4181709 N TAMIAMI TRAIL 4181709 N TAMIAMI TRAIL 418
Save
Ask
Tour
Hide
Share

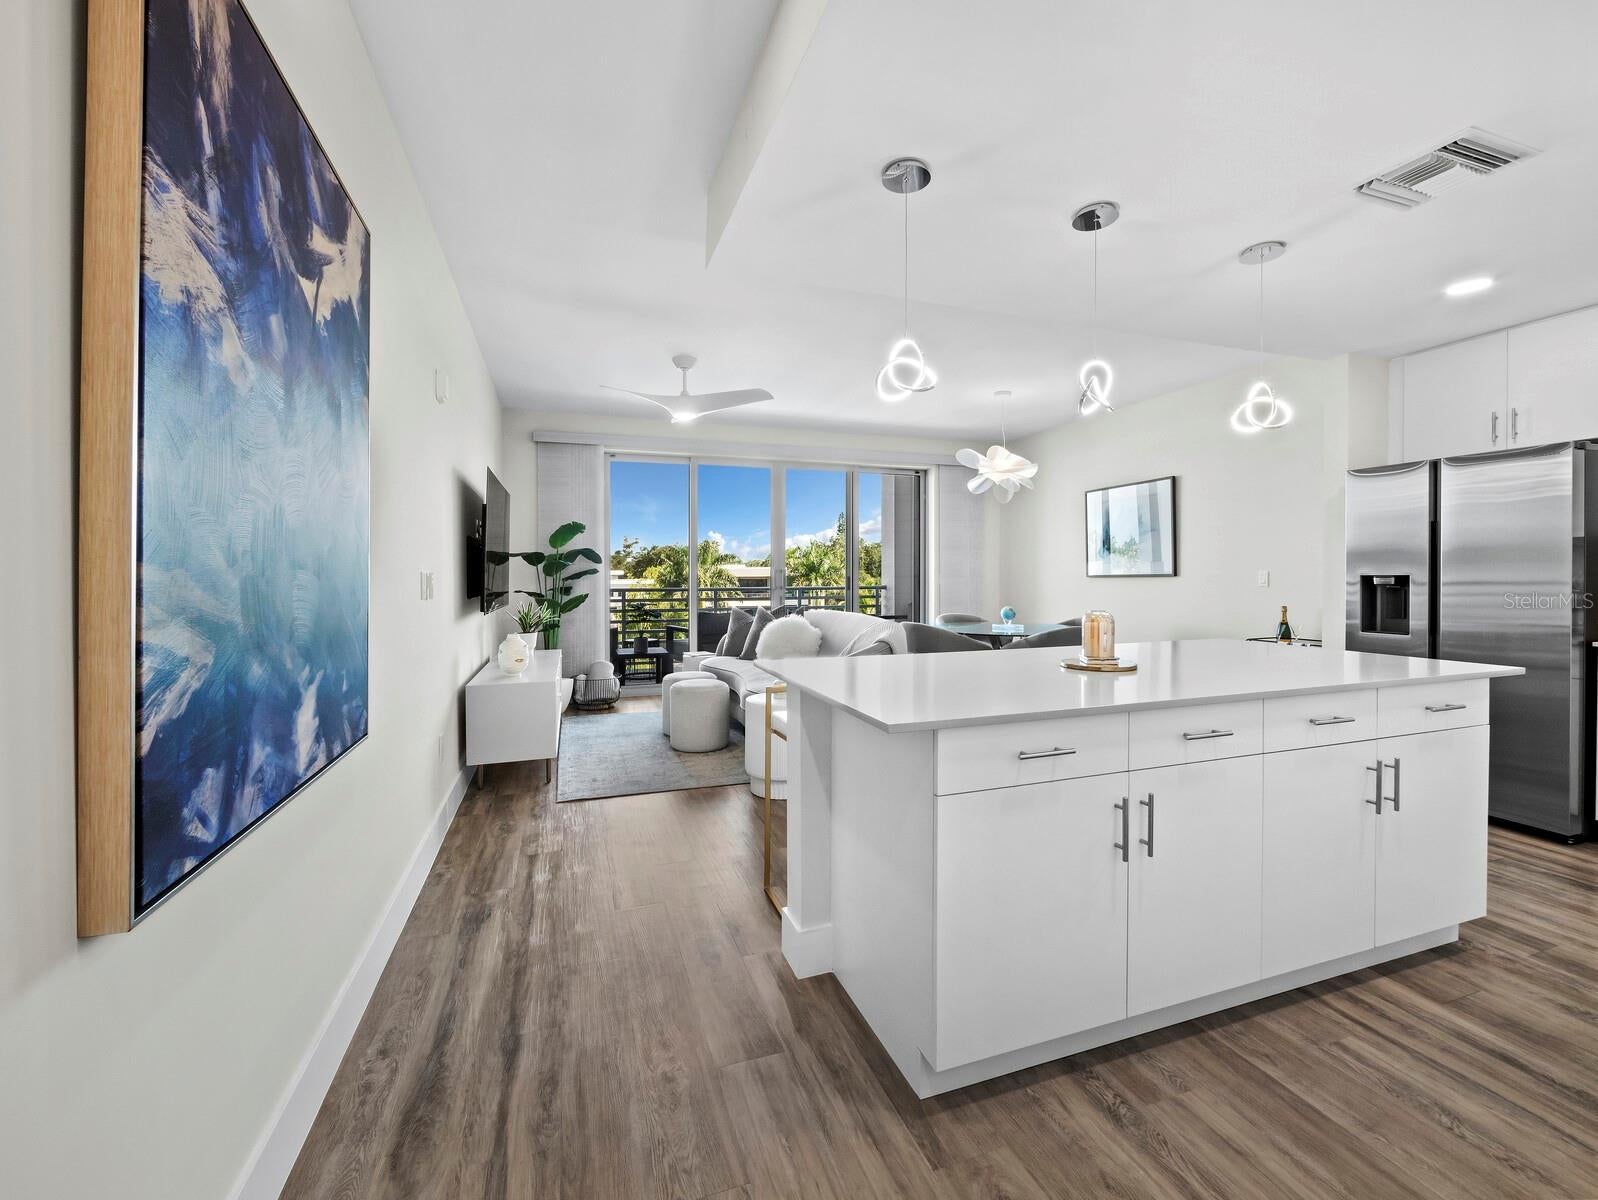
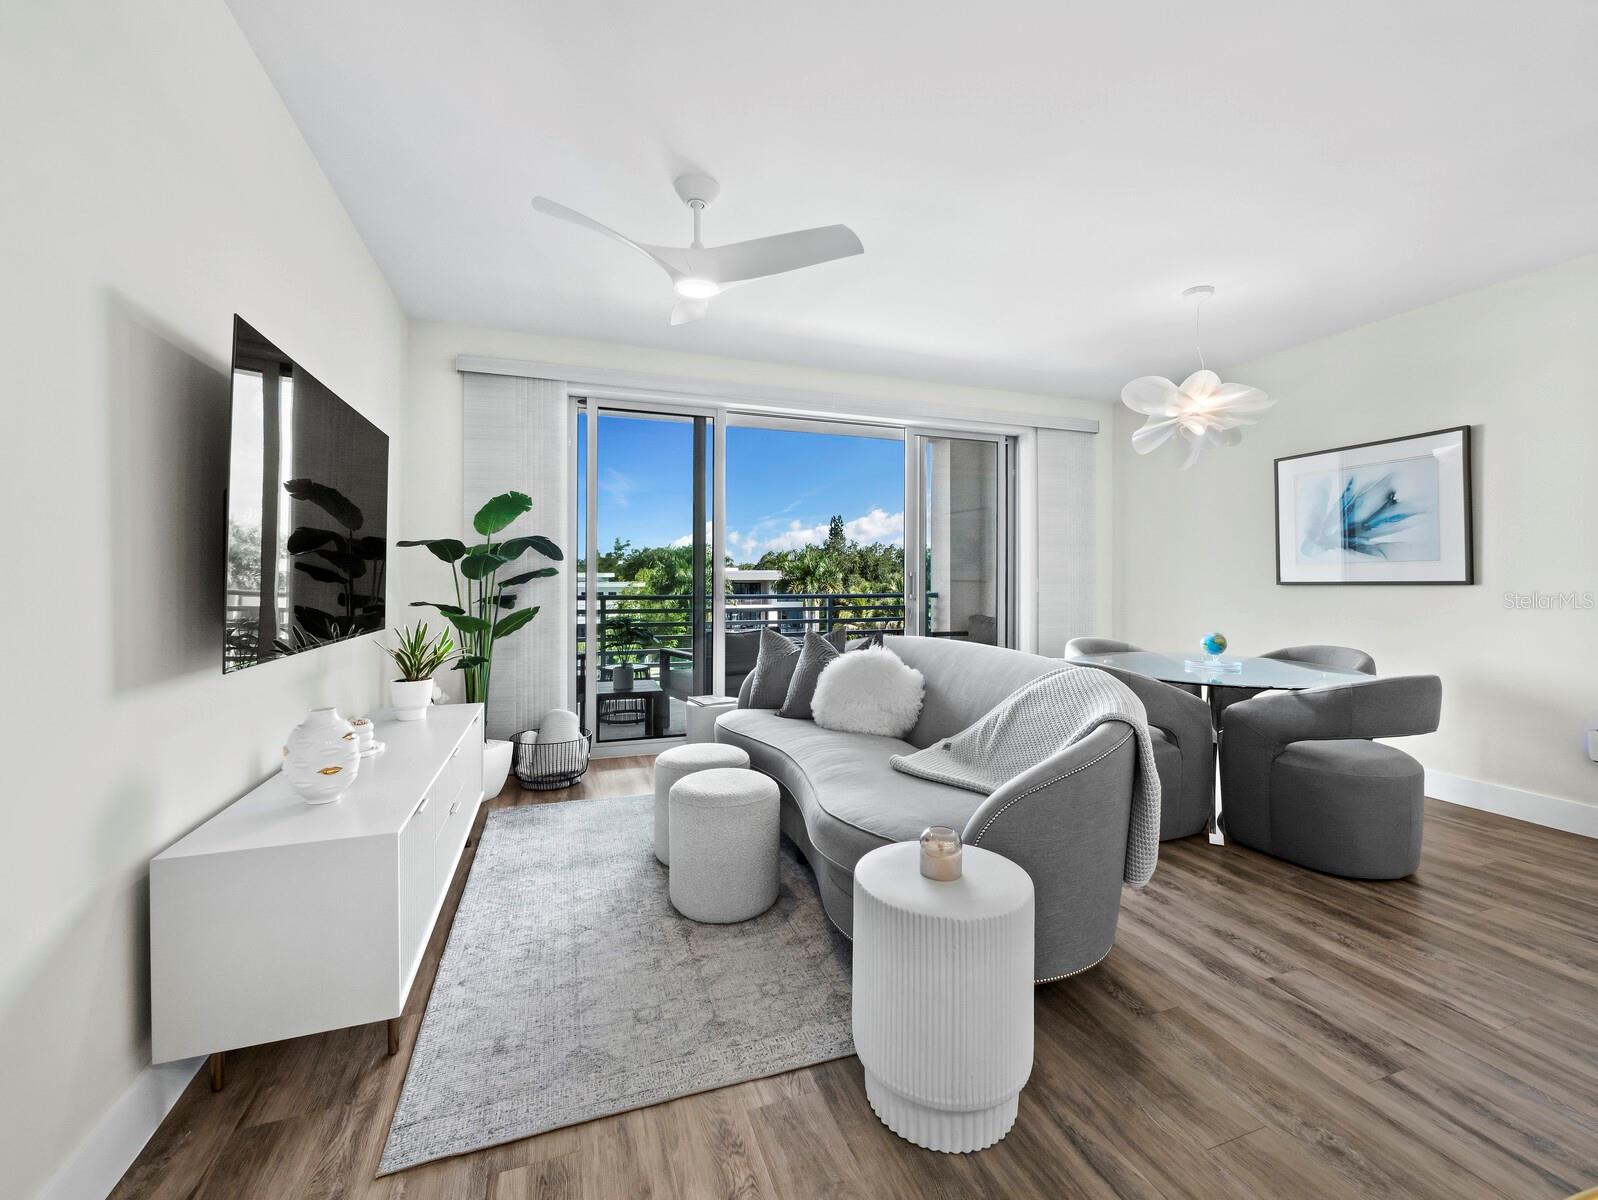
Discover an exceptional waterside end unit in The Strand, built in 2022, one of the largest floorplans available. This pristine residence boasts fabulous views of the Whitaker Bayou to Sarasota Bay from the large private balcony, has never been rented out/has been meticulously maintained by the original owner. This one bedroom plus a huge den with barn doors, is easily utilized as a 2nd bedroom (versatile). Impact rated doors, windows and sliders, 9 ft ceilings, along with custom Hunter Douglas window treatments, stone counters in kitchen (and baths) with upgraded white cabinets w pullouts, neutral kitchen backsplash, luxury vinyl floors in main living areas. Brand new LG washer and dryer, brand new top efficiency Carrier HVAC (compressor and in unit system), brand new InSinkErator garbage disposal, a nest thermostat, luxury lighting through residence, Modern Forms fans in main bedroom, den and living room, USB wall receptacle outlets installed in kitchen and den. A handheld shower head was installed in the main bath. The primary spacious bedroom includes a walk-in closet with custom California closets which are also installed in the den closet. One space garage parking beneath the building, plenty of outdoor guest parking and extra storage space in a secured storage room. Resort style amenities: heated pool and spa, fitness center, on-site full-time management (M-F), gas fire pit and gas grills, EV charging stations, dog park, kayak launch with storage, dog park. Located approx. one mile from vibrant downtown Sarasota with fine dining, boutiques, galleries, the bay front parks and The Bay community activities. Pet friendly association, generous rental policy (1 wk minimum 52x/year), this residence delivers refined waterfront living and easy access to coastal recreation. Boat slips are available for purchase from time to time, please inquire with listing agents.

Save
Ask
Tour
Hide
Share
Listing Snapshot
Price 
$765,000
Days On Site 
0 Days
Bedrooms 
1
Inside Area (SqFt) 
1,332 sqft
Total Baths 
2
Full Baths 
2
Partial Baths 
N/A
Lot Size 
N/A
Year Built 
2022
MLS® Number 
A4702906
Status 
Active
Property Tax 
$6,361.25
HOA/Condo/Coop Fees 
$1,478
Sq Ft Source 
Builder
Friends & Family
Recent Activity
10 hours agoListing updated with changes from the MLS®
10 hours agoListing first seen on site
General Features
Direction Faces 
West
Foundation 
BlockSlab
Garage 
Yes
Garage Spaces 
1
Levels 
One
Number Of Stories 
5
Parking 
AssignedCoveredElectric Vehicle Charging Station(s)GuestBasement
Pets 
Dogs OKYes
Property Sub Type 
Condominium
Security 
Gated CommunitySecurity GateSmoke Detector(s)
Sewer 
Public Sewer
SqFt Total 
1458
Style 
Contemporary
Utilities 
Electricity ConnectedSewer ConnectedUnderground UtilitiesWater Connected
Water Source 
Public
Zoning 
NT
Interior Features
Appliances 
DishwasherDisposalDryerElectric Water HeaterMicrowaveRangeRefrigeratorWasher
Cooling 
Central Air
Flooring 
Tile
Furnished 
Unfurnished
Heating 
CentralElectric
Interior 
ElevatorBuilt-in FeaturesOpen FloorplanWalk-In Closet(s)
Laundry Features 
InsideLaundry Room
Window Features 
Window CoveringsBlindsStorm Window(s)Window Treatments
Balcony/Porch/Lanai 
Level - First
Bathroom 2 
Dimensions - 8x9Level - First
Den 
Dimensions - 10x11Level - FirstFeatures - Ceiling Fan(s)
Foyer 
Dimensions - 5x8Level - First
Great Room 
Dimensions - 18x13Level - FirstFeatures - Ceiling Fan(s)
Kitchen 
Dimensions - 15x10Level - FirstFeatures - Breakfast Bar, Kitchen Island
Laundry 
Dimensions - 7x8Level - First
Master Bathroom 
Dimensions - 10x5Level - First
Master Bedroom 
Dimensions - 12x16Level - FirstFeatures - Ceiling Fan(s)
Save
Ask
Tour
Hide
Share
Exterior Features
Construction Details 
Block
Exterior 
BalconyDog RunFire PitLightingOtherOutdoor GrillStorage
Lot Features 
LandscapedNear Public TransitWaterfront
Patio And Porch 
CoveredOther
Pool Features 
In Ground
Roof 
MembraneOther
View 
MarinaWater
Waterfront 
Yes
Waterfront Features 
WHITAKER BAYOU
Waterview 
MarinaWater
Windows/Doors 
Window CoveringsBlindsStorm Window(s)Window Treatments
Community Features
Association Amenities 
ClubhouseElevator(s)Fitness CenterGatedMaintenancePoolRecreation FacilitiesSecuritySpa/Hot TubStorage
Community Features 
GatedClubhouseFitness CenterPoolStreet Lights
Financing Terms Available 
CashConventional
MLS Area 
34234 - Sarasota
Roads 
AsphaltOther
Township 
36S
Schools
School District
Unknown
Elementary School
Gocio Elementary
Middle School
Booker Middle
High School
Booker High
Listing courtesy of MICHAEL SAUNDERS & COMPANY (941) 544-5413


Listing information is provided by Participants of the Stellar MLS. IDX information is provided exclusively for personal, non-commercial use, and may not be used for any purpose other than to identify prospective properties consumers may be interested in purchasing. Information is deemed reliable but not guaranteed. Properties displayed may be listed or sold by various participants in the MLS Copyright 2026, Stellar MLS.
Last checked: 2026-08-18 12:37 AM EDT

Neighborhood & Commute
Source: Walkscore
Disclosure: Community information and market data powered by Constellation Data Labs. Information is deemed reliable but not guaranteed.
Save
Ask
Tour
Hide
Share