Save
Ask
Tour
Hide
Share
$370,000
New Listing

7526 CAROLTON CIRCLE
TAMPA, FL 33619

For Sale|Single Family Residence|Active
3
Beds
2
Total Baths
2
Full Baths
1,432
SqFt
$258
/SqFt
1999
Built
Subdivision:
FAITH PARK
County:
Hillsborough

Due to the health concerns created by Coronavirus we are offering personal 1-1 online video walkthough tours where possible.
Call Now: (407) 803-4049
Is this the listing for you? We can help make it yours.
(407) 803-4049
7526 CAROLTON CIRCLE7526 CAROLTON CIRCLE7526 CAROLTON CIRCLE7526 CAROLTON CIRCLE
Save
Ask
Tour
Hide
Share

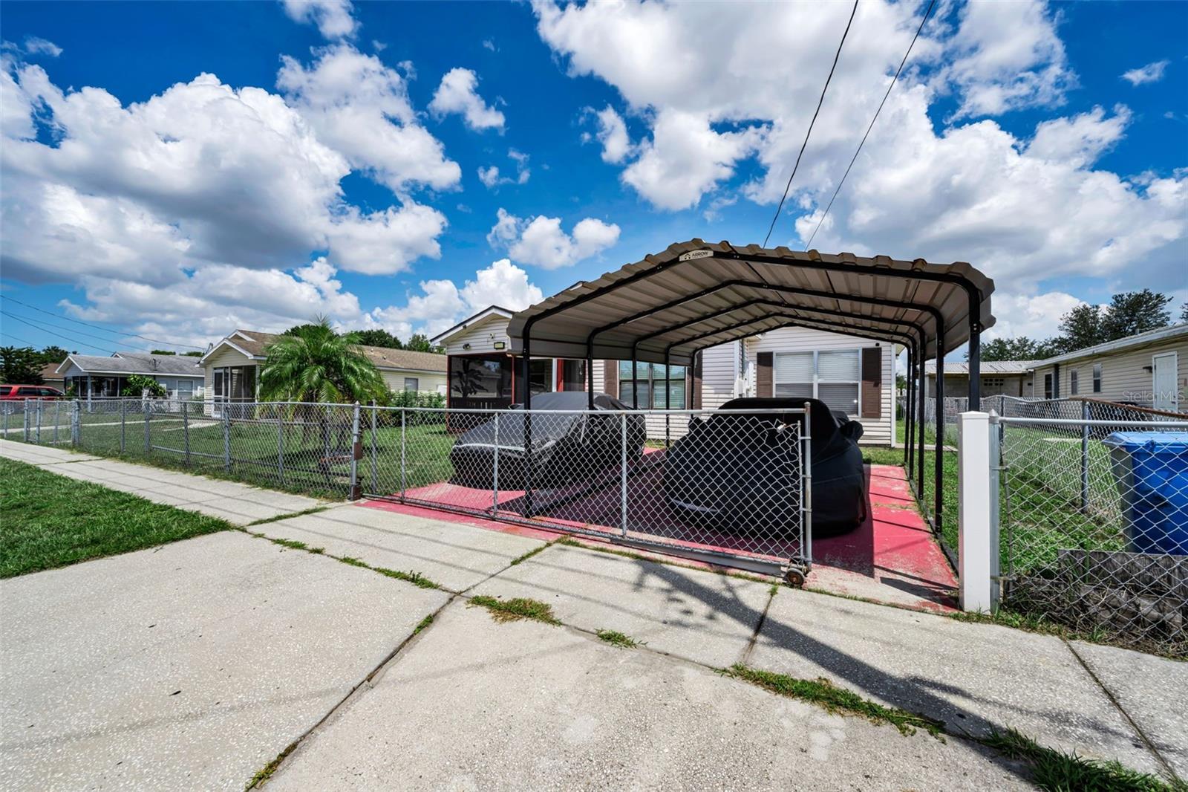
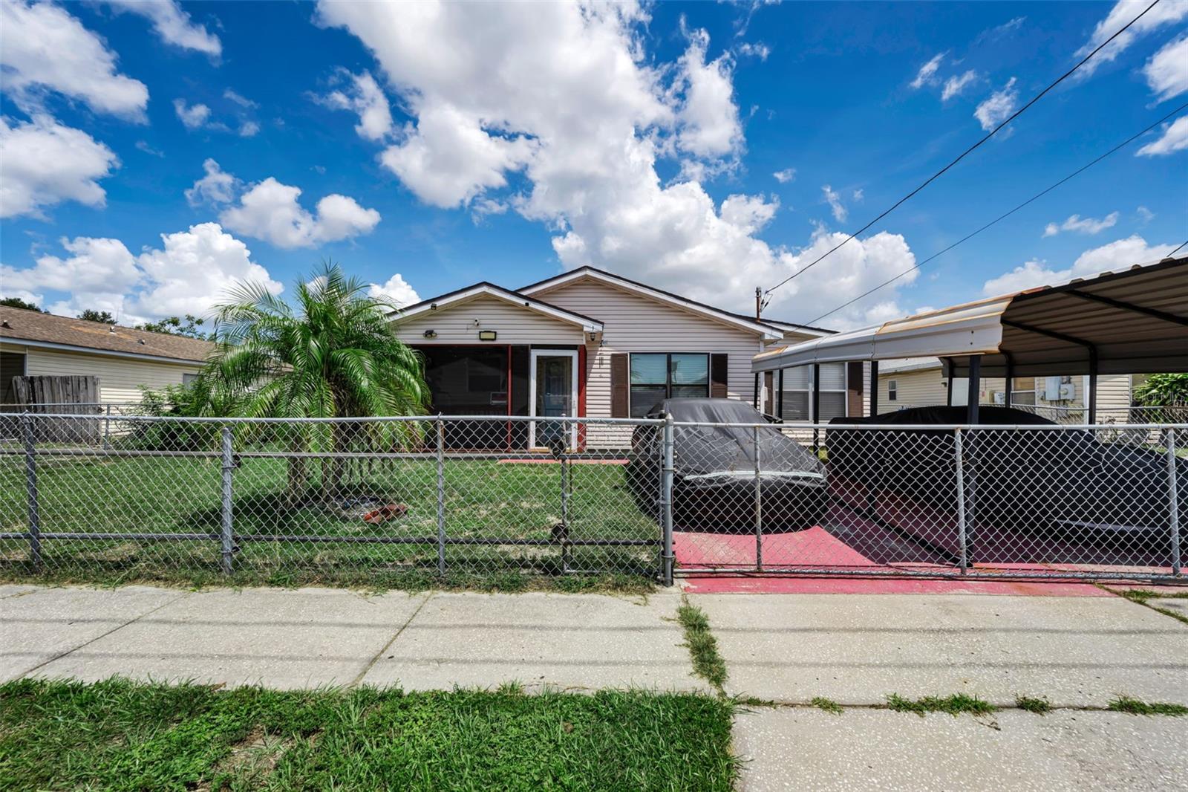
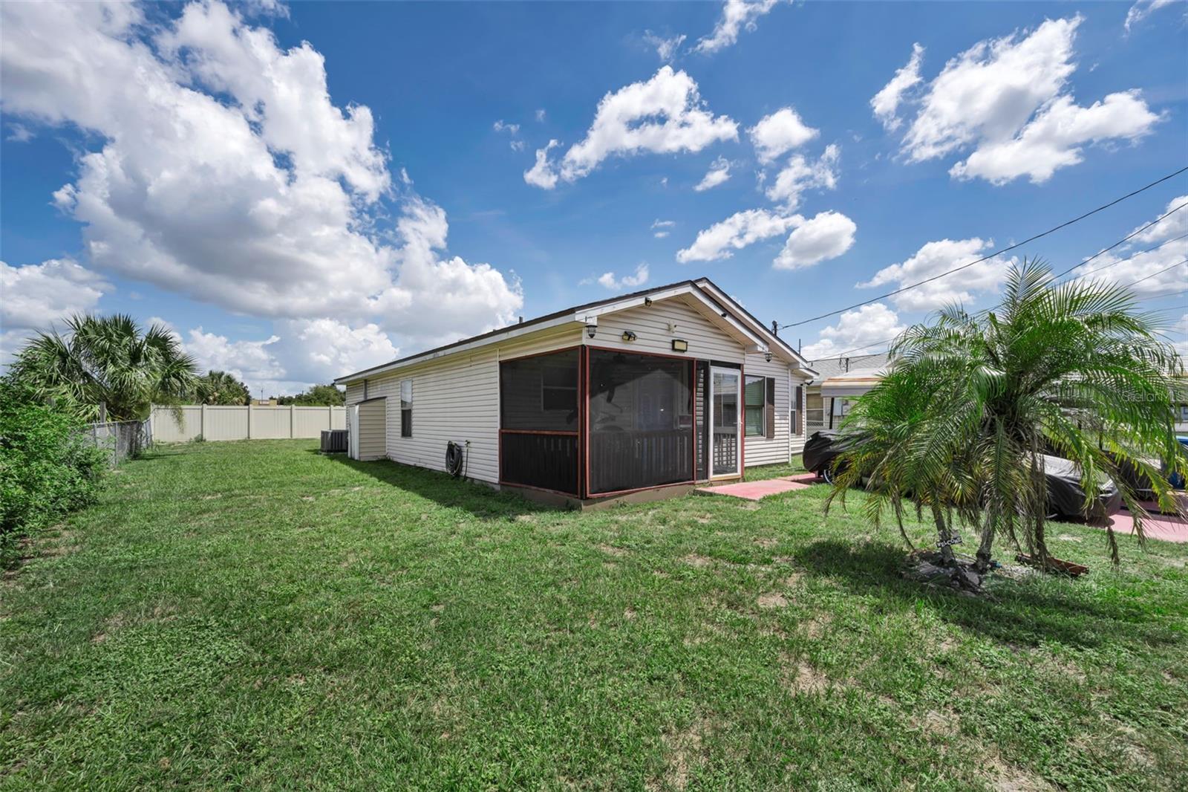
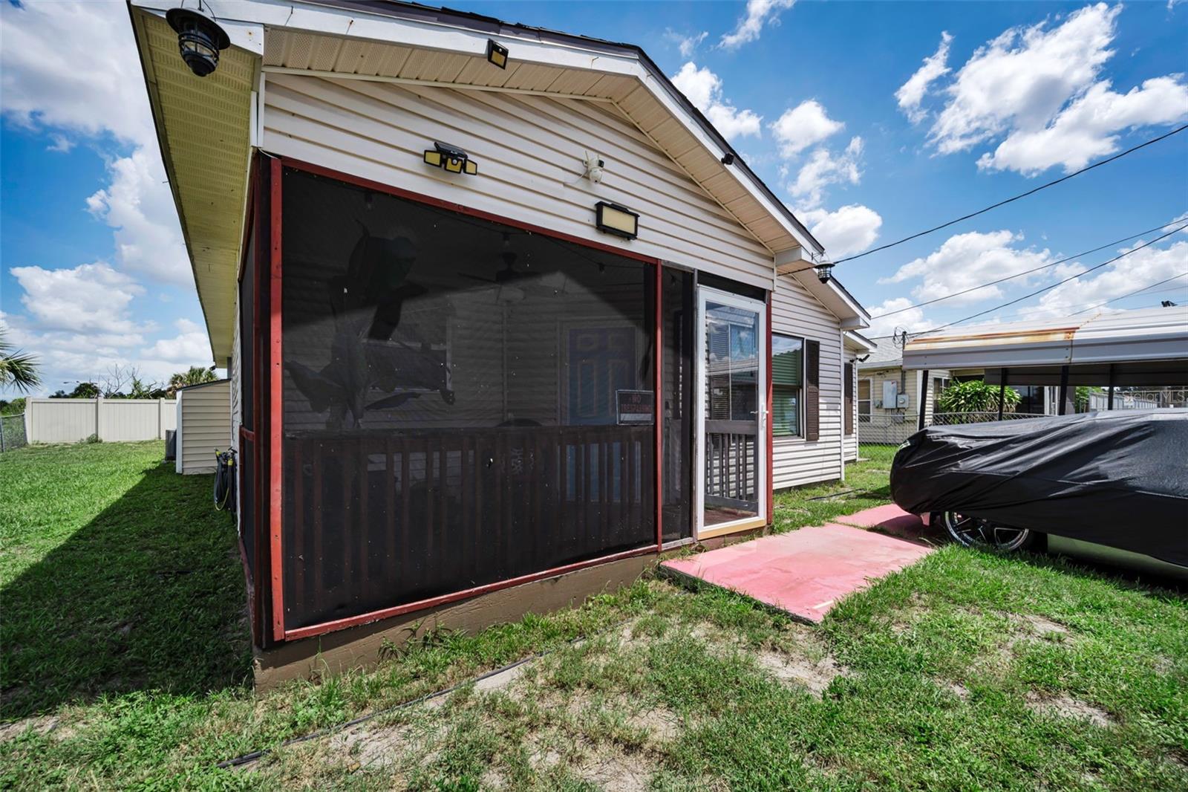
Welcome to 7526 Carolton Cir, Tampa, FL 33619! This beautifully maintained 3-bedroom, 2-bathroom home offers 1,432 heated square feet of comfortable living space and is move-in ready. Built in 1999, this home has been thoughtfully updated with several major improvements, giving buyers peace of mind and modern convenience. Major updates include a newer roof installed in 2020, A/C system installed in 2021, and a refrigerator, stove, and microwave replaced in 2021. The home also features new shed installed in 2022 and a privacy fence added in 2022, creating a more private and inviting outdoor space. The home includes a washer and dryer, making the move-in process even easier. With three bedrooms and two full bathrooms, there is plenty of room for comfortable living, guests, a home office, or family needs. A two-car carport provides convenient covered parking, while the fenced yard offers additional outdoor space for entertaining, relaxing, gardening, or pets. With its combination of important recent updates, functional floor plan, and convenient Tampa location, 7526 Carolton Cir is an excellent opportunity for a homeowner looking for value and a move-in-ready property.

Save
Ask
Tour
Hide
Share
Listing Snapshot
Price 
$370,000
Days On Site 
0 Days
Bedrooms 
3
Inside Area (SqFt) 
1,432 sqft
Total Baths 
2
Full Baths 
2
Partial Baths 
N/A
Lot Size 
0.14 Acres
Year Built 
1999
MLS® Number 
A4702997
Status 
Active
Property Tax 
$3,101.85
HOA/Condo/Coop Fees 
N/A
Sq Ft Source 
Owner
Friends & Family
Recent Activity
3 hours agoListing updated with changes from the MLS®
23 hours agoListing first seen on site
General Features
Acres 
0.14
Direction Faces 
South
Foundation 
Slab
Levels 
One
Number Of Stories 
1
Pets 
Yes
Property Sub Type 
Single Family Residence
Sewer 
Public Sewer
SqFt Total 
1524
Utilities 
Cable AvailableElectricity ConnectedPhone AvailableSewer ConnectedWater Connected
Water Source 
Public
Zoning 
RSC-9
Interior Features
Appliances 
DishwasherDryerElectric Water HeaterMicrowaveRangeRefrigeratorWasher
Cooling 
Central Air
Flooring 
CarpetTile
Furnished 
Unfurnished
Heating 
CentralElectric
Interior 
Open FloorplanStone CountersWalk-In Closet(s)
Laundry Features 
Laundry Closet
Window Features 
Blinds
Bedroom 1 
Dimensions - 10x10Level - FirstFeatures - Ceiling Fan(s)
Bedroom 2 
Dimensions - 10x10Level - FirstFeatures - Ceiling Fan(s)
Dining Room 
Dimensions - 10x18Level - First
Kitchen 
Dimensions - 10x10Level - FirstFeatures - Granite Counters, Stone Counters
Living Room 
Dimensions - 15x26Level - FirstFeatures - Ceiling Fan(s)
Master Bedroom 
Dimensions - 20x12Level - FirstFeatures - Ceiling Fan(s)
Save
Ask
Tour
Hide
Share
Exterior Features
Construction Details 
Vinyl SidingFrame
Fencing 
Chain LinkFenced
Lot Features 
Near Public TransitPaved
Other Structures 
Shed(s)
Patio And Porch 
CoveredFront Porch
Roof 
Shingle
Windows/Doors 
Blinds
Community Features
Community Features 
NoneSidewalks
Financing Terms Available 
CashConventionalFHAVA Loan
MLS Area 
33619 - Tampa / Palm River / Progress Village
Roads 
Paved
Township 
29
Schools
School District
Unknown
Elementary School
Clair Mel-HB
Middle School
Dowdell-HB
High School
Bloomingdale-HB
Listing courtesy of COLDWELL BANKER REALTY (941) 400-0904


Listing information is provided by Participants of the Stellar MLS. IDX information is provided exclusively for personal, non-commercial use, and may not be used for any purpose other than to identify prospective properties consumers may be interested in purchasing. Information is deemed reliable but not guaranteed. Properties displayed may be listed or sold by various participants in the MLS Copyright 2026, Stellar MLS.
Last checked: 2026-08-16 09:53 AM EDT

Neighborhood & Commute
Source: Walkscore
Disclosure: Community information and market data powered by Constellation Data Labs. Information is deemed reliable but not guaranteed.
Save
Ask
Tour
Hide
Share