Save
Ask
Tour
Hide
Share
$625,000
New Listing

8430 NANDINA DRIVE
SARASOTA, FL 34240

For Sale|Single Family Residence|Active
4
Beds
3
Total Baths
2
Full Baths
1
Partial Bath
2,359
SqFt
$265
/SqFt
2013
Built
Subdivision:
PALMER LAKE A REP
County:
Sarasota

Due to the health concerns created by Coronavirus we are offering personal 1-1 online video walkthough tours where possible.
Call Now: (407) 803-4049
Is this the listing for you? We can help make it yours.
(407) 803-4049
8430 NANDINA DRIVE8430 NANDINA DRIVE8430 NANDINA DRIVE8430 NANDINA DRIVE
Save
Ask
Tour
Hide
Share

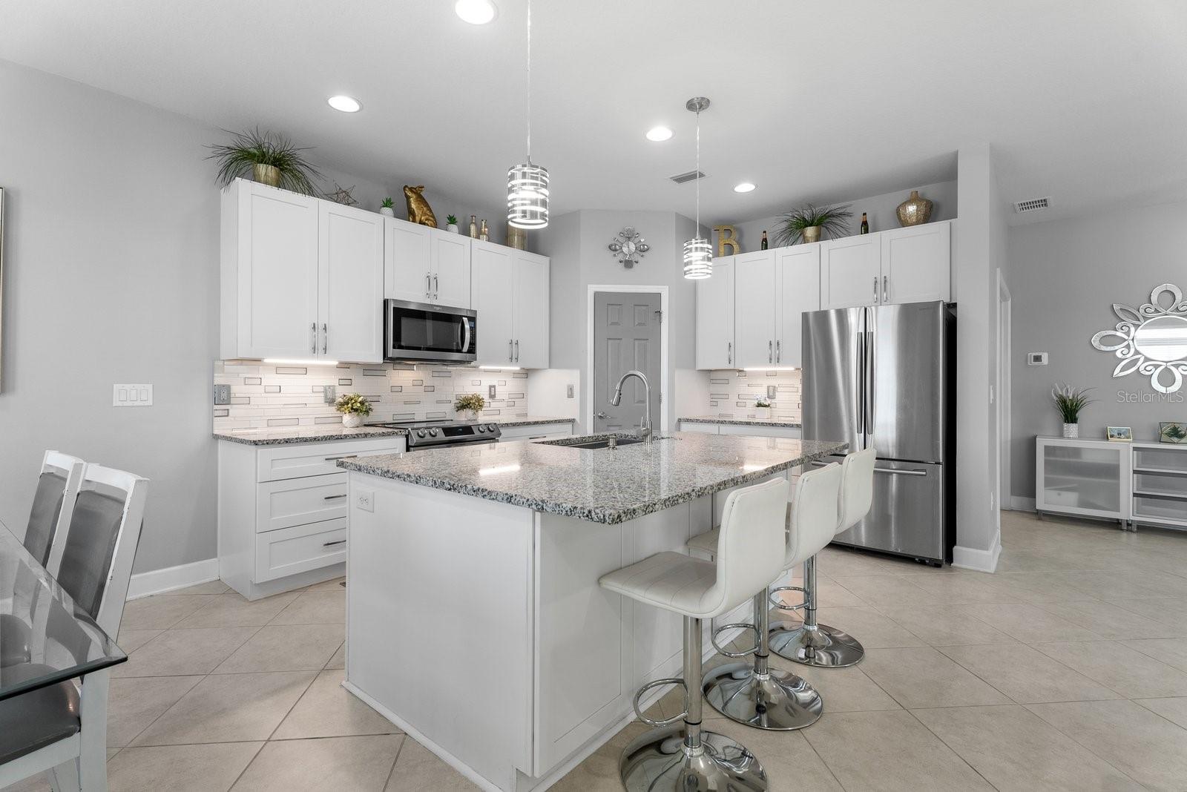
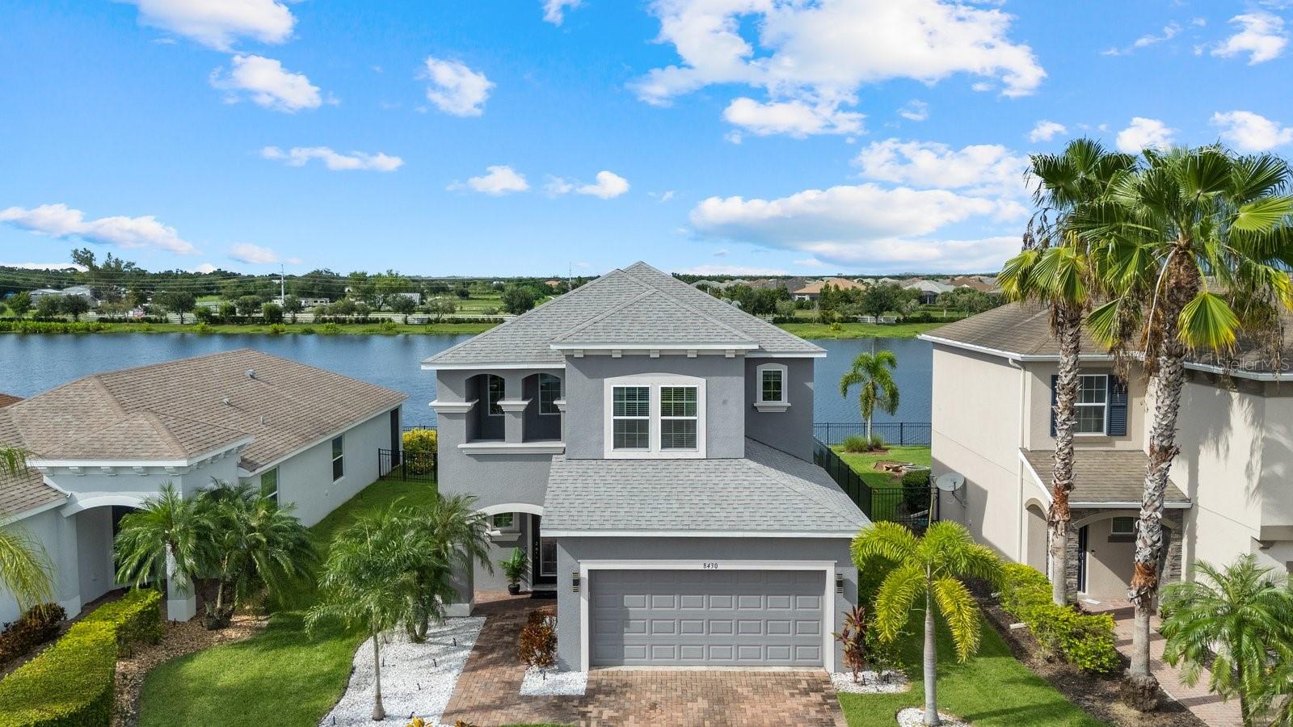
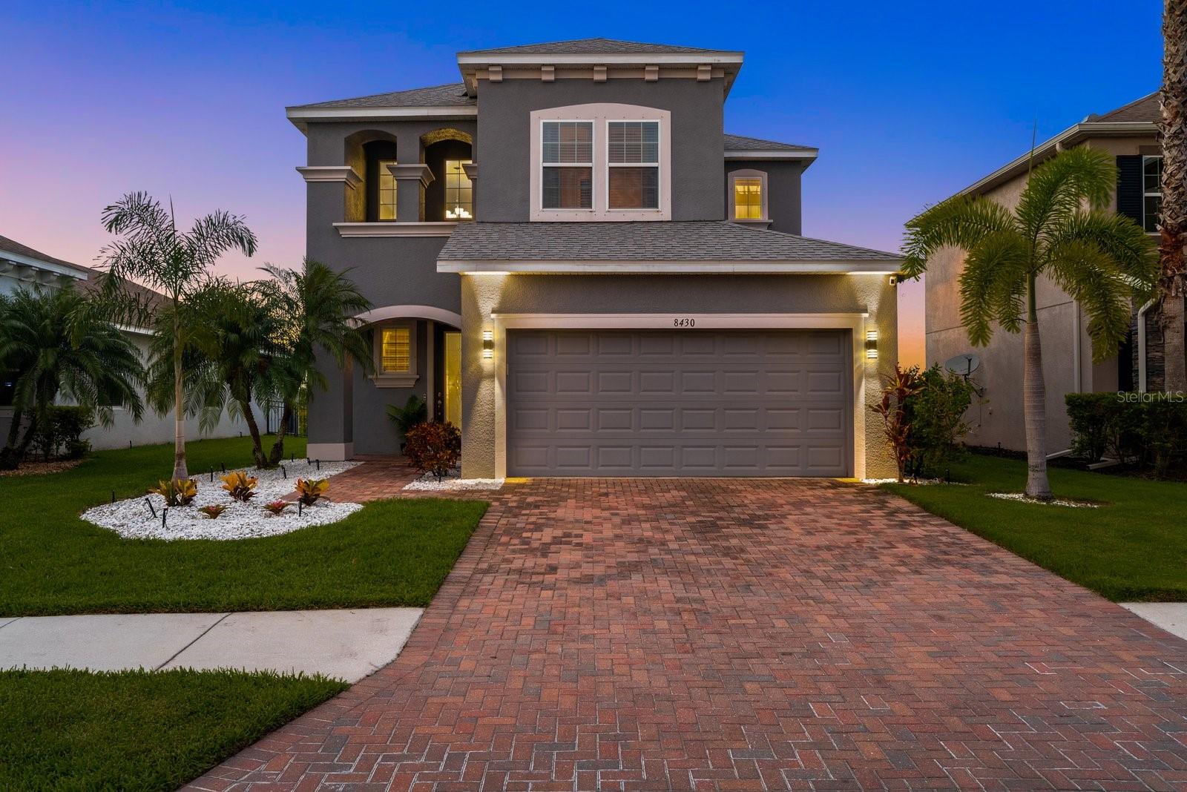
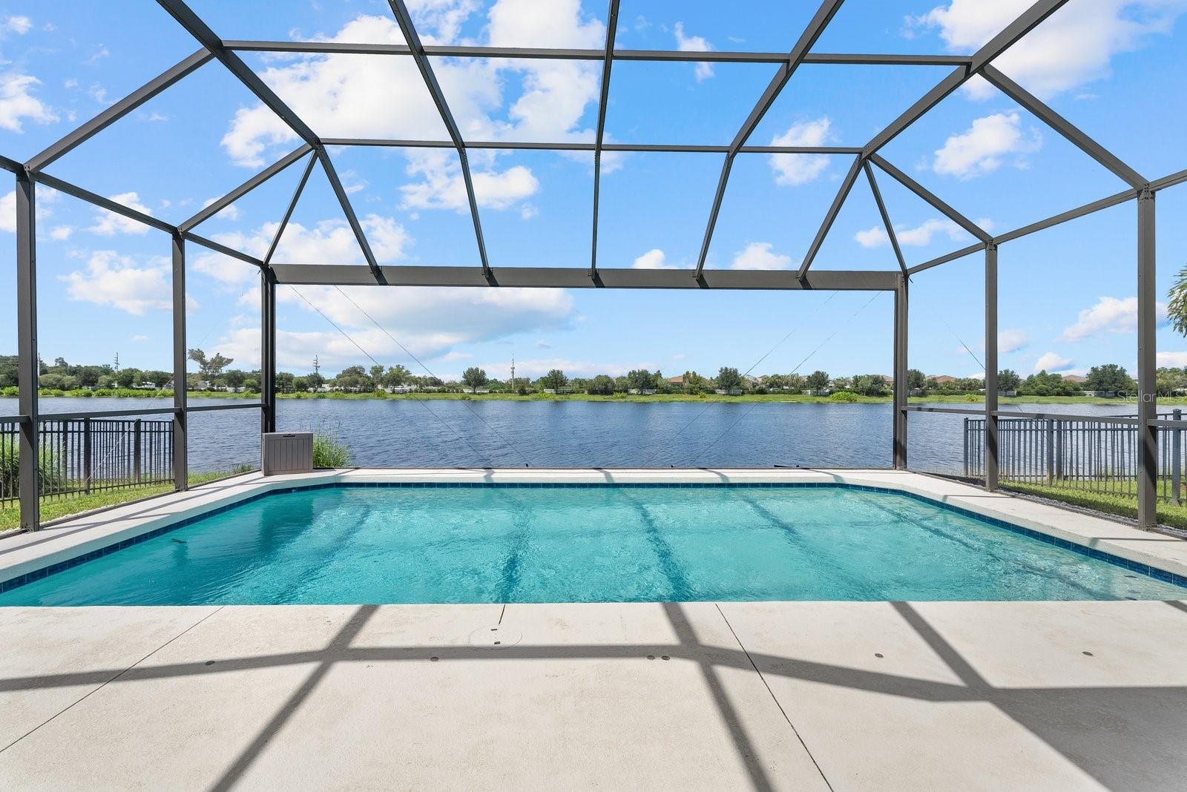
Welcome to Palmer Lake in Sarasota, Florida. A maintenance-free community with LOW HOA fees, NO CDD fees and located in a top A-rated School District. This move-in ready pool home was built in 2013 and is located on a PREMIUM WATERFRONT LOT that features panoramic water views and spectacular sunsets through the Clear View screen. Featuring four bedrooms, two and a half bathrooms, and an office/den, this home welcomes you with 25 ft soaring ceilings as you enter, and an abundance of natural light throughout. Enjoy peace of mind with updates that include a 2023 ROOF, 2026 AC, newer appliances, and a 2024 water heater. The kitchen was completely remodeled in 2023 with beautiful granite countertops, backsplash, solid wood cabinetry with soft closure doors and pull-out drawers, stainless steel appliances, and a walk-in pantry. The open floor plan is ideal for entertaining and seamlessly extends to the screened lanai, featuring an oversized HEATED POOL and Clear View screen that showcases the tranquil waterfront setting and spectacular sunset views. The laundry room and all four bedrooms are located on the second floor. The second-floor bonus/loft area can be utilized as an office, workout room, or a play/gaming area. Palmer Lake provides an opportunity for outdoor activities such as biking and walking trails at nearby Rothenbach Park or The Celery Fields. Just minutes away from Lakewood Ranch Main Street, Waterside Place, the shops of UTC, the best medical facilities, stunning Gulf beaches and easy I-75 access. With low HOA fees and NO CDD fees, this home will provide the lifestyle you are looking for! HOA fee includes- landscaping, irrigation, fiber optic internet and cable. For a virtual tour search the address in YouTube.

Save
Ask
Tour
Hide
Share
Listing Snapshot
Price 
$625,000
Days On Site 
0 Days
Bedrooms 
4
Inside Area (SqFt) 
2,359 sqft
Total Baths 
3
Full Baths 
2
Partial Baths 
1
Lot Size 
0.14 Acres
Year Built 
2013
MLS® Number 
A4703052
Status 
Active
Property Tax 
$5,895.2
HOA/Condo/Coop Fees 
$210 monthly
Sq Ft Source 
Public Records
Friends & Family
Recent Activity
18 minutes agoListing updated with changes from the MLS®
6 hours agoListing first seen on site
General Features
Acres 
0.14
Attached Garage 
Yes
Direction Faces 
Southwest
Foundation 
Slab
Garage 
Yes
Garage Spaces 
2
Levels 
Two
Parking 
DrivewayGarage Door OpenerAttached
Pets 
Breed RestrictionsCats OKDogs OKNumber LimitYes
Property Sub Type 
Single Family Residence
Security 
Smoke Detector(s)
Sewer 
Public Sewer
SqFt Total 
2964
Style 
Coastal
Utilities 
Cable AvailableCable ConnectedElectricity ConnectedSewer ConnectedUnderground UtilitiesWater Connected
Zoning 
RSF1
Interior Features
Appliances 
CooktopDishwasherDisposalDryerElectric Water HeaterExhaust FanMicrowaveRefrigeratorWasher
Cooling 
Central AirZoned
Flooring 
CarpetCeramic Tile
Furnished 
Unfurnished
Heating 
ElectricZoned
Interior 
Eat-in KitchenHigh CeilingsOpen FloorplanStone CountersWalk-In Closet(s)
Laundry Features 
InsideLaundry Room
Window Features 
Window CoveringsBlindsShuttersWindow Treatments
Den 
Dimensions - 11x11Level - First
Great Room 
Dimensions - 26x28Level - FirstFeatures - Ceiling Fan(s)
Kitchen 
Dimensions - 20x12Level - FirstFeatures - Granite Counters, Kitchen Island
Loft 
Dimensions - 13x9Level - Second
Master Bathroom 
Dimensions - 9x10Level - SecondFeatures - Double Vanity
Master Bedroom 
Dimensions - 15x12Level - SecondFeatures - Ceiling Fan(s)
Save
Ask
Tour
Hide
Share
Exterior Features
Construction Details 
BlockStucco
Exterior 
Lighting
Lot Features 
LandscapedWaterfront
Patio And Porch 
CoveredRear PorchScreened
Pool Features 
GuniteHeatedIn GroundPool SweepTilePrivate
Private Pool 
Yes
Roof 
Shingle
View 
LakePondWaterPool
Waterfront 
Yes
Waterfront Features 
Lake PrivilegesPond
Waterview 
LakePondWaterPool
Windows/Doors 
Window CoveringsBlindsShuttersWindow Treatments
Community Features
Association Amenities 
Maintenance
Association Dues 
630
Community Features 
Sidewalks
Financing Terms Available 
CashConventional
HOA Fee Frequency 
Quarterly
MLS Area 
34240 - Sarasota
Roads 
Asphalt
Township 
36
Schools
School District
Unknown
Elementary School
Tatum Ridge Elementary
Middle School
McIntosh Middle
High School
Sarasota High
Listing courtesy of MICHAEL SAUNDERS & COMPANY (941) 544-6255


Listing information is provided by Participants of the Stellar MLS. IDX information is provided exclusively for personal, non-commercial use, and may not be used for any purpose other than to identify prospective properties consumers may be interested in purchasing. Information is deemed reliable but not guaranteed. Properties displayed may be listed or sold by various participants in the MLS Copyright 2026, Stellar MLS.
Last checked: 2026-08-27 02:29 PM EDT

Neighborhood & Commute
Source: Walkscore
Disclosure: Community information and market data powered by Constellation Data Labs. Information is deemed reliable but not guaranteed.
Save
Ask
Tour
Hide
Share