Save
Ask
Tour
Hide
Share
$420,000
New Listing

10723 56TH STREET E
PARRISH, FL 34219

For Sale|Single Family Residence|Active
3
Beds
2
Total Baths
2
Full Baths
1,700
SqFt
$247
/SqFt
2013
Built
Subdivision:
HARRISON RANCH PH II-B
County:
Manatee

Due to the health concerns created by Coronavirus we are offering personal 1-1 online video walkthough tours where possible.
Call Now: (407) 803-4049
Is this the listing for you? We can help make it yours.
(407) 803-4049
10723 56TH STREET E10723 56TH STREET E10723 56TH STREET E10723 56TH STREET E
Save
Ask
Tour
Hide
Share

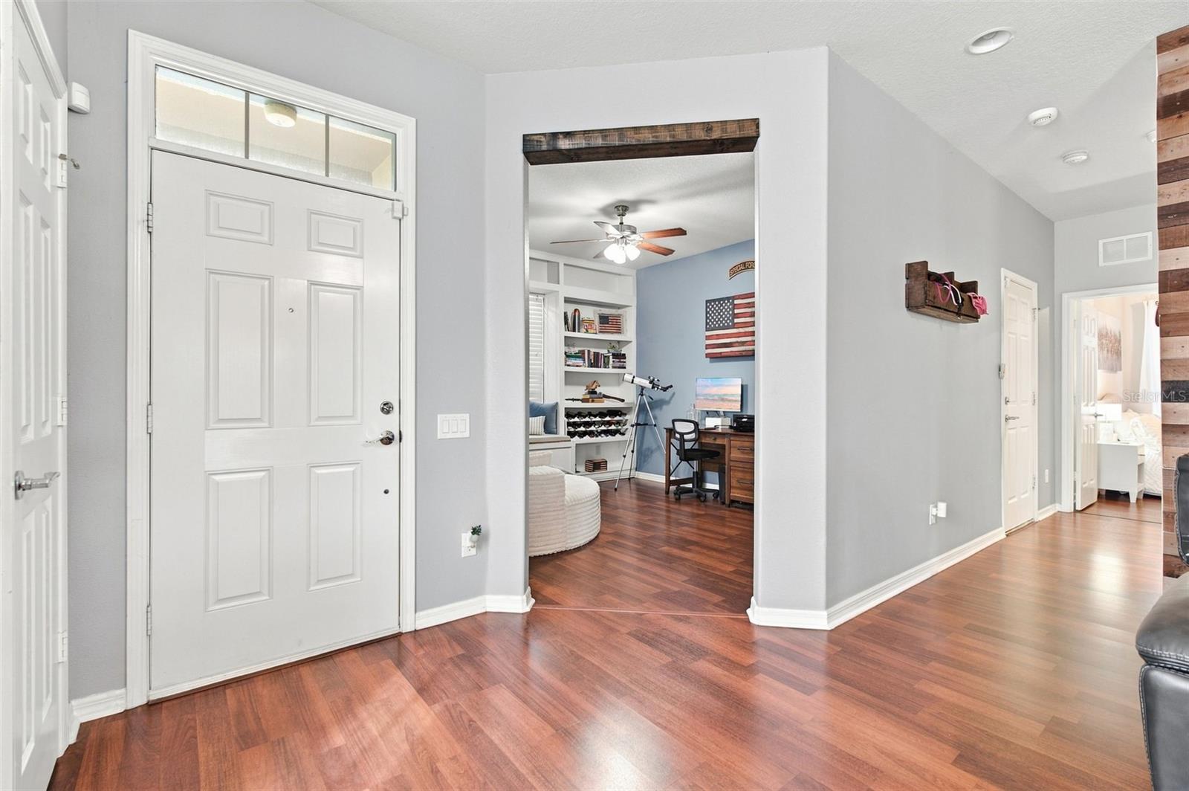
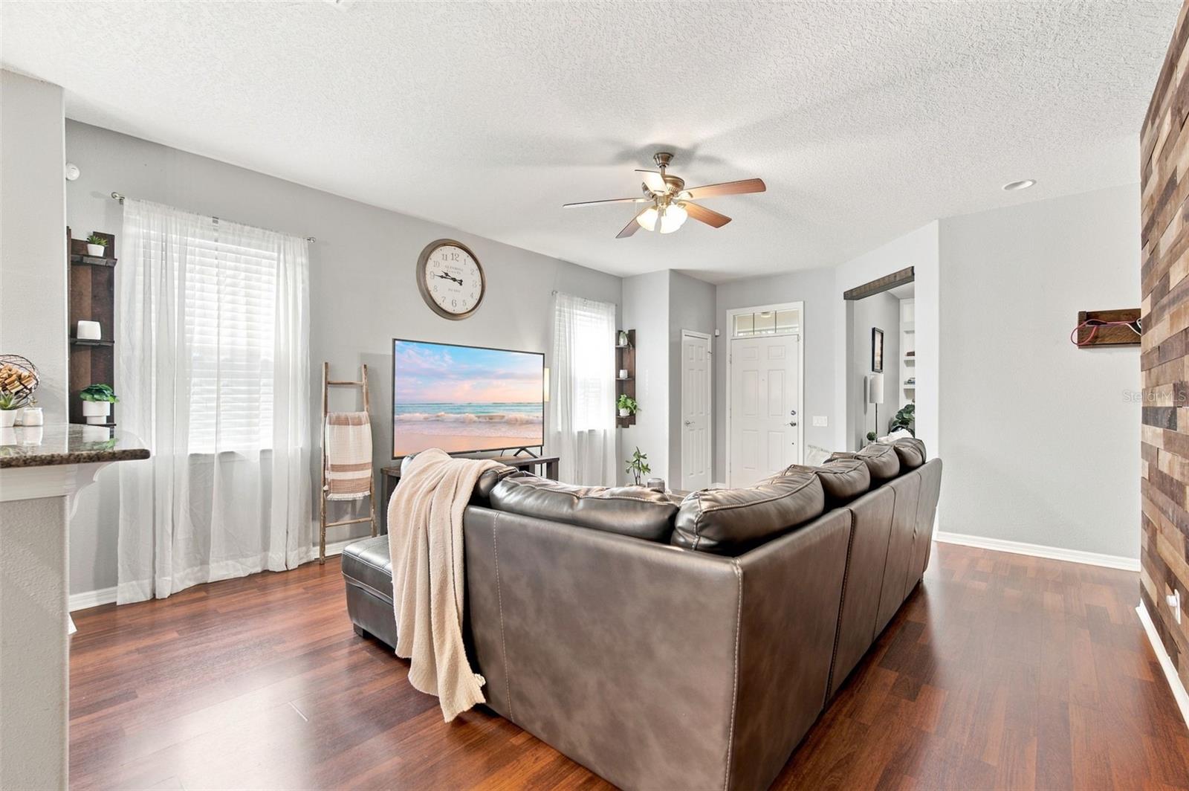
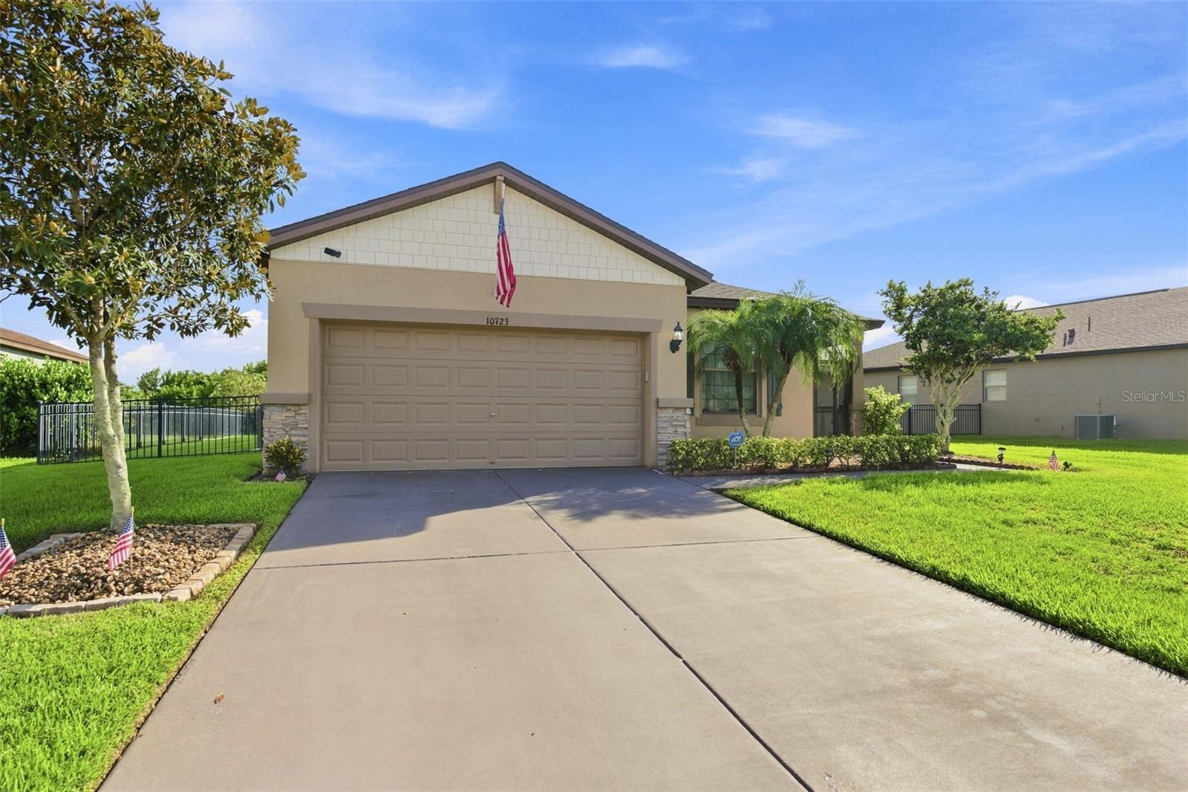
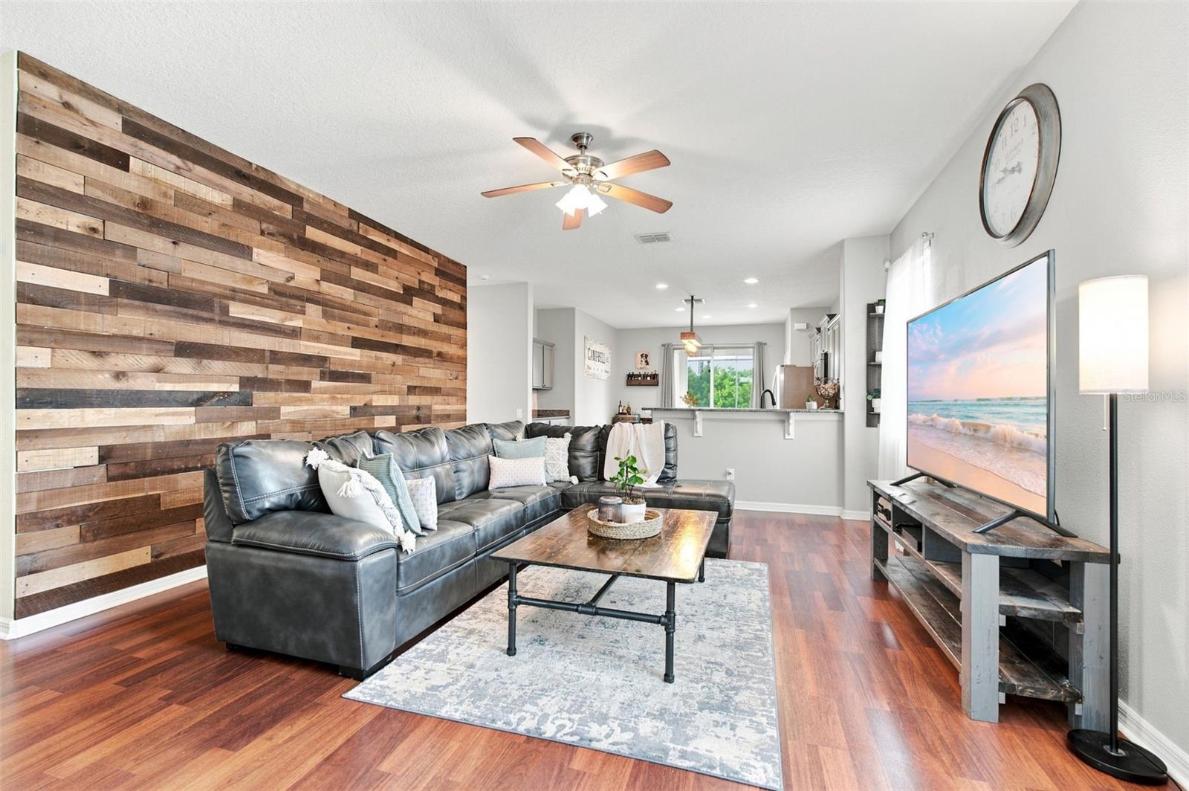
Welcome to this beautifully maintained 3-bedroom plus den, 2-bath ranch home in the desirable Harrison Ranch community! The thoughtfully designed floor plan offers comfortable living spaces with plenty of room for everyday living and entertaining. The updated kitchen features granite countertops, a stylish new backsplash, stainless steel appliances, new floor, and generous storage. Entire home has been freshly painted and all closets with custom built-in shelves. Primary bedroom features en-suite with walk in shower and walk in closet. Step outside to your own private oasis, where a park-like backyard awaits with a sparkling in-ground saltwater pool—perfect for relaxing or entertaining. Beyond the pool, a tranquil conservation area provides added privacy and a peaceful natural backdrop. New roof 2025 and updated HVAC 2020. Located in the sought-after Harrison Ranch community, take advantage of extremely low HOA of $150 annually, which includes mini olympic size pool, fitness center, clubhouse with games including pool and ping pong, basketball courts, tennis/pickleball, and 2 playgrounds. This home offers an ideal blend of comfort, privacy, and Florida living conveniently located near shopping, 1-75, Sarasota, Tampa, St Pete, and world class beaches!

Save
Ask
Tour
Hide
Share
Listing Snapshot
Price 
$420,000
Days On Site 
0 Days
Bedrooms 
3
Inside Area (SqFt) 
1,700 sqft
Total Baths 
2
Full Baths 
2
Partial Baths 
N/A
Lot Size 
0.2 Acres
Year Built 
2013
MLS® Number 
A4703086
Status 
Active
Property Tax 
$4,697
HOA/Condo/Coop Fees 
$12.5 monthly
Sq Ft Source 
Public Records
Friends & Family
Recent Activity
10 hours agoListing updated with changes from the MLS®
14 hours agoListing first seen on site
General Features
Acres 
0.2
Attached Garage 
Yes
Direction Faces 
Northeast
Foundation 
Slab
Garage 
Yes
Garage Spaces 
2
Levels 
One
Parking 
DrivewayGarage Door OpenerAttached
Pets 
Breed RestrictionsYes
Property Sub Type 
Single Family Residence
Sewer 
Public Sewer
SqFt Total 
2288
Style 
Ranch
Utilities 
Electricity ConnectedSewer ConnectedUnderground UtilitiesWater Connected
Water Source 
Public
Zoning 
PDMU
Interior Features
Appliances 
DishwasherDryerMicrowaveRangeRefrigeratorWasher
Cooling 
Central Air
Flooring 
Laminate
Furnished 
Unfurnished
Heating 
Electric
Interior 
Eat-in KitchenOpen FloorplanWalk-In Closet(s)
Laundry Features 
InsideLaundry Room
Bedroom 2 
Dimensions - 10x10Level - First
Bedroom 3 
Dimensions - 10x10Level - First
Den 
Dimensions - 13x10Level - First
Great Room 
Dimensions - 17x15Level - First
Kitchen 
Dimensions - 11x11Level - FirstFeatures - Kitchen Island
Master Bedroom 
Dimensions - 13x13Level - First
Save
Ask
Tour
Hide
Share
Exterior Features
Construction Details 
Block
Exterior 
Lighting
Fencing 
Fenced
Patio And Porch 
CoveredEnclosedFront PorchPatio
Pool Features 
In GroundSalt WaterScreen EnclosurePrivate
Private Pool 
Yes
Roof 
Shingle
View 
Trees/Woods
Waterview 
Trees/Woods
Community Features
Association Amenities 
Basketball CourtClubhouseFitness CenterPlaygroundPoolTrail(s)
Association Dues 
150
Community Features 
ClubhouseFitness CenterPlaygroundPoolTennis Court(s)
Financing Terms Available 
CashConventionalFHAVA Loan
HOA Fee Frequency 
Annually
MLS Area 
34219 - Parrish
Roads 
Concrete
Township 
33
Schools
School District
Unknown
Elementary School
Barbara A. Harvey Elementary
Middle School
Buffalo Creek Middle
High School
Parrish Community High
Listing courtesy of WAGNER REALTY (716) 698-4540


Listing information is provided by Participants of the Stellar MLS. IDX information is provided exclusively for personal, non-commercial use, and may not be used for any purpose other than to identify prospective properties consumers may be interested in purchasing. Information is deemed reliable but not guaranteed. Properties displayed may be listed or sold by various participants in the MLS Copyright 2026, Stellar MLS.
Last checked: 2026-08-16 11:09 PM EDT

Neighborhood & Commute
Source: Walkscore
Disclosure: Community information and market data powered by Constellation Data Labs. Information is deemed reliable but not guaranteed.
Save
Ask
Tour
Hide
Share